
16453 Rocky Dell Road, Gravette, AR 72736
Local realty services provided by:Better Homes and Gardens Real Estate Journey
Listed by: shannon roberts, paul esterer
Office: moses tucker partners-bentonville branch
MLS#:1361951
Source:AR_NWAR
Price summary
- Price:$1,599,000
- Price per sq. ft.:$644.5
About this home
Experience the perfect blend of modern farmhouse charm and barndominium-style functionality on beautifully maintained acreage. This custom home features a professional-grade Fisher & Paykel 5-burner range with griddle, plus a FamilySAFE storm shelter for added peace of mind. Enjoy outdoor living from the expansive 1,786 SF covered patio overlooking scenic countryside views. Exceptional outbuildings include a 1,480 SF detached three-bay garage and a 3,430 SF pole barn, offering endless possibilities for storage, equipment, hobbies, livestock, or a workshop. The property also features mature trees, wooded privacy, and a stocked 0.5-acre pond, creating a true country retreat. Conveniently located just minutes from I-49, you'll enjoy quick access to Northwest Arkansas employment centers, shopping, dining, healthcare, and regional travel while maintaining the peace and privacy of rural living. Rarely does a property combine luxury, functionality, accessibility, and country tranquility so seamlessly....
Contact an agent
Home facts
- Year built:2016
- Subdivision & Development:04-20-32-RURAL
- Listing ID #:1361951
- Added:1 day(s) ago
- Updated:September 14, 2026 at 07:47 PM
Rooms and interior
- Bedrooms:3
- Total bathrooms:3
- Full bathrooms:3
- Flooring:Concrete
- Kitchen Description:Dishwasher, Microwave, Pantry, Propane Range, Propane Water Heater, Range Hood, Refrigerator
- Living area:2,481 sq. ft.
Heating and cooling
- Cooling:Central Air, Electric
- Heating:Central, Propane
- Central air:Yes
Structure and exterior
- Roof:Metal
- Year built:2016
- Building area:2,481 sq. ft.
- Lot area:36.89 Acres
- Lot Features:Outside City Limits, Rolling Slope, Rural Lot
- Architectural Style:Barndominium, Farmhouse
- Construction Materials:Brick, Vinyl Siding
- Exterior Features:Covered
- Foundation Description:Slab
- Levels:1 Story
Utilities
- Water:Public, Water Available
- Sewer:Septic Available, Septic Tank
Finances and disclosures
- Price:$1,599,000
- Price per sq. ft.:$644.5
- Tax amount:$3,587
Features and amenities
- Appliances:Dishwasher, Microwave, Propane Range, Propane Water Heater, Range Hood, Refrigerator
- Amenities:Ceiling Fans, Pantry, Programmable Thermostat, Smoke Detectors, Storm Shelter, Vinyl Windows, Walk-In Closets, Window Blinds, Window Drapes, Window Treatments
Parking
- Parking description:Detached, Garage, Garage Door Opener, Gravel Driveway
- Garage:Yes
New listings near 16453 Rocky Dell Road
- New
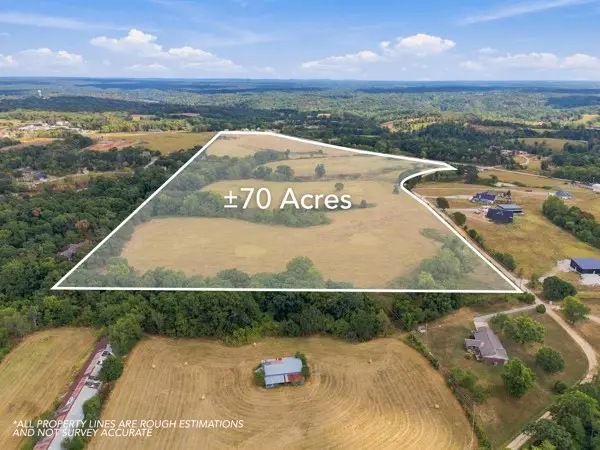 $4,520,750Active69.55 Acres
Hills Boulevard, Gravette, AR 72715
MLS# 1361967Listed by: MCMULLEN REALTY GROUP - New
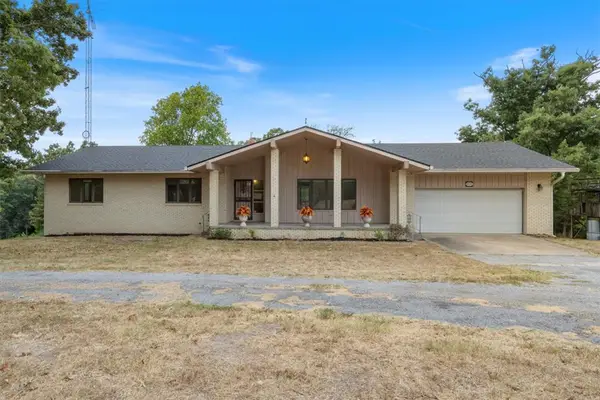 $629,900Active4 beds 3 baths3,312 sq. ft.
10401 Virden Lane, Gravette, AR 72736
MLS# 1361725Listed by: EXIT REALTY HARPER CARLTON GROUP - New
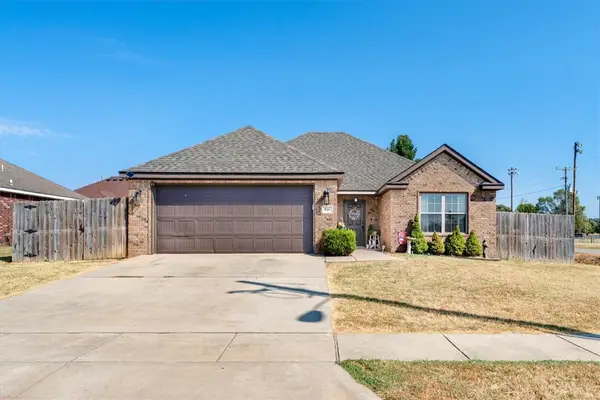 $288,000Active3 beds 2 baths1,373 sq. ft.
800 Mulberry Street, Gravette, AR 72736
MLS# 1361919Listed by: REMAX REAL ESTATE RESULTS - New
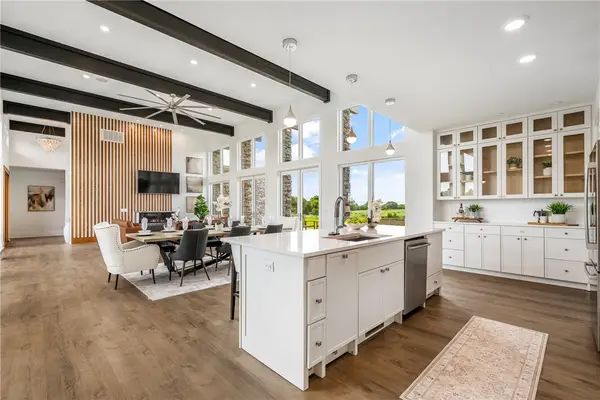 $1,000,000Active4 beds 3 baths2,497 sq. ft.
14338 Fruitwood, Gravette, AR 72736
MLS# 1361857Listed by: KELLER WILLIAMS MARKET PRO REALTY BRANCH OFFICE - New
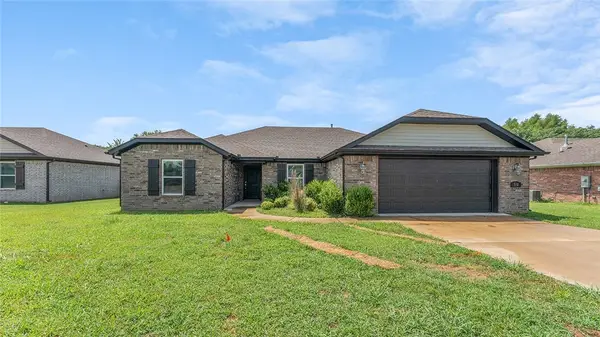 $310,000Active4 beds 2 baths1,732 sq. ft.
519 Eagle Drive, Gravette, AR 72736
MLS# 1361259Listed by: KELLER WILLIAMS MARKET PRO REALTY - ROGERS BRANCH - New
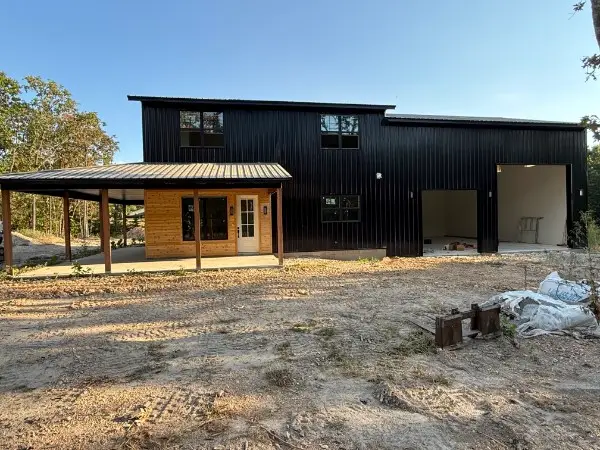 $649,000Active3 beds 5 baths2,771 sq. ft.
16455 Stage Coach, Gravette, AR 72736
MLS# 1361169Listed by: BUYERS FIRST REALTY 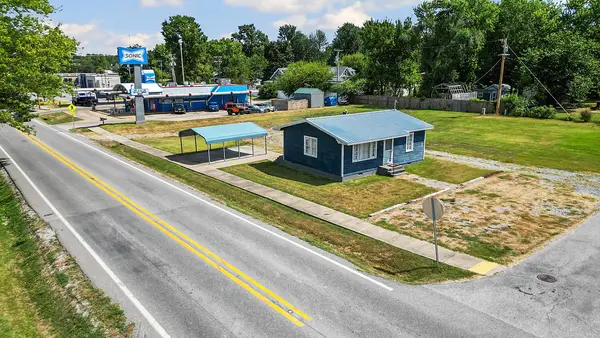 $359,900Active2 beds 1 baths720 sq. ft.
102 SE Galveston Street, Gravette, AR 72736
MLS# 1359709Listed by: PRESTIGE MANAGEMENT & REALTY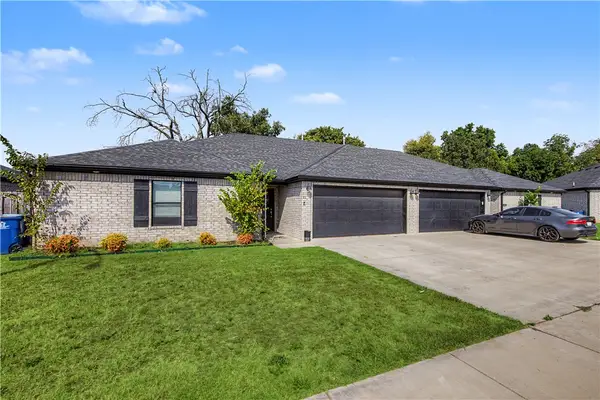 $519,900Active-- beds -- baths3,582 sq. ft.
304 Tricha Circle #A & B, Gravette, AR 72736
MLS# 1360287Listed by: NWA RESIDENTIAL REAL ESTATE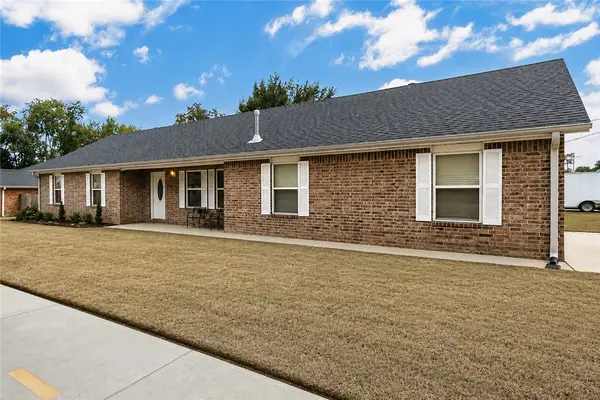 $289,000Active3 beds 2 baths1,538 sq. ft.
553 SW Dallas Street, Gravette, AR 72736
MLS# 1360102Listed by: CRAWFORD REAL ESTATE AND ASSOCIATES


Protect your home and budget from life's surprises with an Assurant Home Warranty, backed by a partner that supports you through every step of homeownership. Explore Plans.
© 2026 Better Homes and Gardens Real Estate LLC. An Anywhere Real Estate company. All rights reserved. Better Homes and Gardens® Real Estate is a registered trademark owned by Meredith Operations Corporation, licensed to Better Homes and Gardens Real Estate LLC and used with permission. Better Homes and Gardens Real Estate LLC fully supports the principles of the Fair Housing Act and the Equal Opportunity Act. Listing information is deemed reliable but is not guaranteed accurate.
Each office is independently owned and operated.
Any services or products provided by third parties are not provided by, affiliated with or related to Better Homes and Gardens Real Estate LLC, or its affiliated companies.