
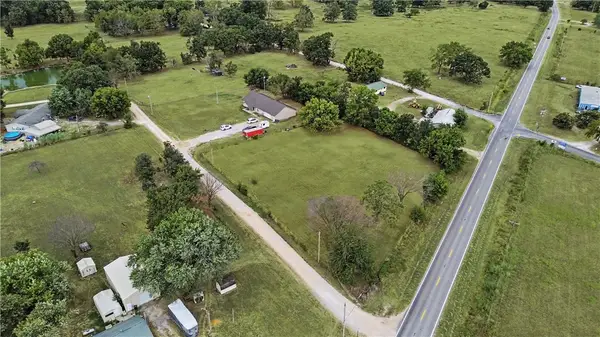
16550 Bluebird Way, Gravette, AR 72736
Local realty services provided by:Better Homes and Gardens Real Estate Journey
16550 Bluebird Way,Gravette, AR 72736
$449,000
- 4 Beds
- 2 Baths
- 2,360 sq. ft.
- Single family
- Active
Listed by: mahmoud chitsazan
Office: remax real estate results
MLS#:1359033
Source:AR_NWAR
Price summary
- Price:$449,000
- Price per sq. ft.:$190.25
About this home
Find your space to slow down and spread out on 5 peaceful acres in rural Northwest Arkansas. With room to hunt, enjoy hobbies, entertain, or simply have more breathing room, this property offers a lifestyle that's hard to find. The split-level home features 4 bedrooms plus an office, vaulted ceilings, wood laminate flooring, recessed lighting, and a beautiful wood-burning stone fireplace. The updated kitchen offers generous cabinet storage, granite countertops, convection oven, smooth cooktop, and downdraft exhaust, while remodeled bathrooms and laundry add modern appeal. Two bedrooms open onto the newly rebuilt deck. A tornado safety room adds peace of mind. The 2-car garage includes a workbench and sunroom. Recent improvements include a new roof, new HVAC, freshly repainted exterior, and retextured and repainted walls and ceilings. Enjoy a private, secluded setting with beautiful wooded views and internet availability, all within reach of NWA. The perfect blend of space, privacy, and convenience....
Contact an agent
Home facts
- Year built:1996
- Subdivision & Development:Ozark Estates Rurban
- Listing ID #:1359033
- Added:1 day(s) ago
- Updated:August 24, 2026 at 11:53 PM
Rooms and interior
- Bedrooms:4
- Total bathrooms:2
- Full bathrooms:2
- Flooring:Laminate, Marble, Simulated Wood
- Kitchen Description:Convection Oven, Dishwasher, Electric Cooktop, Electric Oven, Electric Water Heater, Granite Counters
- Basement:Yes
- Basement Description:Partial
- Living area:2,360 sq. ft.
Heating and cooling
- Cooling:Central Air
- Heating:Central
- Central air:Yes
Structure and exterior
- Roof:Asphalt, Shingle
- Year built:1996
- Building area:2,360 sq. ft.
- Lot area:5.03 Acres
- Lot Features:Rural Lot, Wooded
- Exterior Features:Deck
- Foundation Description:Block
- Levels:2 Story
Utilities
- Water:Rural
- Sewer:Septic Available, Septic Tank
Finances and disclosures
- Price:$449,000
- Price per sq. ft.:$190.25
- Tax amount:$1,231
Features and amenities
- Appliances:Convection Oven, Dishwasher, Electric Oven, Electric Water Heater
- Amenities:Cathedral Ceilings, Ceiling Fans, Granite Counters, Smoke Detectors, Storm Shelter
Parking
- Parking description:Attached, Garage, Garage Door Opener, Gravel Driveway
- Garage:Yes
New listings near 16550 Bluebird Way
- New
 $447,500Active3 beds 3 baths2,348 sq. ft.
13095 Earl Road, Gravette, AR 72736
MLS# 1359590Listed by: COLDWELL BANKER HARRIS MCHANEY & FAUCETTE-ROGERS - New
 $220,000Active3 beds 1 baths1,056 sq. ft.
403 SW 1st Avenue, Gravette, AR 72736
MLS# 1359241Listed by: WEICHERT, REALTORS GRIFFIN COMPANY BENTONVILLE - New
 $6,828,960Active41.64 Acres
14833 N Mount Pleasant Road, Gravette, AR 72736
MLS# 1359503Listed by: KELLER WILLIAMS MARKET PRO REALTY BRANCH OFFICE - New
 Listed by BHGRE$180,000Active1 beds 1 baths713 sq. ft.
311 SW 3rd Avenue, Gravette, AR 72736
MLS# 1358730Listed by: BETTER HOMES AND GARDENS REAL ESTATE JOURNEY - New
 $4,541,160Active27.69 Acres
N Bertschy Lane, Gravette, AR 72736
MLS# 1359481Listed by: KELLER WILLIAMS MARKET PRO REALTY BRANCH OFFICE - New
 $808,500Active4 beds 3 baths2,460 sq. ft.
14047 Rocky Dell Hollow Road, Gravette, AR 72736
MLS# 1359182Listed by: STANDARD REAL ESTATE - New
 $235,000Active3 beds 2 baths1,072 sq. ft.
803 4th Avenue, Gravette, AR 72736
MLS# 1359278Listed by: LIMBIRD REAL ESTATE GROUP - New
 $237,300Active3.39 Acres
tbd Shipe Road, Gravette, AR 72736
MLS# 1358009Listed by: LANDMARK REAL ESTATE AND INVESTMENT LLC - New
 $515,000Active4 beds 2 baths1,769 sq. ft.
14410 Bethlehem, Gravette, AR 72736
MLS# 1358868Listed by: PAK HOME REALTY


Protect your home and budget from life's surprises with an Assurant Home Warranty, backed by a partner that supports you through every step of homeownership. Explore Plans.
© 2026 Better Homes and Gardens Real Estate LLC. An Anywhere Real Estate company. All rights reserved. Better Homes and Gardens® Real Estate is a registered trademark owned by Meredith Operations Corporation, licensed to Better Homes and Gardens Real Estate LLC and used with permission. Better Homes and Gardens Real Estate LLC fully supports the principles of the Fair Housing Act and the Equal Opportunity Act. Listing information is deemed reliable but is not guaranteed accurate.
Each office is independently owned and operated.
Any services or products provided by third parties are not provided by, affiliated with or related to Better Homes and Gardens Real Estate LLC, or its affiliated companies.