
407 SE Birmingham Street, Gravette, AR 72736
Local realty services provided by:Better Homes and Gardens Real Estate Journey
Listed by: district iii
Office: weichert, realtors griffin company bentonville
MLS#:1358305
Source:AR_NWAR
Price summary
- Price:$305,000
- Price per sq. ft.:$160.53
About this home
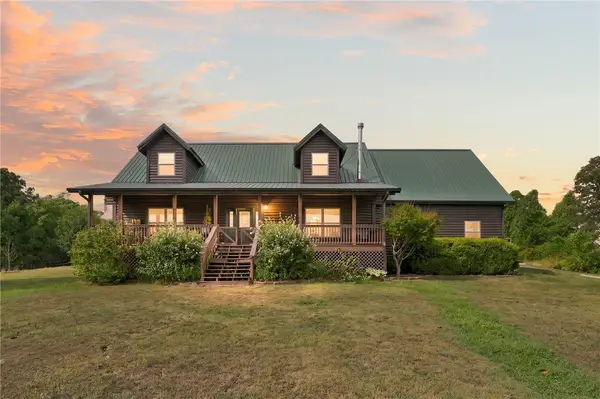
Welcome to this beautiful modern farmhouse featuring 3 bedrooms + a second living room/loft and 2.5 bathrooms, complete with a 2-car garage. From the moment you arrive, you’ll notice the immaculate finishes throughout—this home is truly ready for its next owners.
Enjoy instant curb appeal with thoughtfully designed landscaping and a spacious front porch. Inside, the home offers a convenient open-concept layout, connecting the living, dining and kitchen great for entertaining family and guests.
The main level includes a primary suite, offering en-suite comfort with a gorgeous double vanity and a large walk-in closet. Upstairs, you’ll find two additional bedrooms, a full bathroom, and a second living room/loft—perfect for flexibility, relaxation, or extra space. Lots of storage in this home.
Conveniently located near parks, schools, restaurants, community center and biking/walking trails, with easy access to Interstate, this home blends comfort, style, and lifestyle.
Schedule your appointment today!...
Contact an agent
Home facts
- Year built:2019
- Subdivision & Development:J D Coveys 2nd Add
- Listing ID #:1358305
- Added:48 day(s) ago
- Updated:September 28, 2026 at 02:27 PM
Rooms and interior
- Bedrooms:3
- Total bathrooms:3
- Full bathrooms:2
- Half bathrooms:1
- Rooms Total:8
- Flooring:Carpet, Luxury Vinyl Plank, Tile
- Kitchen Description:Dishwasher, Electric Cooktop, Electric Range, Electric Water Heater, Microwave
- Basement:Yes
- Living area:1,900 sq. ft.
Heating and cooling
- Cooling:Central Air
- Heating:Central
- Central air:Yes
Structure and exterior
- Roof:Architectural, Shingle
- Year built:2019
- Building area:1,900 sq. ft.
- Lot area:0.16 Acres
- Lot Features:City Lot, Landscaped, Level, Near Park
- Architectural Style:Farmhouse
- Construction Materials:Vinyl Siding
- Exterior Features:Covered, Patio, Porch
- Foundation Description:Slab
- Levels:2 Story
Utilities
- Water:Public, Water Available
- Sewer:Public Sewer, Sewer Available
Finances and disclosures
- Price:$305,000
- Price per sq. ft.:$160.53
Features and amenities
- Appliances:Dishwasher, Electric Range, Electric Water Heater, Microwave
- Amenities:Storage, Window Blinds, Window Treatments
Parking
- Parking description:Concrete Driveway, Detached, Garage, Garage Door Opener
- Garage:Yes
New listings near 407 SE Birmingham Street
- New
 $750,000Active3 beds 3 baths2,892 sq. ft.
12913 Moore Lane, Gravette, AR 72736
MLS# 1363358Listed by: COLLIER & ASSOCIATES - New
 $2,600,000Active7.8 Acres
13420 W Ar Highway 72, Gravette, AR 72739
MLS# 1360537Listed by: KAUFMANN REALTY, LLC - New
 $574,900Active3 beds 3 baths2,710 sq. ft.
23860 W Highway 102, Gravette, AR 72736
MLS# 1363242Listed by: REAL BROKER NWA - New
 $99,900Active1.27 Acres
Sunrise Road, Gravette, AR 72736
MLS# 1361205Listed by: PRESTIGE MANAGEMENT & REALTY - New
 $950,000Active4 beds 4 baths3,047 sq. ft.
10925 Northfork Drive, Gravette, AR 72736
MLS# 1362433Listed by: SUDAR GROUP  $850,000Pending4 beds 2 baths2,128 sq. ft.
16123 Fruitwood Road, Gravette, AR 72736
MLS# 1362955Listed by: EXP REALTY NWA BRANCH- New
 $354,900Active11.91 Acres
Hatcher Hollow Road, Gravette, AR 72739
MLS# 1361598Listed by: KELLER WILLIAMS MARKET PRO REALTY - New
 $375,000Active4 beds 2 baths1,680 sq. ft.
15282 Burgin Valley Road, Gravette, AR 72736
MLS# 1362849Listed by: EXP REALTY NWA BRANCH  $1,050,000Active3 beds 3 baths2,481 sq. ft.
17.80Ac Rocky Dell Road, Gravette, AR 72736
MLS# 1362218Listed by: MOSES TUCKER PARTNERS-BENTONVILLE BRANCH $650,000Active3 beds 3 baths2,548 sq. ft.
12373 Georgia Hills Drive, Gravette, AR 72736
MLS# 1361974Listed by: REMAX REAL ESTATE RESULTS


Protect your home and budget from life's surprises with an Assurant Home Warranty, backed by a partner that supports you through every step of homeownership. Explore Plans.
© 2026 Better Homes and Gardens Real Estate LLC. An Anywhere Real Estate company. All rights reserved. Better Homes and Gardens® Real Estate is a registered trademark owned by Meredith Operations Corporation, licensed to Better Homes and Gardens Real Estate LLC and used with permission. Better Homes and Gardens Real Estate LLC fully supports the principles of the Fair Housing Act and the Equal Opportunity Act. Listing information is deemed reliable but is not guaranteed accurate.
Each office is independently owned and operated.
Any services or products provided by third parties are not provided by, affiliated with or related to Better Homes and Gardens Real Estate LLC, or its affiliated companies.