
609 Atlanta Se Street, Gravette, AR 72736
Local realty services provided by:Better Homes and Gardens Real Estate Journey
Listed by: nwa proteam
Office: nexthome nwa pro realty
MLS#:1358889
Source:AR_NWAR
Price summary
- Price:$475,000
- Price per sq. ft.:$193.88
About this home
Beautiful spaces, natural light and possibilities beyond the main home! Built in 2022, this 2,450 sq ft Gravette home offers 3 bedrooms, 2.5 baths and a stunning two-story living room with soaring ceilings, expansive windows and a floor-to-ceiling fireplace. Enjoy a kitchen with quartz countertops, abundant cabinetry and a large island. The main-level primary suite features a spacious bath and walk-in closet, while upstairs offers 2 bedrooms, a full bath and open loft. Outside, you’ll find a detached garage, a 576 sq ft partially finished ADU with kitchen and bath underway. The seller is also the builder and can finish the ADU to the buyer’s specifications for an additional cost, subject to builder approval. Enjoy the small-town setting, nearby Harps grocery store and convenient access to Bentonville! Also available for rent $2500 per month
Contact an agent
Home facts
- Year built:2022
- Subdivision & Development:Kindley Add Gravette
- Listing ID #:1358889
- Added:90 day(s) ago
- Updated:November 13, 2026 at 02:29 AM
Rooms and interior
- Bedrooms:3
- Total bathrooms:3
- Full bathrooms:2
- Half bathrooms:1
- Rooms Total:9
- Flooring:Laminate, Simulated Wood, Tile
- Kitchen Description:Counter Top, Dishwasher, Garbage Disposal, Gas Range, Gas Water Heater, Granite Counters, Ice Maker, Microwave, Plumbed For Ice Maker, Range Hood, Refrigerator, Self Cleaning Oven
- Bedroom Description:Split Bedrooms
- Basement:Yes
- Living area:2,450 sq. ft.
Heating and cooling
- Cooling:Central Air
- Heating:Central
- Central air:Yes
Structure and exterior
- Roof:Architectural, Shingle
- Year built:2022
- Building area:2,450 sq. ft.
- Lot area:0.21 Acres
- Lot Features:Central Business District, City Lot, Cleared, Near Park
- Architectural Style:Farmhouse
- Construction Materials:Brick, Masonite
- Exterior Features:Porch
- Foundation Description:Slab
- Levels:2 Story
Utilities
- Water:Public, Water Available
- Sewer:Sewer Available
Finances and disclosures
- Price:$475,000
- Price per sq. ft.:$193.88
- Tax amount:$3,772
Features and amenities
- Appliances:Dishwasher, Disposal, Dryer, Gas Range, Gas Water Heater, Ice Maker, Microwave, Plumbed For Ice Maker, Range Hood, Refrigerator, Self Cleaning Oven, Washer
- Laundry features:Dryer, Dryer Hookup, Washer, Washer Hookup
- Amenities:Cathedral Ceilings, Ceiling Fans, Double Pane Windows, Fire Alarm, Granite Counters, Security System, Smoke Detectors, Split Bedrooms, Vinyl Windows, Walk-In Closets, Window Blinds, Window Treatments
- Pool features:Community Pool
Parking
- Parking description:Concrete Driveway, Detached, Garage, Garage Door Opener, Gravel Driveway
- Garage:Yes
New listings near 609 Atlanta Se Street
- New
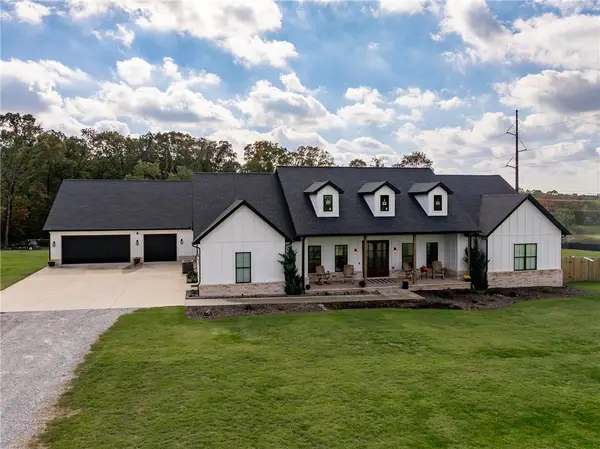 $1,150,000Active4 beds 4 baths3,452 sq. ft.
13985 N Mount Olive Road, Gravette, AR 72736
MLS# 1367320Listed by: COLDWELL BANKER HARRIS MCHANEY & FAUCETTE-ROGERS - New
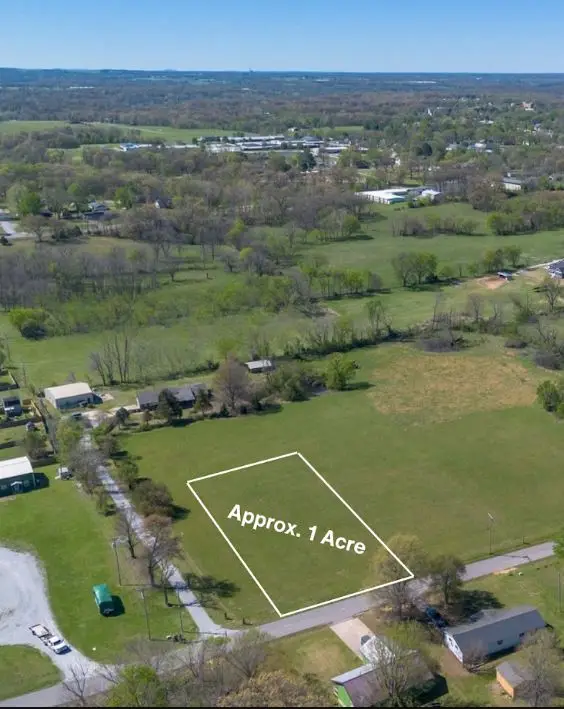 $59,999Active1 Acres
TBD Rocky Dell Road, Gravette, AR 72736
MLS# 1367698Listed by: KELLER WILLIAMS MARKET PRO REALTY BRANCH OFFICE - New
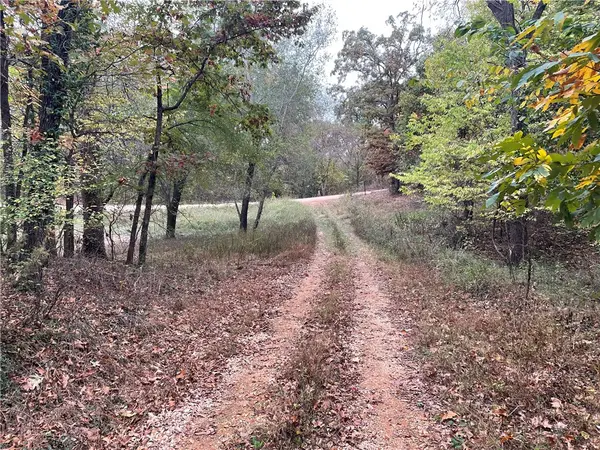 $186,900Active4.34 Acres
TBD Strawberry Lane, Gravette, AR 72736
MLS# 1367556Listed by: CRYE-LEIKE REALTORS, SILOAM SPRINGS - New
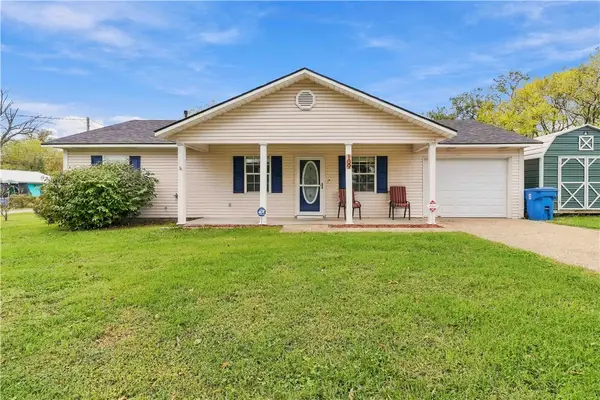 $257,000Active3 beds 2 baths1,204 sq. ft.
109 SW 3rd Avenue, Gravette, AR 72736
MLS# 1367367Listed by: COLLIER & ASSOCIATES - New
 $258,900Active3 beds 2 baths1,768 sq. ft.
13288 Beaty Road, Gravette, AR 72736
MLS# 1367439Listed by: LIMBIRD REAL ESTATE GROUP - New
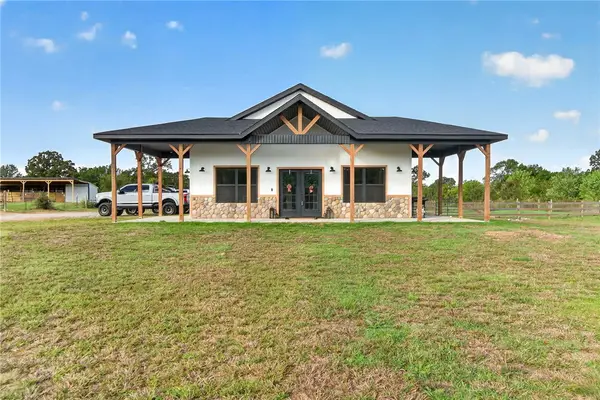 Listed by BHGRE$619,000Active3 beds 2 baths1,706 sq. ft.
13945 Holloway Road, Gravette, AR 72739
MLS# 1365900Listed by: BETTER HOMES AND GARDENS REAL ESTATE JOURNEY - New
 $205,000Active0.14 Acres
TBD Atlanta Street, Gravette, AR 72736
MLS# 1366832Listed by: NEXTHOME NWA PRO REALTY - New
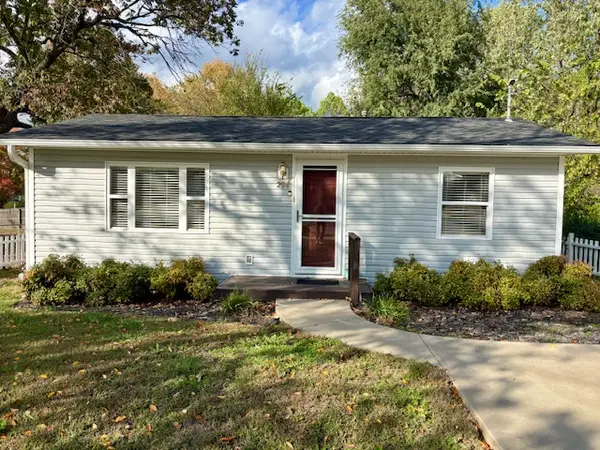 $175,000Active2 beds 1 baths760 sq. ft.
204 SE El Paso Street, Gravette, AR 72736
MLS# 1366695Listed by: VYLLA HOME - New
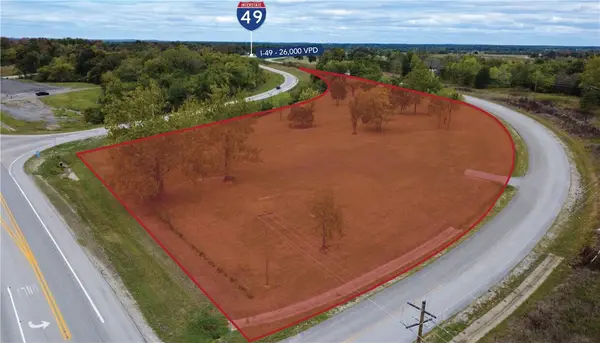 $2,232,014Active3.66 Acres
14965 Arkansas 72 Road, Gravette, AR 72736
MLS# 1366921Listed by: KELLEY COMMERCIAL PARTNERS NW 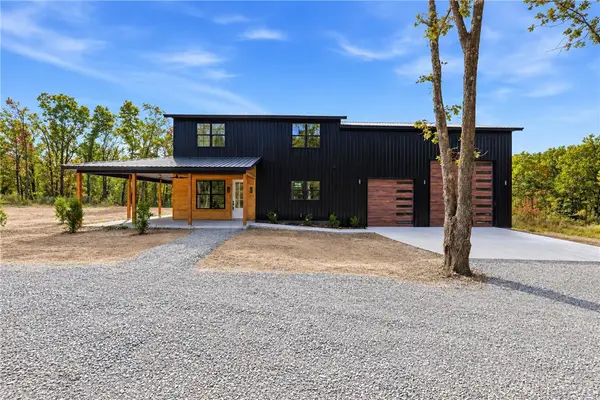 $599,000Active3 beds 5 baths2,771 sq. ft.
16455 Stage Coach Road, Gravette, AR 72736
MLS# 1366448Listed by: KELLER WILLIAMS MARKET PRO REALTY BRANCH OFFICE


Protect your home and budget from life's surprises with an Assurant Home Warranty, backed by a partner that supports you through every step of homeownership. Explore Plans.
© 2026 Better Homes and Gardens Real Estate LLC. An Anywhere Real Estate company. All rights reserved. Better Homes and Gardens® Real Estate is a registered trademark owned by Meredith Operations Corporation, licensed to Better Homes and Gardens Real Estate LLC and used with permission. Better Homes and Gardens Real Estate LLC fully supports the principles of the Fair Housing Act and the Equal Opportunity Act. Listing information is deemed reliable but is not guaranteed accurate.
Each office is independently owned and operated.
Any services or products provided by third parties are not provided by, affiliated with or related to Better Homes and Gardens Real Estate LLC, or its affiliated companies.