
202 Forest Avenue, Green Forest, AR 72638
Local realty services provided by:Better Homes and Gardens Real Estate Journey
202 Forest Avenue,Green Forest, AR 72638
$320,000
- 4 Beds
- 3 Baths
- - sq. ft.
- Single family
- Sold
Listed by: beverly dewitt
Office: selling726 realty
MLS#:1356102
Source:AR_NWAR
Sorry, we are unable to map this address
Price summary
- Price:$320,000
About this home
Brand-new construction meets small-town charm in this thoughtfully crafted 2300 sq ft, four-bedroom, three-bath home. Everything here is fresh from the ground up, so you can skip the renovation headaches and simply unpack your boxes. The open-concept layout connects the kitchen, dining, and living areas into one airy, sunlit, gathering space---keeping everyone connected for entertaining or family movie night. And a rare treat---two of the four generously sized bedrooms are primary suites! Guests, in-laws, or teenagers craving the own space will feel right at home. And three full baths mean no more morning rush to get out the door. An all-electric setup keeps things modern and efficient, while the large two-car garage offers plenty of room for vehicles, tools, and hobby gear. As a bonus, an extra lot comes included, giving you space to garden or expand. Location adds even more appeal--errands, evening strolls and Friday-night games are convenient. A move-in ready home with this much space won't linger long!...
Contact an agent
Home facts
- Year built:2025
- Subdivision & Development:Green Forest Estate Phase II
- Listing ID #:1356102
- Added:45 day(s) ago
- Updated:September 07, 2026 at 06:24 AM
Rooms and interior
- Bedrooms:4
- Total bathrooms:3
- Full bathrooms:3
- Rooms Total:9
- Flooring:Luxury Vinyl Plank
- Kitchen Description:Dishwasher, Electric Range, Electric Water Heater, Granite Counters, Microwave, Pantry, Refrigerator
- Basement:Yes
- Basement Description:Crawl Space
Heating and cooling
- Cooling:Central Air, Electric
- Heating:Central, Electric
- Central air:Yes
Structure and exterior
- Roof:Asphalt, Shingle
- Year built:2025
- Lot Features:Central Business District, City Lot, Cleared, Level, Subdivision
- Exterior Features:Porch
- Foundation Description:Crawlspace
- Levels:1 Story
Utilities
- Water:Public, Water Available
- Sewer:Sewer Available
Finances and disclosures
- Price:$320,000
- Tax amount:$320
Features and amenities
- Appliances:Dishwasher, Electric Range, Electric Water Heater, Microwave, Refrigerator
- Laundry features:Dryer Hookup, Washer Hookup
- Amenities:Ceiling Fans, Granite Counters, Pantry, Walk-In Closets, Window Blinds, Window Treatments
Parking
- Parking description:Attached, Concrete Driveway, Garage, Garage Door Opener
- Garage:Yes
New listings near 202 Forest Avenue
- New
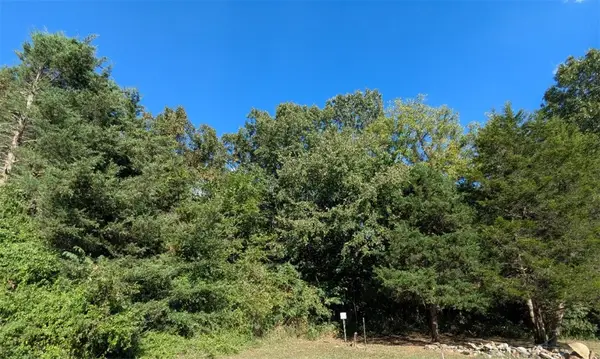 $45,000Active3.01 Acres
365 Cr-853, Green Forest, AR 72638
MLS# 1361344Listed by: KELLER WILLIAMS MARKET PRO REALTY BRANCH EUREKA SP - New
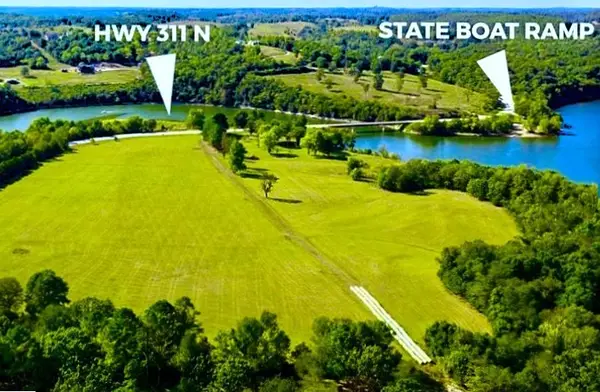 $1,190,000Active36 Acres
14889 Hwy 311, Green Forest, AR 72638
MLS# 1360536Listed by: UNITED COUNTRY LITTLE SWITZERLAND REALTY, INC - New
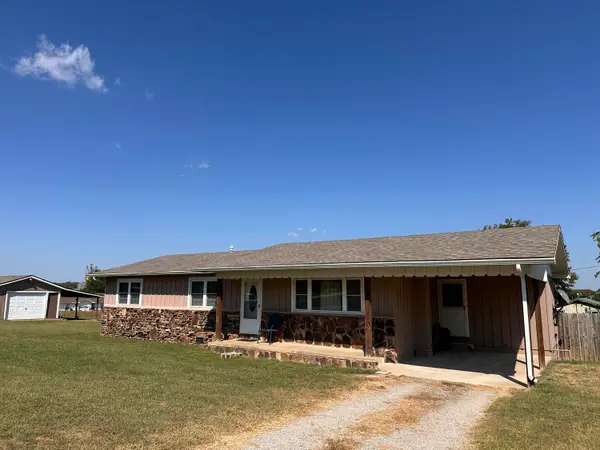 $184,900Active3 beds 2 baths1,380 sq. ft.
509 Butler Avenue, Green Forest, AR 72638
MLS# 60332987Listed by: REECENICHOLS - BRANSON 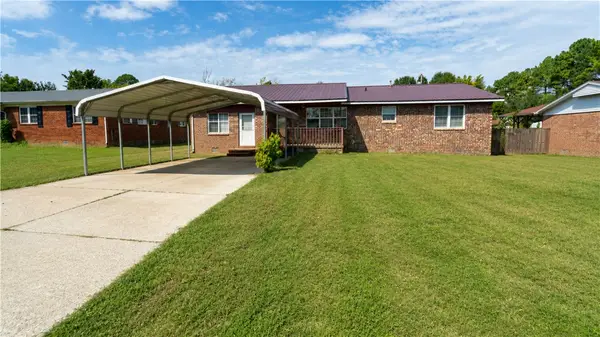 $220,000Pending5 beds 2 baths1,706 sq. ft.
1002 Sunshine Avenue, Green Forest, AR 72638
MLS# 1359654Listed by: PAK HOME REALTY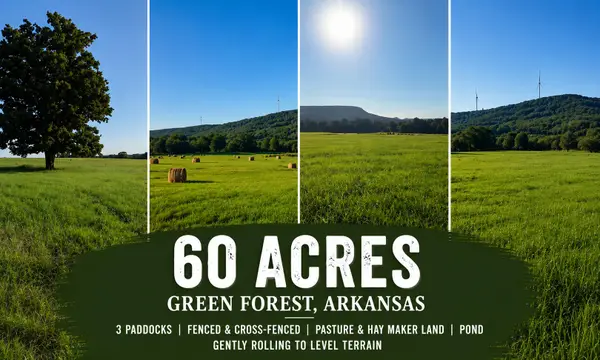 $435,000Active60 Acres
Tbd County Road 906, Green Forest, AR 72638
MLS# 60332023Listed by: FOGGY RIVER REALTY LLC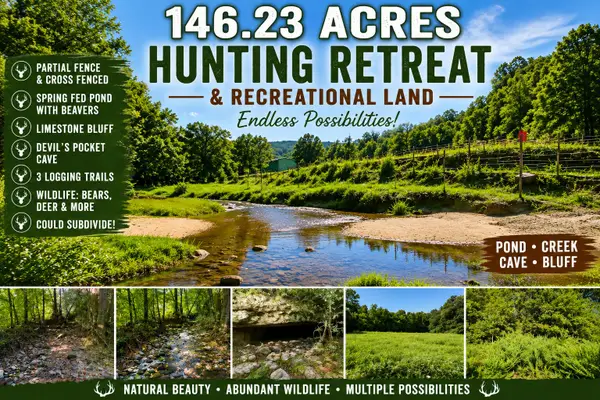 $650,000Active146.23 Acres
Tbd County Road 9068, Green Forest, AR 72638
MLS# 60332025Listed by: FOGGY RIVER REALTY LLC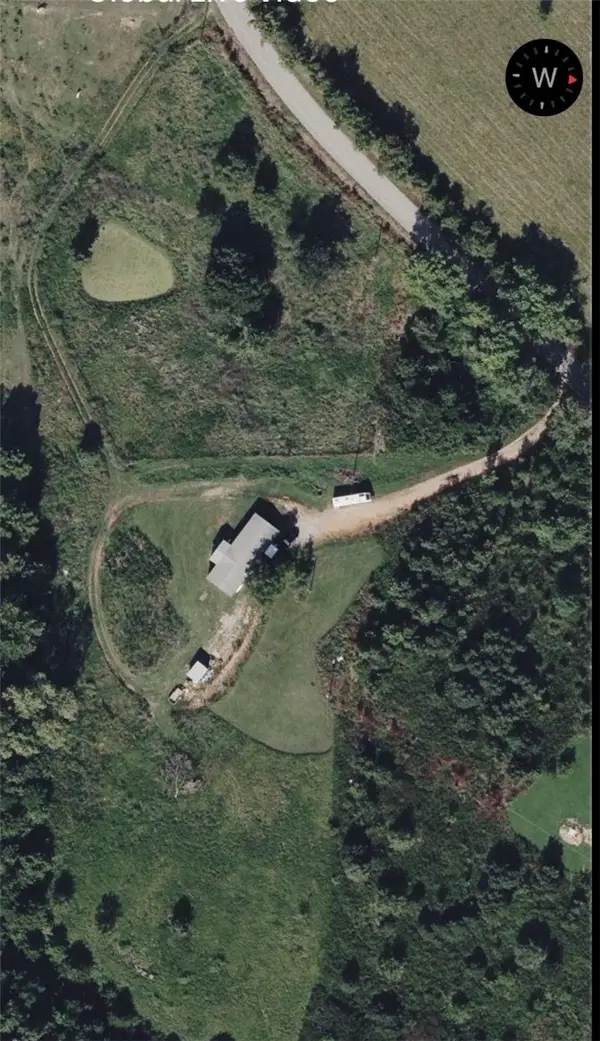 $280,000Active4 beds 3 baths1,944 sq. ft.
4193 County Road 811, Green Forest, AR 72638
MLS# 1359604Listed by: UNITED COUNTRY COUNTRYSIDE REALTY $250,000Active4 beds 2 baths1,944 sq. ft.
603 Cherry Street, Green Forest, AR 72638
MLS# 1358110Listed by: MONTGOMERY WHITELEY REALTY $388,768Active4 beds 2 baths2,086 sq. ft.
720 Angie Lynn Street, Green Forest, AR 72638
MLS# 1356601Listed by: DODSON & BRUCE PROPERTY GROUP $224,900Active2 beds -- baths1,334 sq. ft.
135 Harvest Lane, Green Forest, AR 72638
MLS# 1357184Listed by: OWENS REALTY AND AUCTION


Protect your home and budget from life's surprises with an Assurant Home Warranty, backed by a partner that supports you through every step of homeownership. Explore Plans.
© 2026 Better Homes and Gardens Real Estate LLC. An Anywhere Real Estate company. All rights reserved. Better Homes and Gardens® Real Estate is a registered trademark owned by Meredith Operations Corporation, licensed to Better Homes and Gardens Real Estate LLC and used with permission. Better Homes and Gardens Real Estate LLC fully supports the principles of the Fair Housing Act and the Equal Opportunity Act. Listing information is deemed reliable but is not guaranteed accurate.
Each office is independently owned and operated.
Any services or products provided by third parties are not provided by, affiliated with or related to Better Homes and Gardens Real Estate LLC, or its affiliated companies.