
720 Angie Lynn Street, Green Forest, AR 72638
Local realty services provided by:Better Homes and Gardens Real Estate Journey
Upcoming open houses
- Fri, Oct 1604:00 pm - 06:00 pm
- Sat, Oct 1710:00 am - 02:00 pm
Listed by: zachary kendrick
Office: dodson & bruce property group
MLS#:1356601
Source:AR_NWAR
Price summary
- Price:$388,768
- Price per sq. ft.:$186.37
About this home
Brand new construction coming to Green Forest! This 2,086 sq ft one-level plan offers 4 bedrooms, 2 baths and a 2-car garage. Nine-foot ceilings run throughout, opening up a 32x19 family room that flows into the kitchen with center island, generous cabinetry and walk-in pantry. The primary suite includes a private bath with soaking tub, separate shower, dual vanities and an 11x7 walk-in closet. Three more bedrooms, a full hall bath, dedicated laundry room and a mudroom off the garage keep everyday living organized. Built for low upkeep with charcoal gray metal siding, stone accents, black windows and trim, architectural shingles and 2x6 exterior walls. Unwind on the 17x6 covered front porch or the 13x12 covered back porch. City utilities, in-town convenience and all the peace of mind of a brand-new build. Some photos are renderings; actual finishes may vary.
Contact an agent
Home facts
- Year built:2026
- Subdivision & Development:Lynn Acres
- Listing ID #:1356601
- Added:49 day(s) ago
- Updated:September 23, 2026 at 10:48 PM
Rooms and interior
- Bedrooms:4
- Total bathrooms:2
- Full bathrooms:2
- Kitchen Description:Dishwasher, Electric Oven, Electric Water Heater, Granite Counters, Range Hood
- Bedroom Description:Split Bedrooms
- Living area:2,086 sq. ft.
Heating and cooling
- Cooling:Electric
- Heating:Electric
Structure and exterior
- Roof:Architectural, Shingle
- Year built:2026
- Building area:2,086 sq. ft.
- Lot area:0.33 Acres
- Construction Materials:Metal Siding
Utilities
- Sewer:Sewer Available
Finances and disclosures
- Price:$388,768
- Price per sq. ft.:$186.37
- Tax amount:$128
Features and amenities
- Appliances:Dishwasher, Electric Oven, Electric Water Heater, Range Hood
- Laundry features:Dryer Hookup, Washer Hookup
- Amenities:Ceiling Fans, Granite Counters, Split Bedrooms
Parking
- Parking description:Attached, Garage
- Garage:Yes
New listings near 720 Angie Lynn Street
- New
 $52,500Active4 Acres
349 County Road 942, Green Forest, AR 72638
MLS# 1362985Listed by: REALTY MART - New
 $125,000Active1 beds 1 baths732 sq. ft.
12874 Highway 311, Green Forest, AR 72638
MLS# 1362078Listed by: LIMBIRD REAL ESTATE GROUP - New
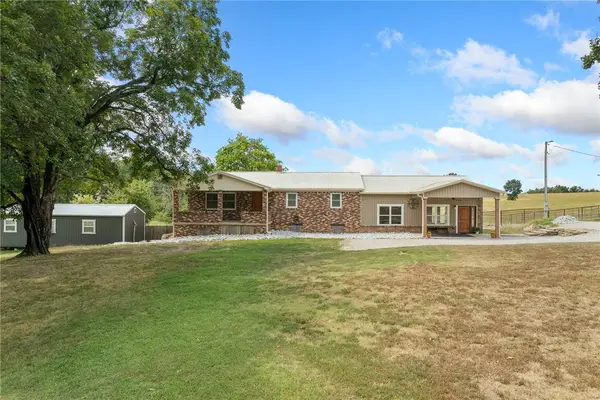 $465,000Active3 beds 3 baths2,072 sq. ft.
776 County Road 811, Green Forest, AR 72638
MLS# 1362283Listed by: UNITED COUNTRY PROPERTY CONNECTIONS  $117,500Active30.47 Acres
Address Withheld By Seller, Green Forest, AR 72638
MLS# 1333395Listed by: ALL AROUND REAL ESTATE DOVER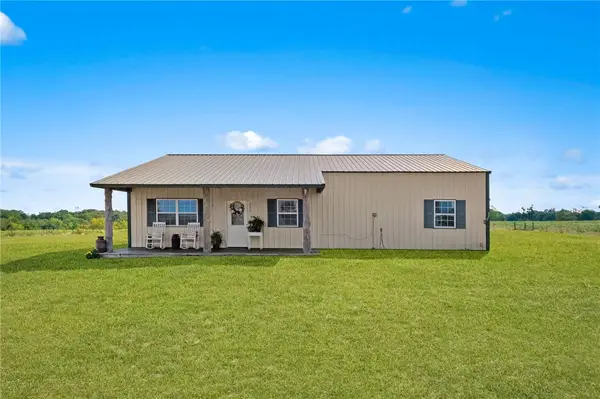 $275,000Active4 beds 2 baths1,500 sq. ft.
351 County Road 942, Green Forest, AR 72638
MLS# 1361746Listed by: REALTY MART $45,000Active3.01 Acres
365 Cr-853, Green Forest, AR 72638
MLS# 1361344Listed by: KELLER WILLIAMS MARKET PRO REALTY BRANCH EUREKA SP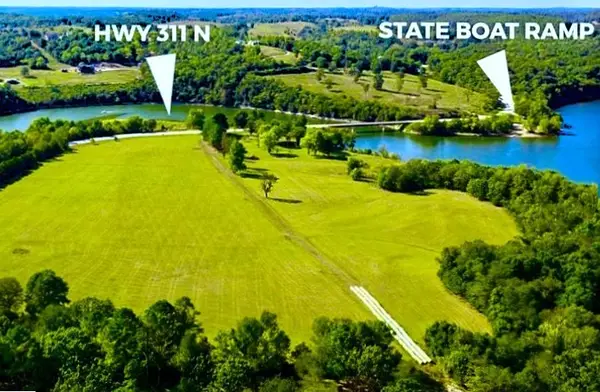 $1,190,000Active36 Acres
14889 Hwy 311, Green Forest, AR 72638
MLS# 1360536Listed by: UNITED COUNTRY LITTLE SWITZERLAND REALTY, INC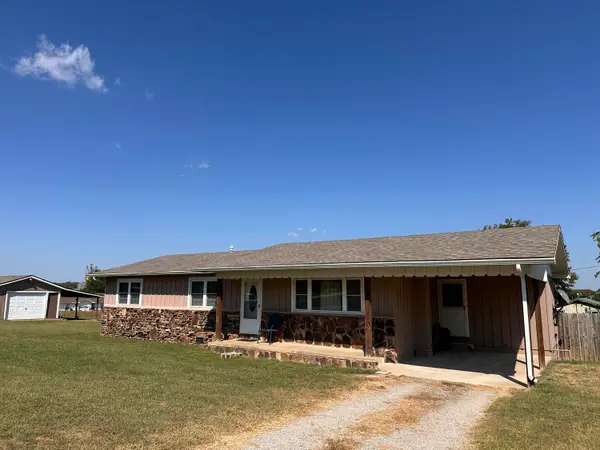 $184,900Pending3 beds 2 baths1,380 sq. ft.
509 Butler Avenue, Green Forest, AR 72638
MLS# 60332987Listed by: REECENICHOLS - BRANSON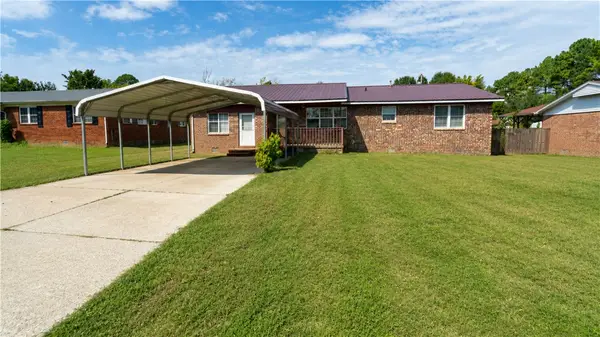 $220,000Pending5 beds 2 baths1,706 sq. ft.
1002 Sunshine Avenue, Green Forest, AR 72638
MLS# 1359654Listed by: PAK HOME REALTY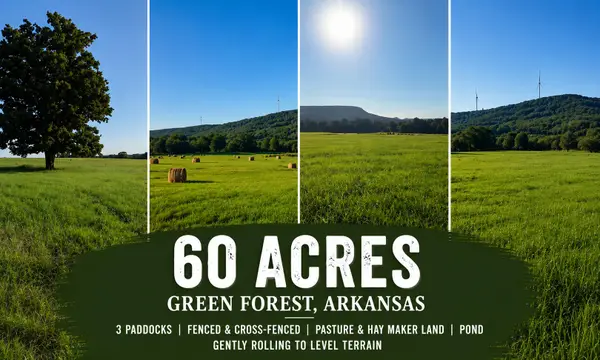 $435,000Pending60 Acres
Tbd County Road 906, Green Forest, AR 72638
MLS# 60332023Listed by: FOGGY RIVER REALTY LLC


Protect your home and budget from life's surprises with an Assurant Home Warranty, backed by a partner that supports you through every step of homeownership. Explore Plans.
© 2026 Better Homes and Gardens Real Estate LLC. An Anywhere Real Estate company. All rights reserved. Better Homes and Gardens® Real Estate is a registered trademark owned by Meredith Operations Corporation, licensed to Better Homes and Gardens Real Estate LLC and used with permission. Better Homes and Gardens Real Estate LLC fully supports the principles of the Fair Housing Act and the Equal Opportunity Act. Listing information is deemed reliable but is not guaranteed accurate.
Each office is independently owned and operated.
Any services or products provided by third parties are not provided by, affiliated with or related to Better Homes and Gardens Real Estate LLC, or its affiliated companies.