
307 County Road 645, Green Forest, AR 72638
Local realty services provided by:Better Homes and Gardens Real Estate Journey
Listed by: becky bates
Office: capstone 27 realty
MLS#:1356583
Source:AR_NWAR
Price summary
- Price:$359,900
- Price per sq. ft.:$189.52
About this home
Welcome to the Farmhouse! This completely remodeled 3 BR 2 BA home sitting on 5.04 (+/-) acres is calling you home! Bring the horses with you and enjoy the surrounding beauty of the quiet hills. There is a small fenced paddock for the horses. There is a pad in place to build an additional shop or park your RV. The detached garage offers plenty of room to park your vehicles or toys with room to work to boot. The roomy loft offers versatile office space or it can be used for an additional bedroom. The list of updates/upgrades is lengthy - *Roof 2023 *New windows 2025 *New exterior doors 2025-2026 *Garage man door 2026 * Beautiful new cabinets added 2025 *Interior Paint 2026 *Driveway Rehab 2026 *10 x 14 Shed 2025. Don't miss out on this move in ready home in the heart of the Ozarks.
Contact an agent
Home facts
- Year built:1993
- Subdivision & Development:Gentle Acres
- Listing ID #:1356583
- Added:45 day(s) ago
- Updated:September 08, 2026 at 02:31 PM
Rooms and interior
- Bedrooms:3
- Total bathrooms:2
- Full bathrooms:2
- Flooring:Luxury Vinyl Plank
- Kitchen Description:Dishwasher, Electric Range, Electric Water Heater, Microwave, Refrigerator
- Bedroom Description:Split Bedrooms
- Living area:1,899 sq. ft.
Heating and cooling
- Cooling:Heat Pump
- Heating:Heat Pump
Structure and exterior
- Roof:Architectural, Shingle
- Year built:1993
- Building area:1,899 sq. ft.
- Lot area:5.04 Acres
- Lot Features:Landscaped, Outside City Limits, Rolling Slope, Rural Lot, Secluded, Wooded
- Construction Materials:Vinyl Siding
- Foundation Description:Block
- Levels:2 Story
Utilities
- Water:Rural
- Sewer:Septic Available, Septic Tank
Finances and disclosures
- Price:$359,900
- Price per sq. ft.:$189.52
- Tax amount:$2,511
Features and amenities
- Appliances:Dishwasher, Dryer, Electric Range, Electric Water Heater, Microwave, Refrigerator, Washer
- Laundry features:Dryer, Dryer Hookup, Washer, Washer Hookup
- Amenities:Ceiling Fans, Split Bedrooms, Walk-In Closets, Window Blinds, Window Treatments
Parking
- Parking description:Circular Driveway, Detached, Garage, Garage Door Opener, Gravel Driveway
- Garage:Yes
New listings near 307 County Road 645
- New
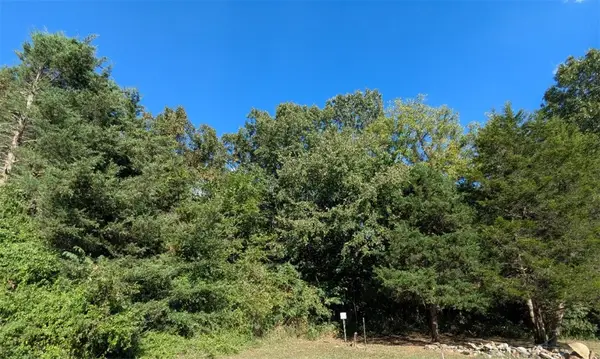 $45,000Active3.01 Acres
365 Cr-853, Green Forest, AR 72638
MLS# 1361344Listed by: KELLER WILLIAMS MARKET PRO REALTY BRANCH EUREKA SP - New
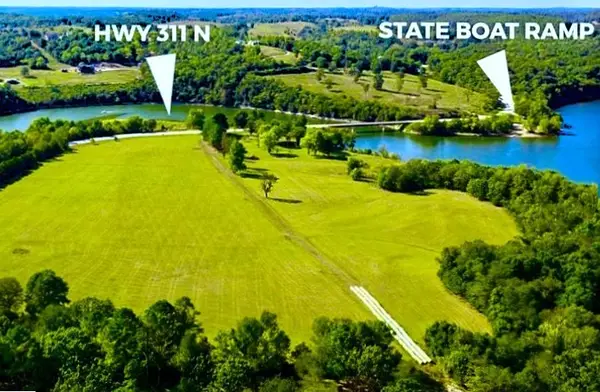 $1,190,000Active36 Acres
14889 Hwy 311, Green Forest, AR 72638
MLS# 1360536Listed by: UNITED COUNTRY LITTLE SWITZERLAND REALTY, INC - New
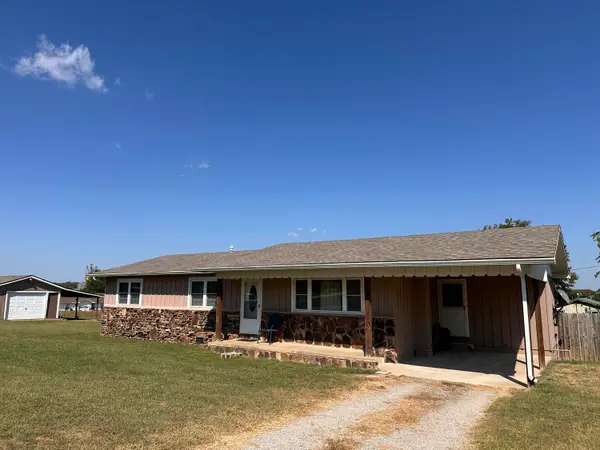 $184,900Active3 beds 2 baths1,380 sq. ft.
509 Butler Avenue, Green Forest, AR 72638
MLS# 60332987Listed by: REECENICHOLS - BRANSON 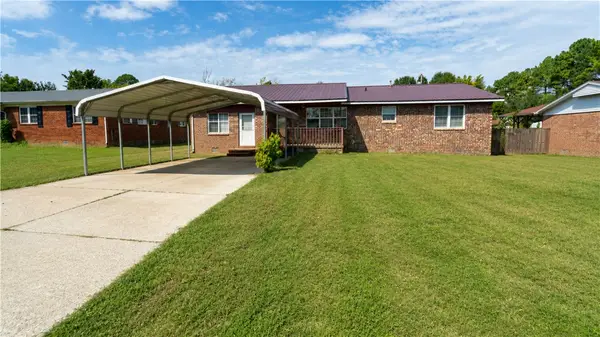 $220,000Pending5 beds 2 baths1,706 sq. ft.
1002 Sunshine Avenue, Green Forest, AR 72638
MLS# 1359654Listed by: PAK HOME REALTY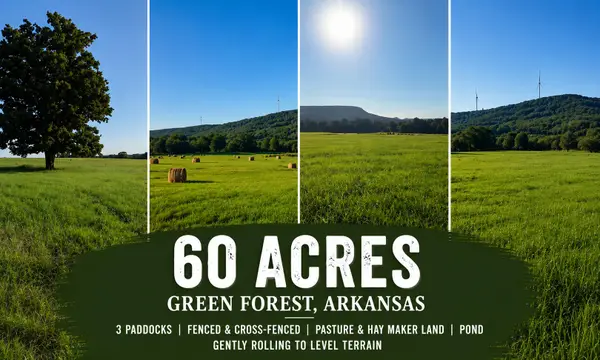 $435,000Active60 Acres
Tbd County Road 906, Green Forest, AR 72638
MLS# 60332023Listed by: FOGGY RIVER REALTY LLC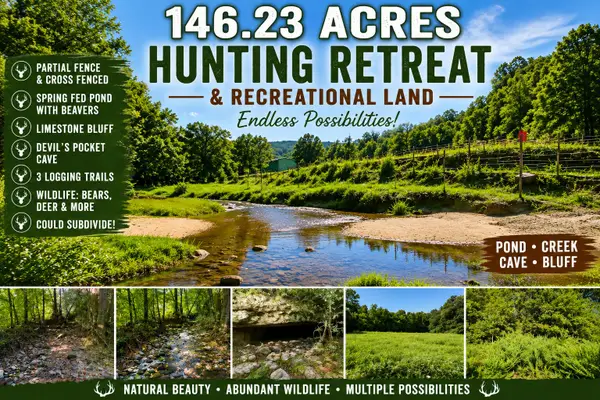 $650,000Active146.23 Acres
Tbd County Road 9068, Green Forest, AR 72638
MLS# 60332025Listed by: FOGGY RIVER REALTY LLC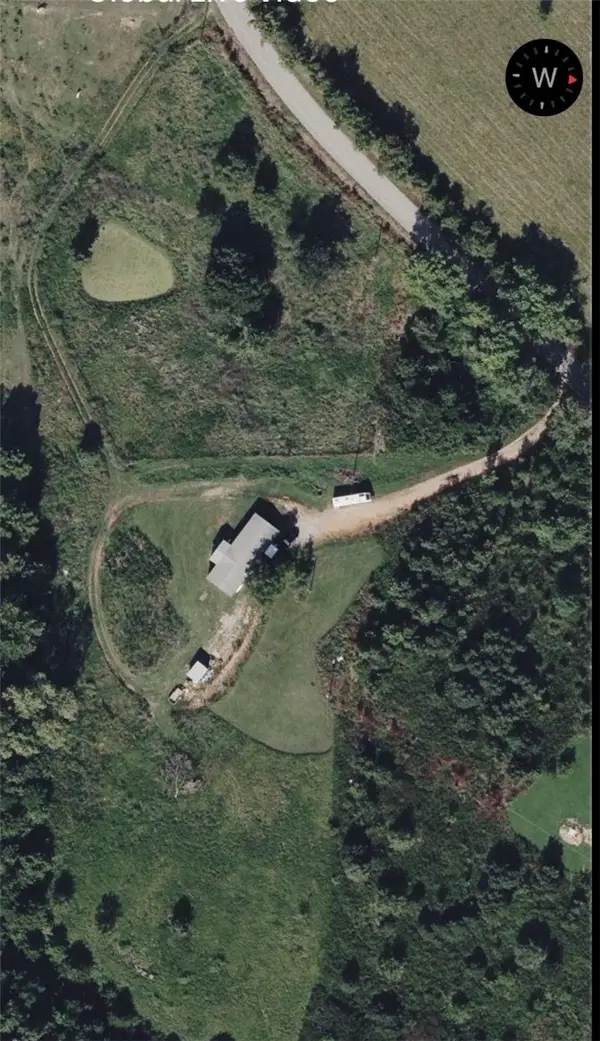 $280,000Active4 beds 3 baths1,944 sq. ft.
4193 County Road 811, Green Forest, AR 72638
MLS# 1359604Listed by: UNITED COUNTRY COUNTRYSIDE REALTY $250,000Active4 beds 2 baths1,944 sq. ft.
603 Cherry Street, Green Forest, AR 72638
MLS# 1358110Listed by: MONTGOMERY WHITELEY REALTY $388,768Active4 beds 2 baths2,086 sq. ft.
720 Angie Lynn Street, Green Forest, AR 72638
MLS# 1356601Listed by: DODSON & BRUCE PROPERTY GROUP $224,900Active2 beds -- baths1,334 sq. ft.
135 Harvest Lane, Green Forest, AR 72638
MLS# 1357184Listed by: OWENS REALTY AND AUCTION


Protect your home and budget from life's surprises with an Assurant Home Warranty, backed by a partner that supports you through every step of homeownership. Explore Plans.
© 2026 Better Homes and Gardens Real Estate LLC. An Anywhere Real Estate company. All rights reserved. Better Homes and Gardens® Real Estate is a registered trademark owned by Meredith Operations Corporation, licensed to Better Homes and Gardens Real Estate LLC and used with permission. Better Homes and Gardens Real Estate LLC fully supports the principles of the Fair Housing Act and the Equal Opportunity Act. Listing information is deemed reliable but is not guaranteed accurate.
Each office is independently owned and operated.
Any services or products provided by third parties are not provided by, affiliated with or related to Better Homes and Gardens Real Estate LLC, or its affiliated companies.