
10114 Quincy Lane, Harrison, AR 72601
Local realty services provided by:Better Homes and Gardens Real Estate Journey
Upcoming open houses
- Sun, Aug 2302:00 pm - 04:00 pm
Listed by: nate wilson, tara fleming
Office: coldwell banker harris mchaney & faucette-harrison
MLS#:1359303
Source:AR_NWAR
Price summary
- Price:$429,900
- Price per sq. ft.:$233.13
About this home
This one checks all the boxes—space, style, acreage, location, and a dream shop! Ideally located between Harrison and Branson, this 3 or 4 BR, 3 BA home sits on 2.63 acres with easy access to everything we love about the Ozarks. Inside, you'll immediately notice the clean lines and open flow, with beautiful LVP flooring throughout. The kitchen is flawless with custom cabinetry, plenty of workspace on the island and a polished, timeless look. Outside, you'll find raised garden beds, room to spread out and one of the property's biggest highlights—the dream shop plus lean-to for RV parking with hookups! Featuring three 10-foot overhead doors, there's plenty of space for boats, equipment, hobbies or a business. Even better, the shop offers the option of becoming a second home or guest quarters and is already plumbed for a second kitchen, creating possibilities for multi-generational living, rental income or an incredible entertaining space.
Contact an agent
Home facts
- Year built:2007
- Subdivision & Development:n/a
- Listing ID #:1359303
- Added:4 day(s) ago
- Updated:August 23, 2026 at 10:45 PM
Rooms and interior
- Bedrooms:3
- Total bathrooms:3
- Full bathrooms:3
- Rooms Total:10
- Flooring:Concrete, Luxury Vinyl Plank, Vinyl
- Kitchen Description:Dishwasher, Electric Water Heater, Gas Range, Microwave, Plumbed For Ice Maker, Refrigerator
- Basement:Yes
- Living area:1,844 sq. ft.
Heating and cooling
- Cooling:Central Air, Ductless, Electric
- Heating:Ductless, Heat Pump
- Central air:Yes
Structure and exterior
- Roof:Architectural, Shingle
- Year built:2007
- Building area:1,844 sq. ft.
- Lot area:2.63 Acres
- Lot Features:Cleared, Cul-De-Sac, Landscaped, Not In Subdivision, Outside City Limits, Rolling Slope, Sloped
- Architectural Style:Ranch
- Construction Materials:Insulated Concrete Forms, Vinyl Siding
- Exterior Features:Patio, Porch
- Levels:1 Story
Utilities
- Water:Public, Rural, Water Available
- Sewer:Septic Available, Septic Tank
Finances and disclosures
- Price:$429,900
- Price per sq. ft.:$233.13
- Tax amount:$1,541
Features and amenities
- Appliances:Dishwasher, ENERGY STAR Qualified Appliances, Electric Water Heater, Gas Cooktop, Gas Range, Microwave, Plumbed For Ice Maker, Refrigerator
- Laundry features:Dryer Hookup, Washer Hookup
- Amenities:Ceiling Fans, Double Pane Windows, Programmable Thermostat, Smoke Detectors, Vinyl Windows, Window Blinds, Window Drapes, Window Treatments
Parking
- Parking description:Concrete Driveway, Detached, Garage, Garage Door Opener, Gravel Driveway
- Garage:Yes
New listings near 10114 Quincy Lane
- New
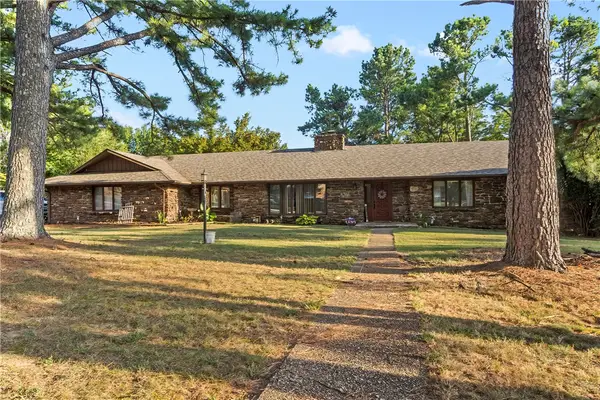 $415,000Active7 beds 4 baths4,521 sq. ft.
1002 Sherman Avenue, Harrison, AR 72601
MLS# 1358775Listed by: WEICHERT, REALTORS-MARKET EDGE - New
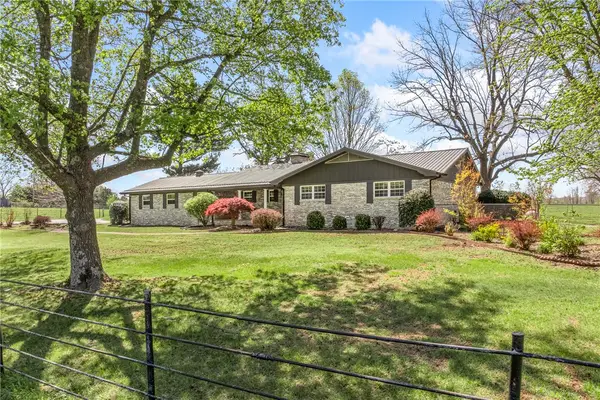 $387,500Active3 beds 3 baths2,184 sq. ft.
7288 E Highway 62, Harrison, AR 72601
MLS# 1359542Listed by: UNITED COUNTRY PROPERTY CONNECTIONS 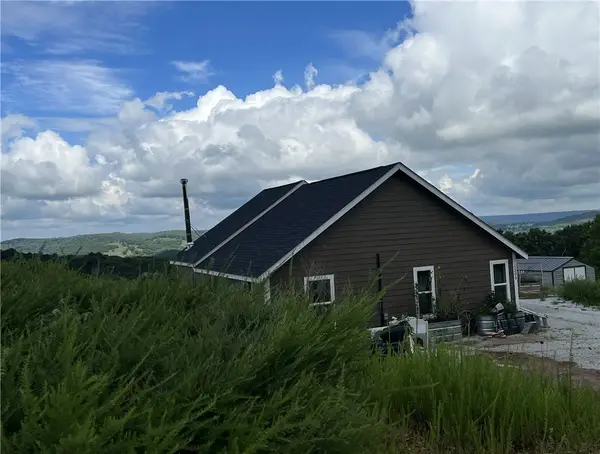 $273,000Pending3 beds 1 baths1,512 sq. ft.
1205 Mercy Mountain Drive, Harrison, AR 72601
MLS# 1359563Listed by: OZARK HAVEN REALTY- New
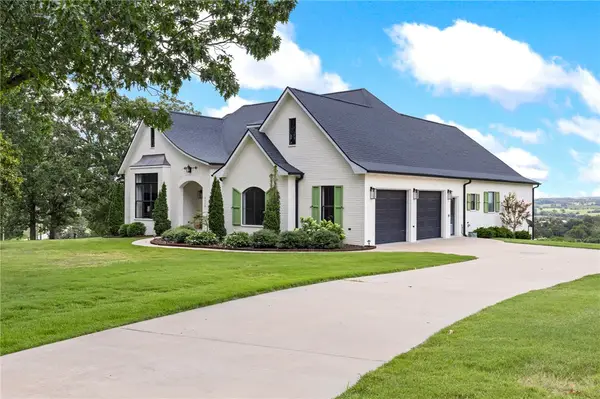 $1,195,000Active5 beds 5 baths5,080 sq. ft.
3019 Herb Terry Road, Harrison, AR 72601
MLS# 1359449Listed by: COLDWELL BANKER HARRIS MCHANEY & FAUCETTE-HARRISON - New
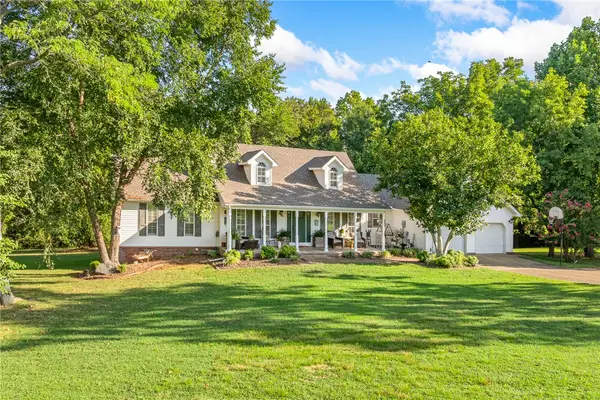 $390,000Active3 beds 4 baths2,378 sq. ft.
3401 Wingate Drive, Harrison, AR 72601
MLS# 1359183Listed by: UNITED COUNTRY PROPERTY CONNECTIONS - New
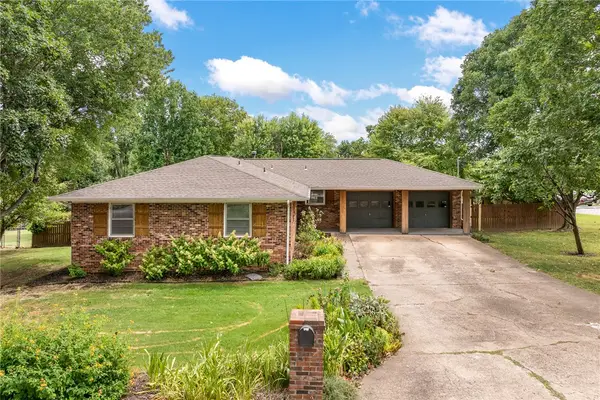 $259,900Active4 beds 2 baths1,552 sq. ft.
1001 Eugene Street, Harrison, AR 72601
MLS# 1359285Listed by: RE/MAX UNLIMITED, INC. - New
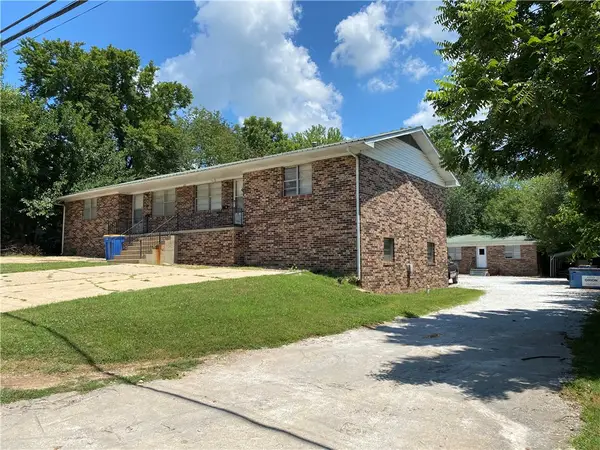 $419,900Active-- beds -- baths4,706 sq. ft.
Address Withheld By Seller, Harrison, AR 72601
MLS# 1359299Listed by: DODSON & BRUCE PROPERTY GROUP - New
 $424,900Active4 beds 3 baths2,486 sq. ft.
3696 Ar-397, Harrison, AR 72601
MLS# 1359085Listed by: EXP REALTY - New
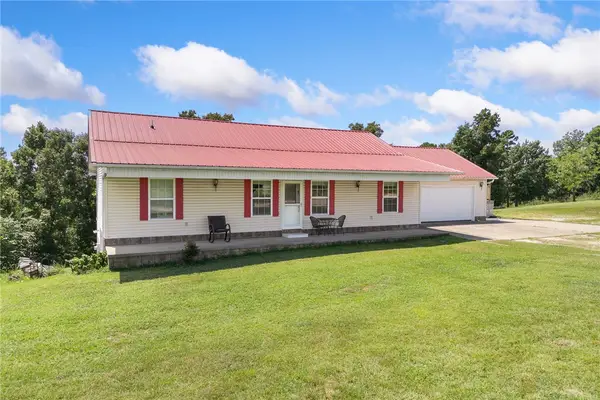 $439,900Active3 beds 3 baths2,944 sq. ft.
1637 Grassy Gap Road, Harrison, AR 72601
MLS# 1359133Listed by: RE/MAX UNLIMITED, INC.


Protect your home and budget from life's surprises with an Assurant Home Warranty, backed by a partner that supports you through every step of homeownership. Explore Plans.
© 2026 Better Homes and Gardens Real Estate LLC. An Anywhere Real Estate company. All rights reserved. Better Homes and Gardens® Real Estate is a registered trademark owned by Meredith Operations Corporation, licensed to Better Homes and Gardens Real Estate LLC and used with permission. Better Homes and Gardens Real Estate LLC fully supports the principles of the Fair Housing Act and the Equal Opportunity Act. Listing information is deemed reliable but is not guaranteed accurate.
Each office is independently owned and operated.
Any services or products provided by third parties are not provided by, affiliated with or related to Better Homes and Gardens Real Estate LLC, or its affiliated companies.