
7288 E Highway 62, Harrison, AR 72601
Local realty services provided by:Better Homes and Gardens Real Estate Journey
Listed by: the pratt group
Office: united country property connections
MLS#:1359542
Source:AR_NWAR
Price summary
- Price:$387,500
- Price per sq. ft.:$177.43
About this home
Located just off Highway 62 East in Harrison and in the Valley Springs School District, this property gives you the country lifestyle without putting you far from town. Situated on approximately 4.5 acres, the paved, tree-lined drive sets the tone from the moment you pull in, with beautiful mature hardwoods surrounding the property. The brick home offers 2,184 sq ft with 3 large bedrooms and 2.5 baths on the main level, hardwood floors, a fireplace, pantry, and metal roof. An additional 575 sq ft of semi-finished basement space offers options for a 4th bedroom, rec room, home office, or extra space. Enjoy coffee in the sunroom or head outside to the large fenced backyard with plenty of room for grilling, kids, pets, and get-togethers. There’s enough acreage for a couple of horses or cows, chickens, or a garden. With a spacious home, mature hardwoods, and room to enjoy the country lifestyle, this one gives you a little bit of everything.
Contact an agent
Home facts
- Subdivision & Development:na
- Listing ID #:1359542
- Added:2 day(s) ago
- Updated:August 23, 2026 at 02:21 PM
Rooms and interior
- Bedrooms:3
- Total bathrooms:3
- Full bathrooms:2
- Half bathrooms:1
- Flooring:Wood
- Kitchen Description:Dishwasher, Electric Range, Electric Water Heater, Microwave, Pantry, Refrigerator
- Basement:Yes
- Basement Description:Crawl Space, Partial
- Living area:2,184 sq. ft.
Heating and cooling
- Cooling:Central Air, Electric
- Heating:Central
- Central air:Yes
Structure and exterior
- Roof:Metal
- Building area:2,184 sq. ft.
- Lot area:4.5 Acres
- Lot Features:Hardwood Trees, Landscaped, Level, Not In Subdivision, Open Lot, Rural Lot
- Construction Materials:Brick
- Exterior Features:Patio
- Foundation Description:Crawlspace
- Levels:1 Story
Utilities
- Water:Rural
- Sewer:Septic Available, Septic Tank
Finances and disclosures
- Price:$387,500
- Price per sq. ft.:$177.43
- Tax amount:$2,065
Features and amenities
- Appliances:Dishwasher, Electric Range, Electric Water Heater, Microwave, Refrigerator
- Amenities:Pantry
Parking
- Parking description:Asphalt, Attached, Garage
- Garage:Yes
New listings near 7288 E Highway 62
- New
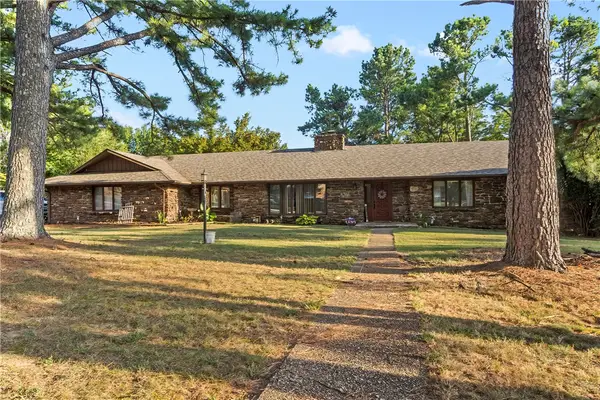 $415,000Active7 beds 4 baths4,521 sq. ft.
1002 Sherman Avenue, Harrison, AR 72601
MLS# 1358775Listed by: WEICHERT, REALTORS-MARKET EDGE 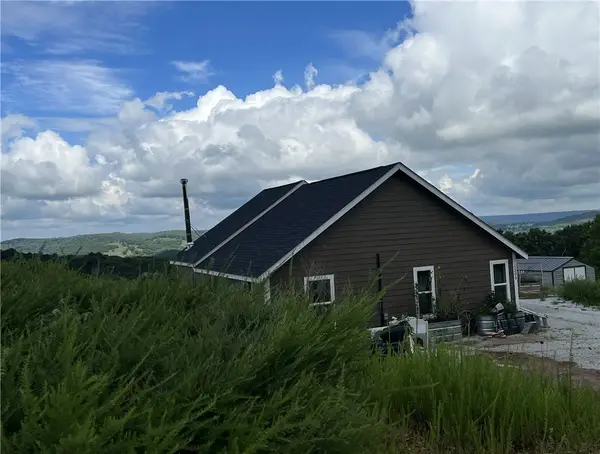 $273,000Pending3 beds 1 baths1,512 sq. ft.
1205 Mercy Mountain Drive, Harrison, AR 72601
MLS# 1359563Listed by: OZARK HAVEN REALTY- New
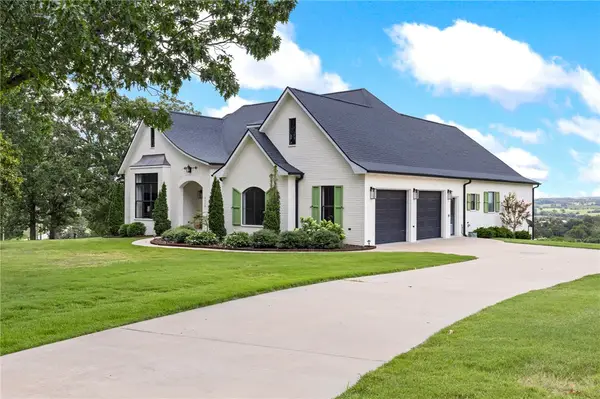 $1,195,000Active5 beds 5 baths5,080 sq. ft.
3019 Herb Terry Road, Harrison, AR 72601
MLS# 1359449Listed by: COLDWELL BANKER HARRIS MCHANEY & FAUCETTE-HARRISON - Open Sun, 2 to 4pmNew
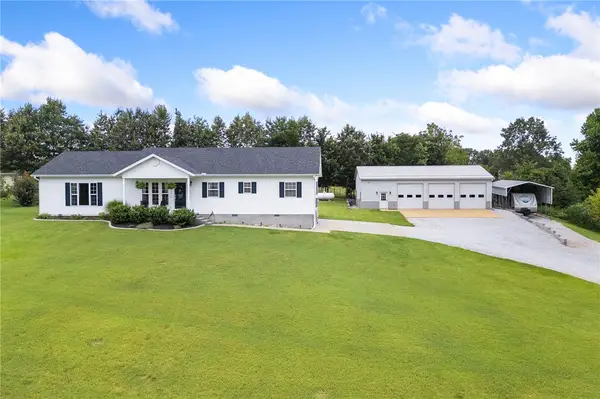 $429,900Active3 beds 3 baths1,844 sq. ft.
10114 Quincy Lane, Harrison, AR 72601
MLS# 1359303Listed by: COLDWELL BANKER HARRIS MCHANEY & FAUCETTE-HARRISON - New
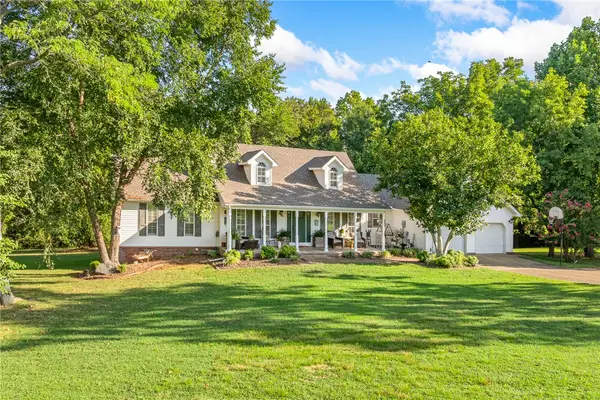 $390,000Active3 beds 4 baths2,378 sq. ft.
3401 Wingate Drive, Harrison, AR 72601
MLS# 1359183Listed by: UNITED COUNTRY PROPERTY CONNECTIONS - New
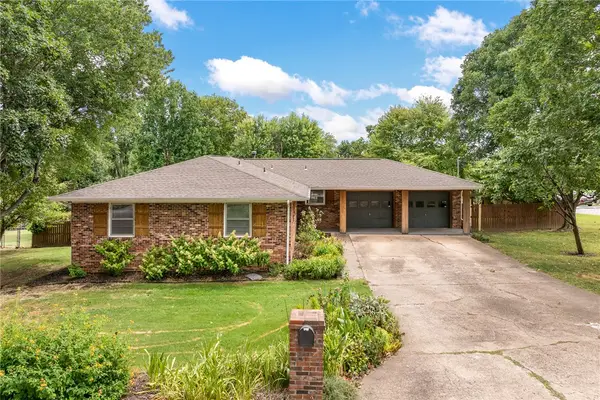 $259,900Active4 beds 2 baths1,552 sq. ft.
1001 Eugene Street, Harrison, AR 72601
MLS# 1359285Listed by: RE/MAX UNLIMITED, INC. - New
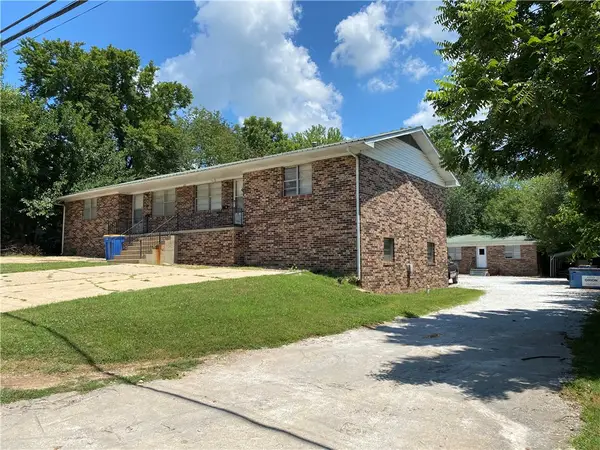 $419,900Active-- beds -- baths4,706 sq. ft.
Address Withheld By Seller, Harrison, AR 72601
MLS# 1359299Listed by: DODSON & BRUCE PROPERTY GROUP - New
 $424,900Active4 beds 3 baths2,486 sq. ft.
3696 Ar-397, Harrison, AR 72601
MLS# 1359085Listed by: EXP REALTY - New
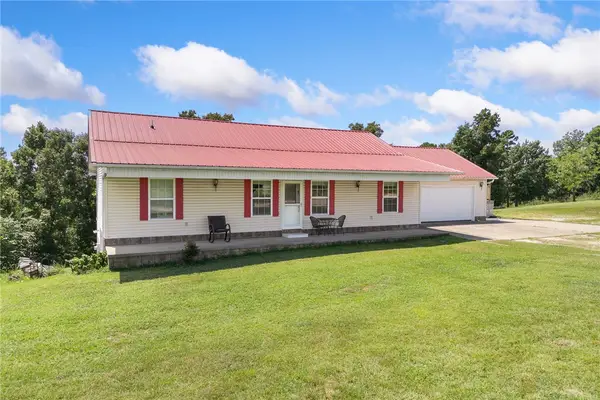 $439,900Active3 beds 3 baths2,944 sq. ft.
1637 Grassy Gap Road, Harrison, AR 72601
MLS# 1359133Listed by: RE/MAX UNLIMITED, INC.


Protect your home and budget from life's surprises with an Assurant Home Warranty, backed by a partner that supports you through every step of homeownership. Explore Plans.
© 2026 Better Homes and Gardens Real Estate LLC. An Anywhere Real Estate company. All rights reserved. Better Homes and Gardens® Real Estate is a registered trademark owned by Meredith Operations Corporation, licensed to Better Homes and Gardens Real Estate LLC and used with permission. Better Homes and Gardens Real Estate LLC fully supports the principles of the Fair Housing Act and the Equal Opportunity Act. Listing information is deemed reliable but is not guaranteed accurate.
Each office is independently owned and operated.
Any services or products provided by third parties are not provided by, affiliated with or related to Better Homes and Gardens Real Estate LLC, or its affiliated companies.