
1699 Hawkins Road, Harrison, AR 72601
Local realty services provided by:Better Homes and Gardens Real Estate Journey
Listed by: ginger mcbee
Office: re/max unlimited, inc.
MLS#:1348298
Source:AR_NWAR
Price summary
- Price:$225,000
- Price per sq. ft.:$198.06
About this home
This home sits on a well manicured 2.24 acre yard on the North side of town having 3 bedrooms and 3 bathrooms. Home was built with a wide hallway and wide doorways to accommodate wheelchair. The basement is immaculate providing a large amount of extra space to either finish out for living quarters or use as storage. An outbuilding provides even more storage plus this home comes with a generator! Located outside the city limits only 2 miles to Walmart, 30 minutes to Branson, and approx. 30 minutes to the Buffalo National River and Table Rock and Bull Shoals lake. Don't miss taking a look at this one.
Contact an agent
Home facts
- Year built:2014
- Listing ID #:1348298
- Added:48 day(s) ago
- Updated:July 09, 2026 at 09:00 AM
Rooms and interior
- Bedrooms:3
- Total bathrooms:3
- Full bathrooms:2
- Half bathrooms:1
- Flooring:Laminate
- Kitchen Description:Electric Range, Electric Water Heater, Refrigerator
- Basement:Yes
- Basement Description:Unfinished, Walk-Out Access
- Living area:1,136 sq. ft.
Heating and cooling
- Cooling:Ductless
- Heating:Ductless
Structure and exterior
- Roof:Metal
- Year built:2014
- Building area:1,136 sq. ft.
- Lot area:2.24 Acres
- Lot Features:Cleared, Landscaped, Level
- Construction Materials:Concrete
- Exterior Features:Covered, Deck, Porch
- Foundation Description:Slab
- Levels:1 Story
Utilities
- Water:Public, Water Available
- Sewer:Septic Available, Septic Tank
Finances and disclosures
- Price:$225,000
- Price per sq. ft.:$198.06
- Tax amount:$1,113
Features and amenities
- Appliances:Dryer, Electric Range, Electric Water Heater, Refrigerator, Washer
- Laundry features:Dryer, Washer
- Amenities:Ceiling Fans, Storm Shelter, Walk-In Closets, Workshop
Parking
- Parking description:Detached Carport, Gravel Driveway
New listings near 1699 Hawkins Road
- New
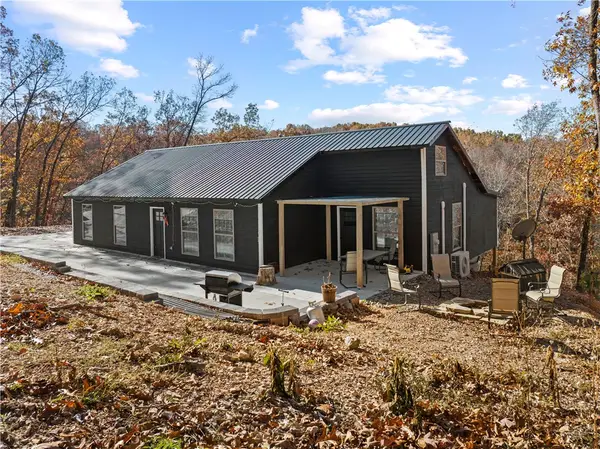 $375,000Active4 beds 2 baths2,500 sq. ft.
6144 Parliament Drive, Harrison, AR 72601
MLS# 1354467Listed by: WEICHERT, REALTORS-MARKET EDGE YELLVILLE - New
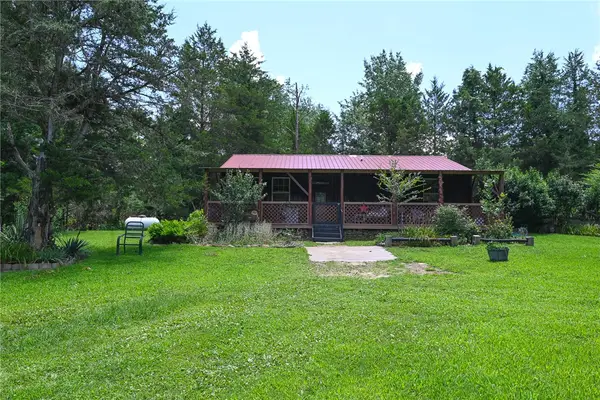 $244,900Active2 beds 2 baths1,200 sq. ft.
136 Pd Flat Road, Harrison, AR 72601
MLS# 1354452Listed by: DODSON & BRUCE PROPERTY GROUP - New
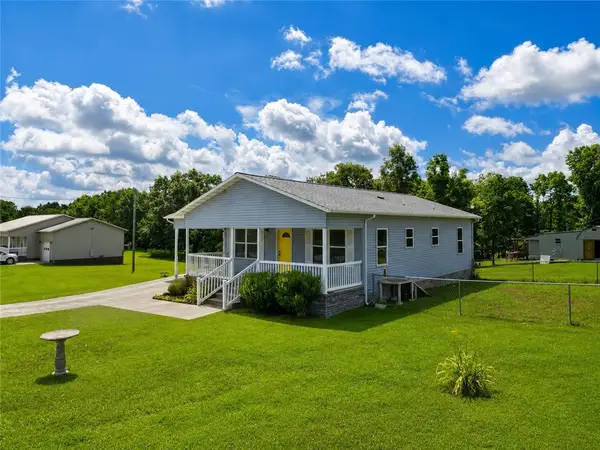 $205,800Active2 beds 2 baths1,176 sq. ft.
2268 New Testament Church Drive, Harrison, AR 72601
MLS# 1353924Listed by: SMITH AND ASSOCIATES REAL ESTATE SERVICES - New
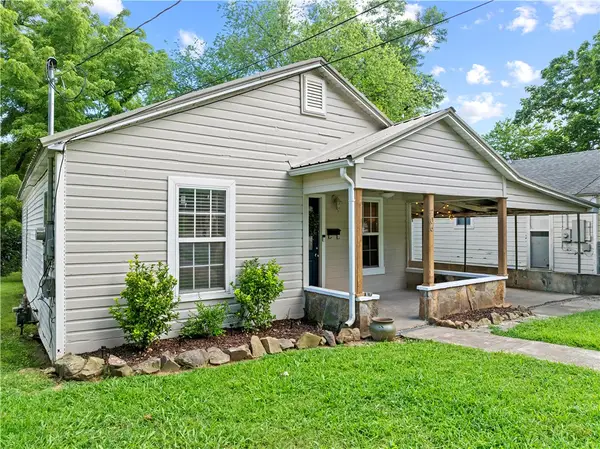 $159,900Active2 beds 2 baths947 sq. ft.
706 E Ridge Avenue, Harrison, AR 72601
MLS# 1354122Listed by: WEICHERT, REALTORS-MARKET EDGE - New
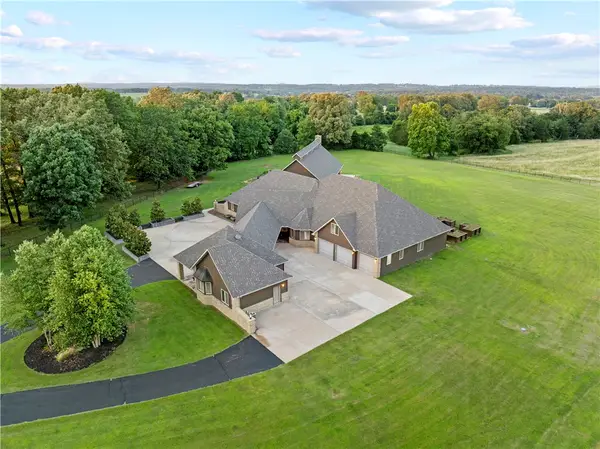 $1,950,000Active5 beds 6 baths8,576 sq. ft.
8847 Bubbling Springs Road, Harrison, AR 72601
MLS# 1354480Listed by: WEICHERT, REALTORS-MARKET EDGE - New
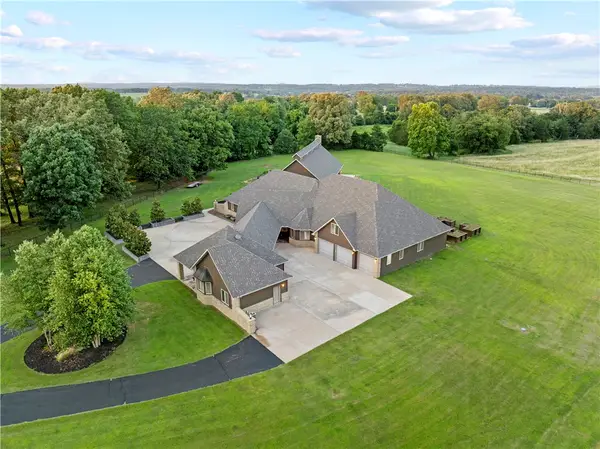 $2,500,000Active5 beds 6 baths8,576 sq. ft.
8847 Bubbling Springs Road, Harrison, AR 72601
MLS# 1353258Listed by: WEICHERT, REALTORS-MARKET EDGE 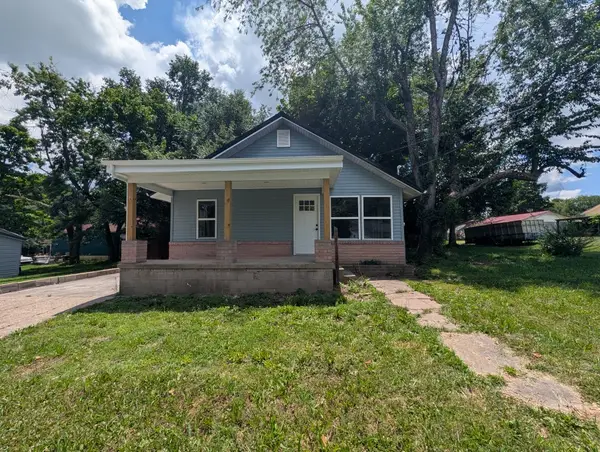 $139,900Pending2 beds 1 baths939 sq. ft.
500 W Sherman Avenue, Harrison, AR 72601
MLS# 1354425Listed by: RE/MAX UNLIMITED, INC.- New
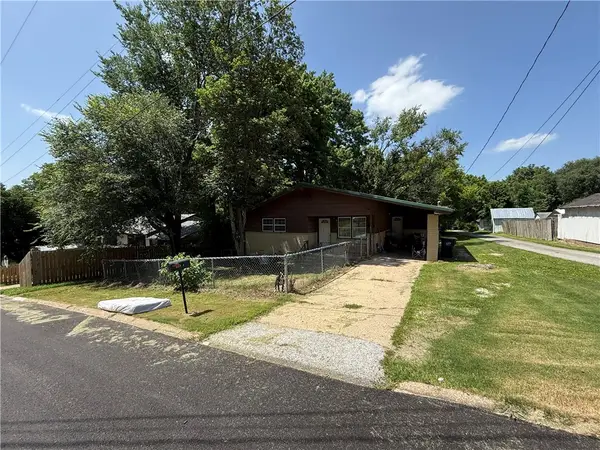 $149,900Active2 beds 2 baths953 sq. ft.
103 E College Avenue, Harrison, AR 72601
MLS# 1354439Listed by: WEICHERT, REALTORS-MARKET EDGE - New
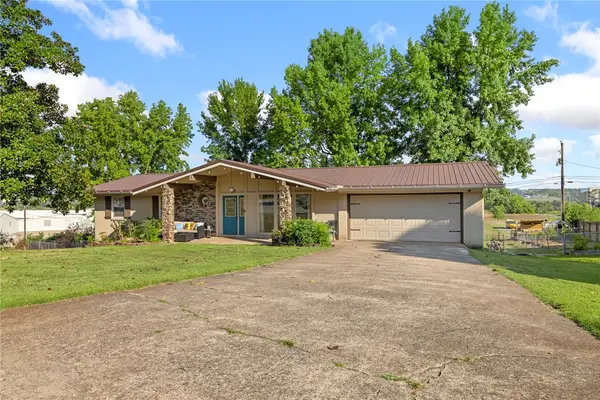 $319,900Active5 beds 3 baths3,262 sq. ft.
18 Mimosa Drive, Harrison, AR 72601
MLS# 1354381Listed by: RE/MAX UNLIMITED, INC. - New
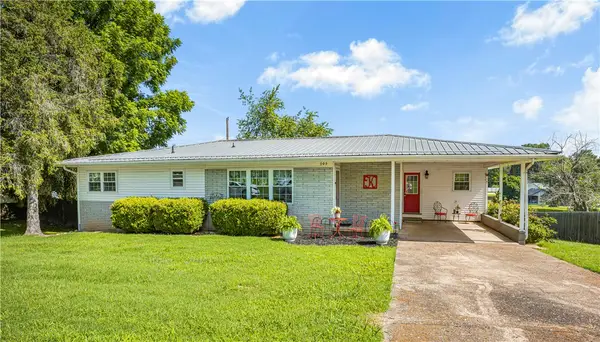 $189,900Active3 beds 1 baths1,439 sq. ft.
905 Sunset Lane, Harrison, AR 72601
MLS# 1354371Listed by: COLDWELL BANKER HARRIS MCHANEY & FAUCETTE - HARRIS


Protect your home and budget from life's surprises with an Assurant Home Warranty, backed by a partner that supports you through every step of homeownership. Explore Plans.
© 2026 Better Homes and Gardens Real Estate LLC. An Anywhere Real Estate company. All rights reserved. Better Homes and Gardens® Real Estate is a registered trademark owned by Meredith Operations Corporation, licensed to Better Homes and Gardens Real Estate LLC and used with permission. Better Homes and Gardens Real Estate LLC fully supports the principles of the Fair Housing Act and the Equal Opportunity Act. Listing information is deemed reliable but is not guaranteed accurate.
Each office is independently owned and operated.
Any services or products provided by third parties are not provided by, affiliated with or related to Better Homes and Gardens Real Estate LLC, or its affiliated companies.