
706 E Ridge Avenue, Harrison, AR 72601
Local realty services provided by:Better Homes and Gardens Real Estate Journey
706 E Ridge Avenue,Harrison, AR 72601
$166,000
- 2 Beds
- 2 Baths
- - sq. ft.
- Single family
- Sold
Listed by: travis arnold, carolyn arnold
Office: weichert, realtors-market edge
MLS#:1354122
Source:AR_NWAR
Sorry, we are unable to map this address
Price summary
- Price:$166,000
About this home
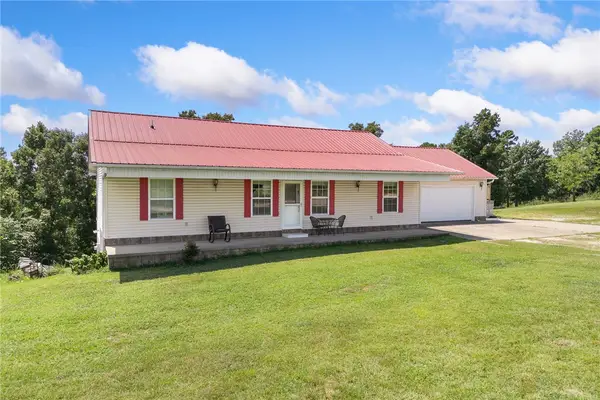
Conveniently located just minutes from shopping, dining, schools, and other Harrison amenities, this well-maintained 2-bedroom, 1.5-bath home offers 947 square feet of comfortable living space. The inviting interior features hardwood floors throughout most of the home, vaulted ceilings in the living room, and numerous updates completed within the last five years. The kitchen includes newer appliances, making it move-in ready for everyday living. Outside, the large backyard is shaded by mature trees, creating a private setting with plenty of room to relax, entertain, or enjoy outdoor activities. The metal roof, less than 8 years old, adds to the home's lasting value and low-maintenance appeal. Whether you're searching for your first home, looking to downsize, or simply wanting a well-cared-for property in a convenient location, this home offers comfort, quality, and thoughtful updates throughout.
Contact an agent
Home facts
- Subdivision & Development:Murray Add
- Listing ID #:1354122
- Added:46 day(s) ago
- Updated:August 23, 2026 at 06:26 AM
Rooms and interior
- Bedrooms:2
- Total bathrooms:2
- Full bathrooms:1
- Half bathrooms:1
- Rooms Total:8
- Flooring:Luxury Vinyl Plank, Vinyl, Wood
- Kitchen Description:Gas Range, Gas Water Heater, Microwave, Refrigerator
- Basement:Yes
- Basement Description:Crawl Space
Heating and cooling
- Cooling:Central Air, Electric
- Heating:Gas
- Central air:Yes
Structure and exterior
- Roof:Metal
- Lot Features:Central Business District, City Lot, Landscaped, Level, Subdivision
- Construction Materials:Vinyl Siding
- Exterior Features:Covered, Porch
- Foundation Description:Block, Crawlspace
- Levels:1 Story
Utilities
- Water:Public, Water Available
- Sewer:Public Sewer, Sewer Available
Finances and disclosures
- Price:$166,000
- Tax amount:$577
Features and amenities
- Appliances:Gas Range, Gas Water Heater, Microwave, Refrigerator
- Amenities:Quartz Counters, Security System
Parking
- Parking description:Attached Carport, Gravel Driveway
New listings near 706 E Ridge Avenue
- New
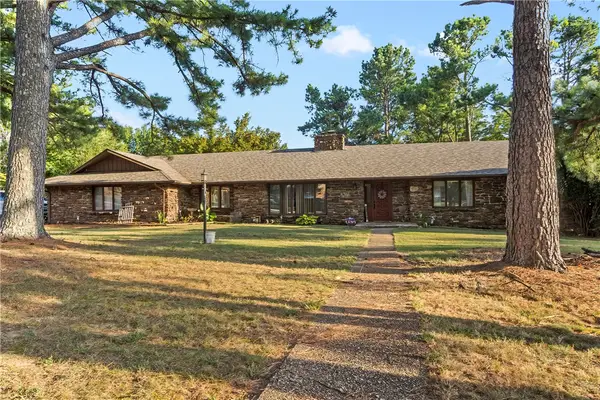 $415,000Active7 beds 4 baths4,521 sq. ft.
1002 Sherman Avenue, Harrison, AR 72601
MLS# 1358775Listed by: WEICHERT, REALTORS-MARKET EDGE - New
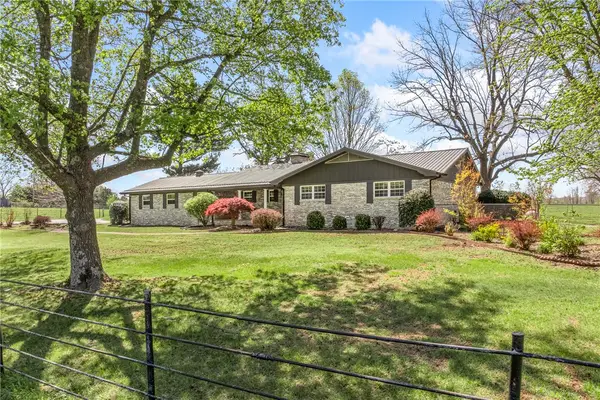 $387,500Active3 beds 3 baths2,184 sq. ft.
7288 E Highway 62, Harrison, AR 72601
MLS# 1359542Listed by: UNITED COUNTRY PROPERTY CONNECTIONS 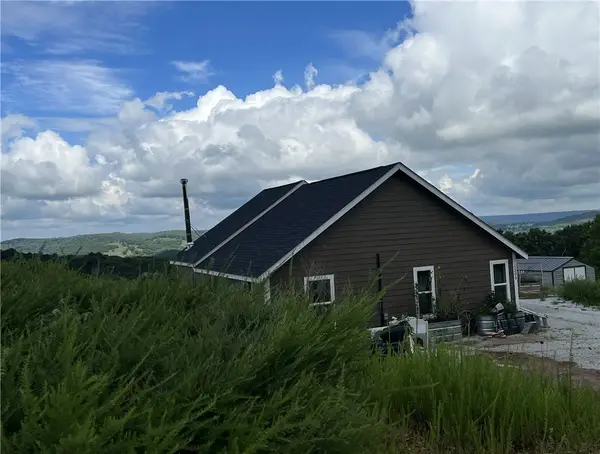 $273,000Pending3 beds 1 baths1,512 sq. ft.
1205 Mercy Mountain Drive, Harrison, AR 72601
MLS# 1359563Listed by: OZARK HAVEN REALTY- New
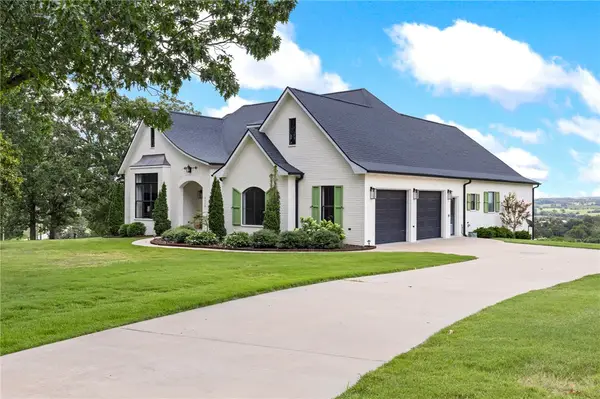 $1,195,000Active5 beds 5 baths5,080 sq. ft.
3019 Herb Terry Road, Harrison, AR 72601
MLS# 1359449Listed by: COLDWELL BANKER HARRIS MCHANEY & FAUCETTE-HARRISON - Open Sun, 2 to 4pmNew
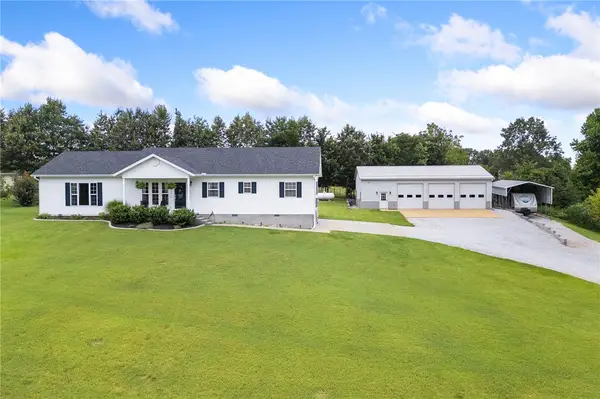 $429,900Active3 beds 3 baths1,844 sq. ft.
10114 Quincy Lane, Harrison, AR 72601
MLS# 1359303Listed by: COLDWELL BANKER HARRIS MCHANEY & FAUCETTE-HARRISON - New
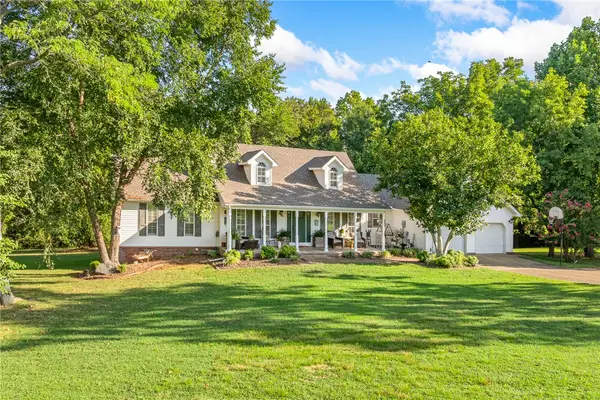 $390,000Active3 beds 4 baths2,378 sq. ft.
3401 Wingate Drive, Harrison, AR 72601
MLS# 1359183Listed by: UNITED COUNTRY PROPERTY CONNECTIONS - New
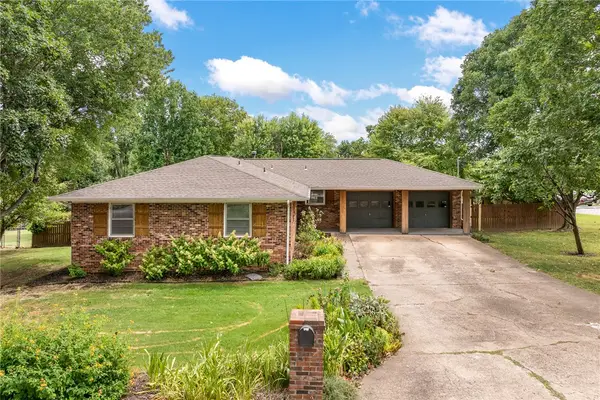 $259,900Active4 beds 2 baths1,552 sq. ft.
1001 Eugene Street, Harrison, AR 72601
MLS# 1359285Listed by: RE/MAX UNLIMITED, INC. - New
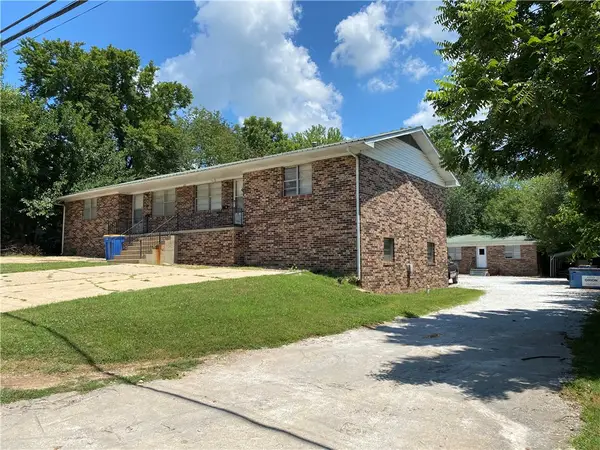 $419,900Active-- beds -- baths4,706 sq. ft.
Address Withheld By Seller, Harrison, AR 72601
MLS# 1359299Listed by: DODSON & BRUCE PROPERTY GROUP - New
 $424,900Active4 beds 3 baths2,486 sq. ft.
3696 Ar-397, Harrison, AR 72601
MLS# 1359085Listed by: EXP REALTY - New
 $439,900Active3 beds 3 baths2,944 sq. ft.
1637 Grassy Gap Road, Harrison, AR 72601
MLS# 1359133Listed by: RE/MAX UNLIMITED, INC.


Protect your home and budget from life's surprises with an Assurant Home Warranty, backed by a partner that supports you through every step of homeownership. Explore Plans.
© 2026 Better Homes and Gardens Real Estate LLC. An Anywhere Real Estate company. All rights reserved. Better Homes and Gardens® Real Estate is a registered trademark owned by Meredith Operations Corporation, licensed to Better Homes and Gardens Real Estate LLC and used with permission. Better Homes and Gardens Real Estate LLC fully supports the principles of the Fair Housing Act and the Equal Opportunity Act. Listing information is deemed reliable but is not guaranteed accurate.
Each office is independently owned and operated.
Any services or products provided by third parties are not provided by, affiliated with or related to Better Homes and Gardens Real Estate LLC, or its affiliated companies.