
2810 Inwood Drive, Harrison, AR 72601
Local realty services provided by:Better Homes and Gardens Real Estate Journey
Listed by: lee walsh
Office: roger turner realty, inc.
MLS#:1361687
Source:AR_NWAR
Price summary
- Price:$649,000
- Price per sq. ft.:$140.87
About this home
Nestled on a wooded one-acre lot lined with dogwoods in one of Harrison’s most desirable neighborhoods, this exceptional two-story residence offers five spacious bedrooms, six bathrooms, and an attached three-car garage. Inside, you will find soaring cathedral ceilings, rich hardwood floors, two cozy fireplaces, large walk-in closets, and durable Corian countertops. The fully equipped walk-out basement serves as a self-contained in-law suite complete with its own kitchen, living area, private entrance, and dedicated additional garage. Step outside into an entertainer’s private backyard retreat featuring a fire pit, charcoal grills, and a smoker—making it the ideal setting for both everyday living and hosting gatherings. All appliances, charcoal grills, and smoker convey with the sale.
Contact an agent
Home facts
- Year built:1998
- Subdivision & Development:Woodcroft Iii
- Listing ID #:1361687
- Added:1 day(s) ago
- Updated:September 12, 2026 at 12:47 AM
Rooms and interior
- Bedrooms:5
- Total bathrooms:6
- Full bathrooms:4
- Half bathrooms:2
- Flooring:Carpet, Tile, Wood
- Kitchen Description:Dishwasher, Electric Oven, Electric Range, Electric Water Heater, Exhaust Fan, Pantry, Plumbed For Ice Maker, Range Hood, Refrigerator, Smooth Cooktop
- Basement:Yes
- Basement Description:Finished
- Living area:4,607 sq. ft.
Heating and cooling
- Cooling:Central Air, Electric, Heat Pump
- Heating:Central, Gas
- Central air:Yes
Structure and exterior
- Roof:Architectural, Shingle
- Year built:1998
- Building area:4,607 sq. ft.
- Lot area:1.01 Acres
- Lot Features:City Lot, Hardwood Trees, Subdivision, Wooded
- Architectural Style:Traditional
- Construction Materials:Rock, Stucco
- Exterior Features:Covered, Patio
- Levels:3 Story
Utilities
- Water:Public, Water Available
- Sewer:Sewer Available
Finances and disclosures
- Price:$649,000
- Price per sq. ft.:$140.87
- Tax amount:$3,594
Features and amenities
- Appliances:Dishwasher, Dryer, Electric Oven, Electric Range, Electric Water Heater, Exhaust Fan, Plumbed For Ice Maker, Range Hood, Refrigerator, Washer
- Laundry features:Dryer, Dryer Hookup, Washer, Washer Hookup
- Amenities:Cathedral Ceilings, Ceiling Fans, Central Vacuum, Fire Alarm, In-Law Floorplan, Multiple Living Areas, Pantry, Programmable Thermostat, Security System, Smoke Detectors, Solid Surface Counters, Storage, Walk-In Closets, Window Blinds, Window Treatments
Parking
- Parking description:Asphalt, Attached, Circular Driveway, Concrete Driveway, Garage, Garage Door Opener
- Garage:Yes
New listings near 2810 Inwood Drive
- New
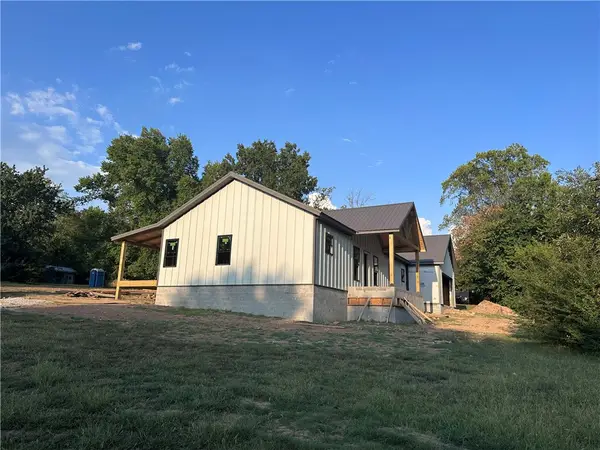 $399,000Active3 beds 2 baths1,788 sq. ft.
1271 Park Avenue, Harrison, AR 72601
MLS# 1361639Listed by: UNITED COUNTRY PROPERTY CONNECTIONS - New
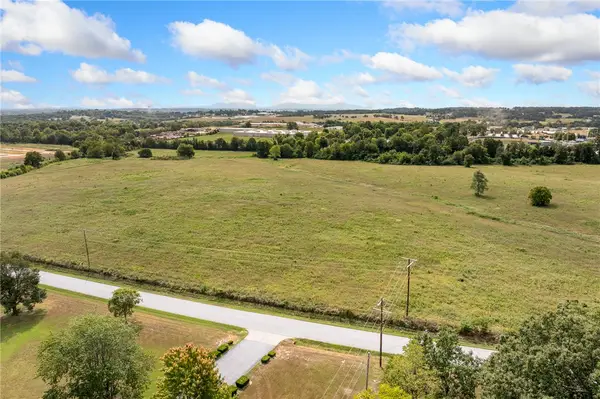 $500,000Active20 Acres
806 Gipson Road, Harrison, AR 72601
MLS# 1361872Listed by: COLDWELL BANKER HARRIS MCHANEY & FAUCETTE -FAYETTE - New
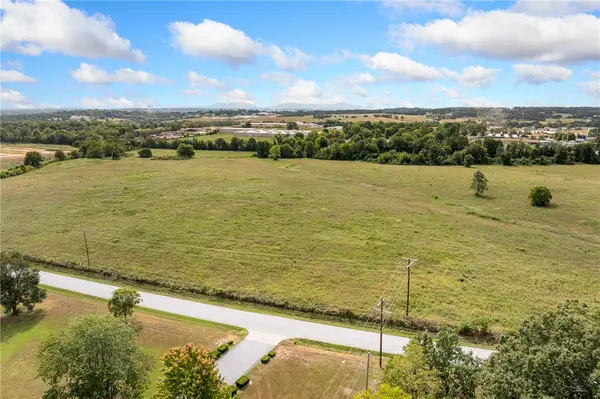 $1,200,000Active40.41 Acres
806 Gipson Road, Harrison, AR 72601
MLS# 1361883Listed by: COLDWELL BANKER HARRIS MCHANEY & FAUCETTE -FAYETTE - New
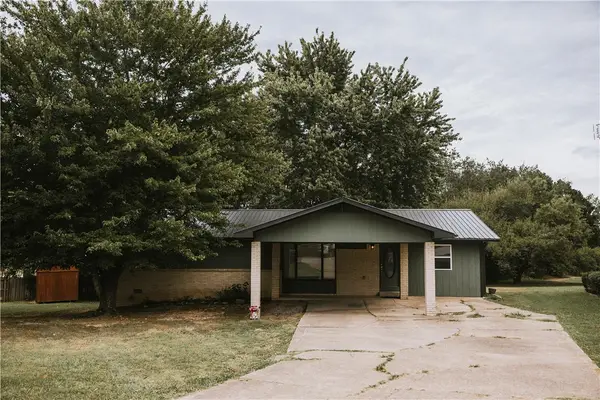 $199,900Active3 beds 3 baths1,624 sq. ft.
903 Quail Avenue, Harrison, AR 72601
MLS# 1361807Listed by: RE/MAX UNLIMITED, INC. - New
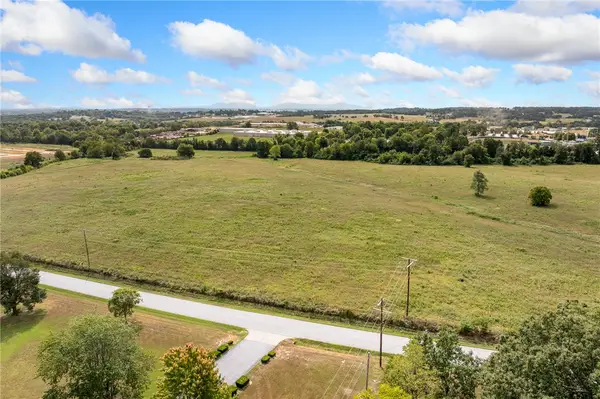 $1,700,000Active60.41 Acres
806 Gipson Road, Harrison, AR 72601
MLS# 1361848Listed by: COLDWELL BANKER HARRIS MCHANEY & FAUCETTE -FAYETTE - New
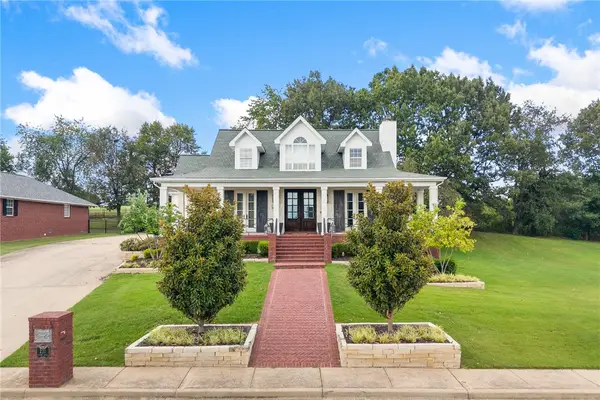 $629,900Active4 beds 4 baths2,924 sq. ft.
221 Hogan Drive, Harrison, AR 72601
MLS# 1361732Listed by: RE/MAX UNLIMITED, INC. - New
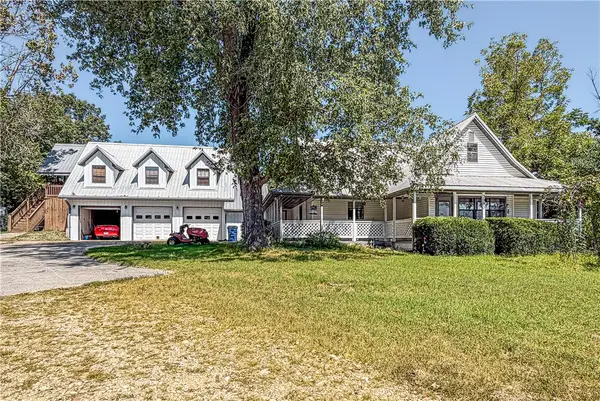 $299,900Active5 beds 4 baths3,362 sq. ft.
3983 Coweta Falls Road, Harrison, AR 72601
MLS# 1361734Listed by: JERRY JACKSON REALTY - Open Thu, 11am to 1pmNew
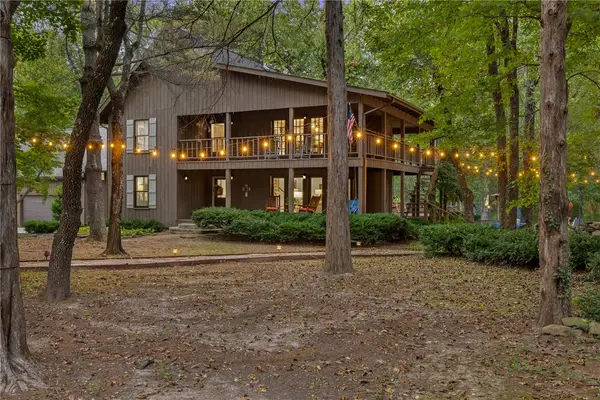 $1,050,000Active4 beds 6 baths2,989 sq. ft.
1369 Julius Drive, Harrison, AR 72601
MLS# 1361668Listed by: RE/MAX UNLIMITED, INC. - New
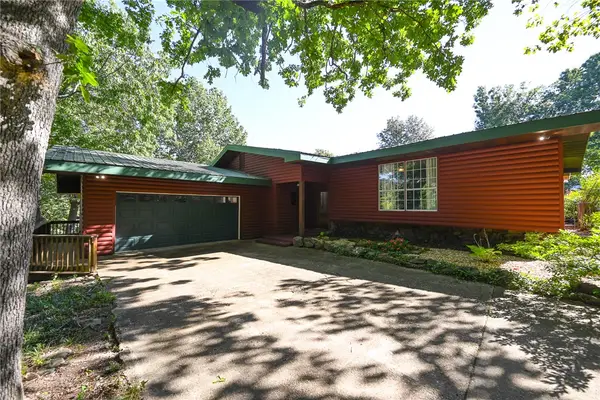 $399,900Active3 beds 2 baths2,206 sq. ft.
1535 Speer Drive, Harrison, AR 72601
MLS# 1360656Listed by: DODSON & BRUCE PROPERTY GROUP


Protect your home and budget from life's surprises with an Assurant Home Warranty, backed by a partner that supports you through every step of homeownership. Explore Plans.
© 2026 Better Homes and Gardens Real Estate LLC. An Anywhere Real Estate company. All rights reserved. Better Homes and Gardens® Real Estate is a registered trademark owned by Meredith Operations Corporation, licensed to Better Homes and Gardens Real Estate LLC and used with permission. Better Homes and Gardens Real Estate LLC fully supports the principles of the Fair Housing Act and the Equal Opportunity Act. Listing information is deemed reliable but is not guaranteed accurate.
Each office is independently owned and operated.
Any services or products provided by third parties are not provided by, affiliated with or related to Better Homes and Gardens Real Estate LLC, or its affiliated companies.