
3074 Hidden Loop, Harrison, AR 72601
Local realty services provided by:Better Homes and Gardens Real Estate Journey
Listed by: jason canady
Office: jerry jackson realty
MLS#:1359937
Source:AR_NWAR
Price summary
- Price:$159,900
- Price per sq. ft.:$84.51
About this home
Spacious 4 bedroom or 3 bedroom with an office and 2 bathrooms, large rooms, and walk-in closet, plus a mud room. Sprawling 1.82 ac lot with large shade trees, two car carport, detached metal workshop or extra garage and a shed that needs a roof. Home has had some recent updates and with just a little love you can make it your own. Located only a short drive to the Buffalo National River where you can enjoy hiking, trial riding, floating, fishing, or hunting.
Contact an agent
Home facts
- Year built:1996
- Subdivision & Development:None
- Listing ID #:1359937
- Added:1 day(s) ago
- Updated:August 25, 2026 at 04:28 PM
Rooms and interior
- Bedrooms:4
- Total bathrooms:2
- Full bathrooms:2
- Flooring:Carpet, Laminate, Simulated Wood
- Kitchen Description:Dishwasher, Electric Water Heater, Propane Range, Refrigerator
- Bedroom Description:Split Bedrooms
- Basement:Yes
- Basement Description:Crawl Space
- Living area:1,892 sq. ft.
Heating and cooling
- Cooling:Central Air
- Heating:Central
- Central air:Yes
Structure and exterior
- Roof:Metal
- Year built:1996
- Building area:1,892 sq. ft.
- Lot area:1.82 Acres
- Lot Features:Not In Subdivision, Outside City Limits
- Construction Materials:Vinyl Siding
- Exterior Features:Deck
- Foundation Description:Crawlspace, Skirt
- Levels:1 Story
Finances and disclosures
- Price:$159,900
- Price per sq. ft.:$84.51
- Tax amount:$195
Features and amenities
- Appliances:Dishwasher, Electric Water Heater, Propane Range, Refrigerator
- Laundry features:Dryer Hookup, Washer Hookup
- Amenities:Ceiling Fans, Smoke Detectors, Split Bedrooms, Walk-In Closets
Parking
- Parking description:Asphalt, Garage
New listings near 3074 Hidden Loop
- New
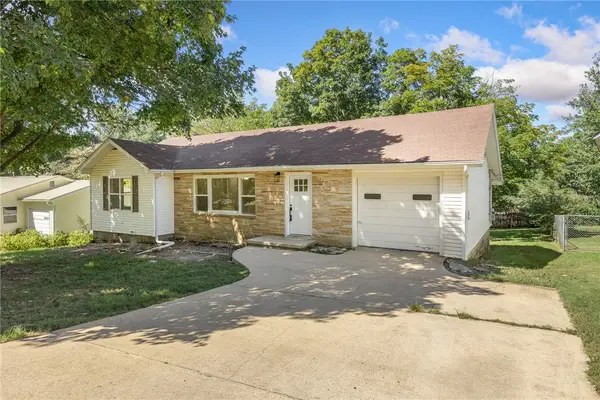 $189,900Active3 beds 2 baths1,409 sq. ft.
816 Spruce Street, Harrison, AR 72601
MLS# 1359655Listed by: COLDWELL BANKER HARRIS MCHANEY & FAUCETTE-HARRISON - New
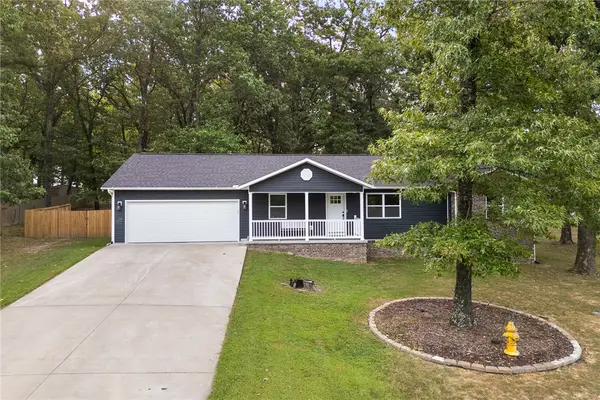 $339,900Active3 beds 2 baths1,604 sq. ft.
6071 Oak Leaf Drive, Harrison, AR 72601
MLS# 1359914Listed by: RE/MAX UNLIMITED, INC. - New
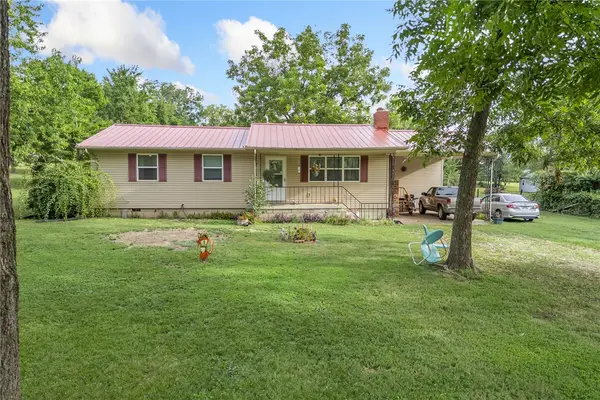 $224,900Active3 beds 1 baths1,368 sq. ft.
41 Crossroad Cemetery Road, Harrison, AR 72601
MLS# 1359905Listed by: RE/MAX UNLIMITED, INC. - New
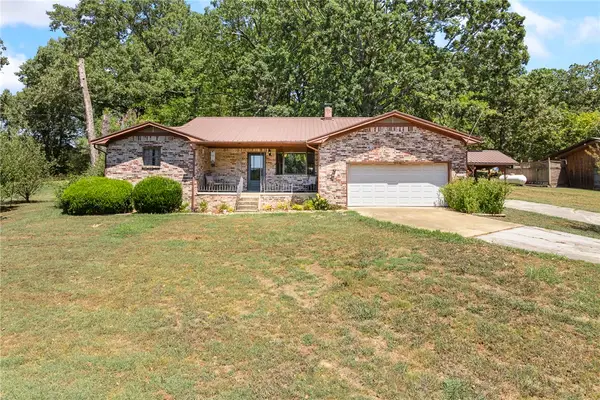 $217,500Active3 beds 2 baths1,657 sq. ft.
1691 Brittain Cemetery Road, Harrison, AR 72601
MLS# 1359853Listed by: RE/MAX UNLIMITED, INC. - New
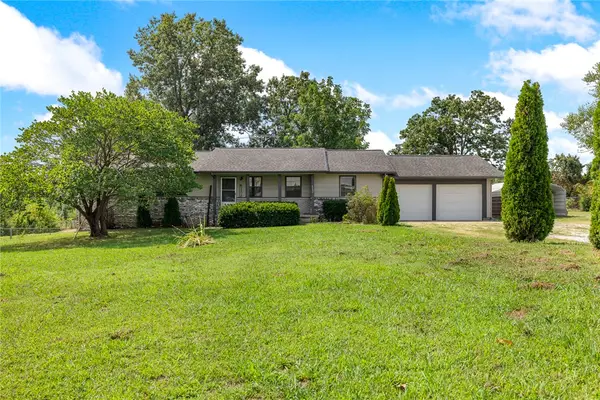 $280,000Active3 beds 2 baths1,780 sq. ft.
2424 Rock Springs Road, Harrison, AR 72601
MLS# 1359868Listed by: RE/MAX UNLIMITED, INC. - New
 $350,000Active4 beds 2 baths2,243 sq. ft.
2541 Bunker Road, Harrison, AR 72601
MLS# 1359168Listed by: MCGRAW REALTORS - HARRISON - New
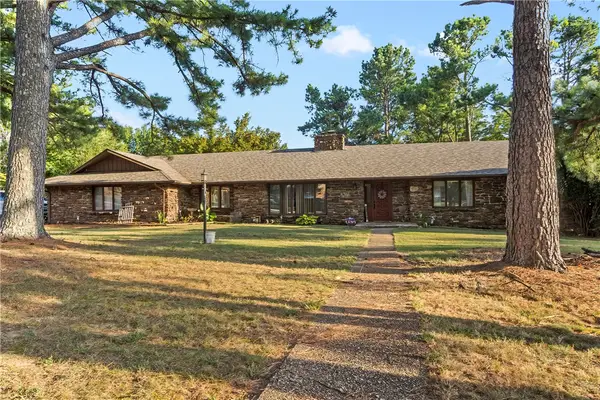 $415,000Active7 beds 4 baths4,521 sq. ft.
1002 Sherman Avenue, Harrison, AR 72601
MLS# 1358775Listed by: WEICHERT, REALTORS-MARKET EDGE - New
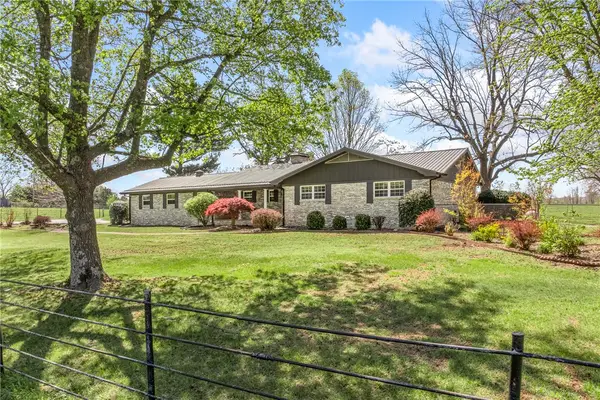 $387,500Active3 beds 3 baths2,184 sq. ft.
7288 E Highway 62, Harrison, AR 72601
MLS# 1359542Listed by: UNITED COUNTRY PROPERTY CONNECTIONS 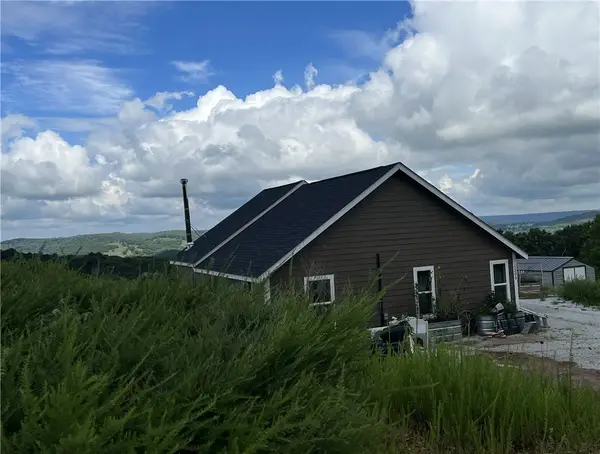 $273,000Pending3 beds 1 baths1,512 sq. ft.
1205 Mercy Mountain Drive, Harrison, AR 72601
MLS# 1359563Listed by: OZARK HAVEN REALTY


Protect your home and budget from life's surprises with an Assurant Home Warranty, backed by a partner that supports you through every step of homeownership. Explore Plans.
© 2026 Better Homes and Gardens Real Estate LLC. An Anywhere Real Estate company. All rights reserved. Better Homes and Gardens® Real Estate is a registered trademark owned by Meredith Operations Corporation, licensed to Better Homes and Gardens Real Estate LLC and used with permission. Better Homes and Gardens Real Estate LLC fully supports the principles of the Fair Housing Act and the Equal Opportunity Act. Listing information is deemed reliable but is not guaranteed accurate.
Each office is independently owned and operated.
Any services or products provided by third parties are not provided by, affiliated with or related to Better Homes and Gardens Real Estate LLC, or its affiliated companies.