
3956 Perry Street, Harrison, AR 72601
Local realty services provided by:Better Homes and Gardens Real Estate Journey
Listed by: ben dixon
Office: dodson & bruce property group
MLS#:1358589
Source:AR_NWAR
Price summary
- Price:$244,900
- Price per sq. ft.:$147.89
About this home
Welcome to your Ozark retreat. This charming 3br 2bath brick home sits on a spacious, level lot situated right at the edge of Harrison, AR - giving you the perfect balance of serene country feel and effortless access to city amenities. Some recent updates include a new roof, dishwasher and remodeled bathrooms. There is also a 12'x12' sunroom that is not included in the square footage (not H/C). Located just minutes from the famous Buffalo National River to the South, and if you want shopping and entertainment, Branson, MO is less than an hour away.
Contact an agent
Home facts
- Subdivision & Development:Mountain View
- Listing ID #:1358589
- Added:47 day(s) ago
- Updated:September 29, 2026 at 02:24 PM
Rooms and interior
- Bedrooms:3
- Total bathrooms:2
- Full bathrooms:2
- Rooms Total:9
- Flooring:Laminate, Tile, Vinyl
- Kitchen Description:Dishwasher, Electric Cooktop, Gas Oven, Gas Water Heater, Range Hood, Refrigerator
- Basement:Yes
- Basement Description:Crawl Space
- Living area:1,656 sq. ft.
Heating and cooling
- Cooling:Central Air, Electric
- Heating:Central, Gas
- Central air:Yes
Structure and exterior
- Roof:Architectural, Shingle
- Building area:1,656 sq. ft.
- Lot area:0.42 Acres
- Lot Features:Central Business District, Landscaped, Level, Near Park, Outside City Limits
- Architectural Style:Ranch
- Construction Materials:Brick
- Exterior Features:Patio
- Foundation Description:Block, Crawlspace
- Levels:1 Story
Utilities
- Sewer:Septic Available, Septic Tank
Finances and disclosures
- Price:$244,900
- Price per sq. ft.:$147.89
- Tax amount:$1,061
Features and amenities
- Appliances:Dishwasher, Gas Oven, Gas Water Heater, Range Hood, Refrigerator
- Laundry features:Dryer Hookup, Washer Hookup
- Amenities:Ceiling Fans, Double Pane Windows, Quartz Counters, Smoke Detectors, Vinyl Windows, Walk-In Closets, Window Blinds, Window Treatments
Parking
- Parking description:Attached Carport, Concrete Driveway
New listings near 3956 Perry Street
- New
 $185,000Active3 beds 2 baths1,232 sq. ft.
1008 Lilly, Harrison, AR 72601
MLS# 1363455Listed by: RE/MAX UNLIMITED, INC. - New
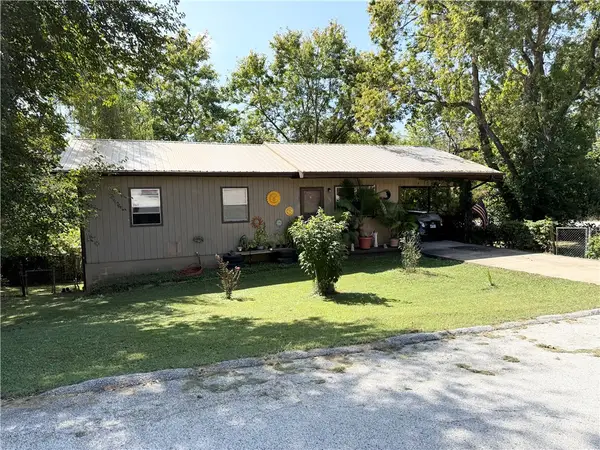 $130,000Active3 beds 1 baths1,136 sq. ft.
100 Jay Avenue, Harrison, AR 72601
MLS# 1363315Listed by: WEICHERT, REALTORS-MARKET EDGE - New
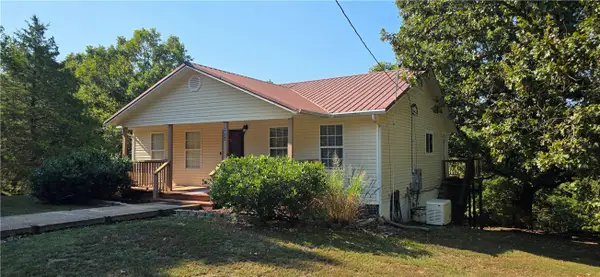 $329,000Active5 beds 2 baths2,304 sq. ft.
4931 Salles Drive, Harrison, AR 72601
MLS# 1363218Listed by: CENTURY 21 ACTION REALTY - New
 $229,000Active4 beds 2 baths1,400 sq. ft.
47 Old Carpenter Lane, Harrison, AR 72601
MLS# 1363128Listed by: MCGRAW REALTORS - HARRISON - New
 $185,000Active3 beds 1 baths1,136 sq. ft.
2015 Cedar Ridge Road, Harrison, AR 72601
MLS# 1363014Listed by: WEICHERT, REALTORS-MARKET EDGE - New
 $344,900Active4 beds 2 baths1,938 sq. ft.
8020 Orchard Point, Harrison, AR 72601
MLS# 1362934Listed by: COLDWELL BANKER HARRIS MCHANEY & FAUCETTE-HARRISON - New
 $129,900Active2 beds 1 baths1,094 sq. ft.
905 S Ash Street, Harrison, AR 72601
MLS# 1362910Listed by: RE/MAX UNLIMITED, INC. - New
 $169,900Active2 beds 1 baths1,279 sq. ft.
713 N Robinson Street, Harrison, AR 72601
MLS# 1362841Listed by: CENTURY 21 ACTION REALTY - New
 $475,000Active5 beds 4 baths4,036 sq. ft.
305 Pebble Beach Drive, Harrison, AR 72601
MLS# 1362747Listed by: COLDWELL BANKER HARRIS MCHANEY & FAUCETTE-HARRISON - New
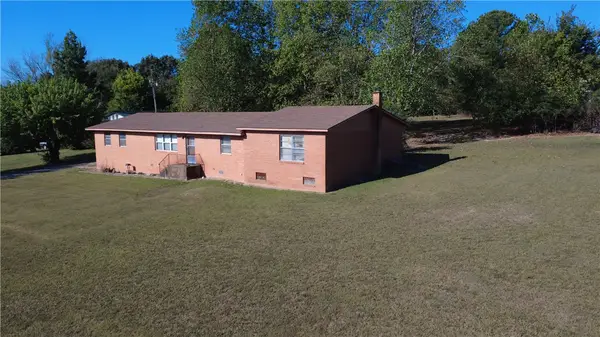 $275,000Active1.64 Acres
1802 N 7 Highway, Harrison, AR 72601
MLS# 1362658Listed by: KINGS RIVER REALTY LLC


Protect your home and budget from life's surprises with an Assurant Home Warranty, backed by a partner that supports you through every step of homeownership. Explore Plans.
© 2026 Better Homes and Gardens Real Estate LLC. An Anywhere Real Estate company. All rights reserved. Better Homes and Gardens® Real Estate is a registered trademark owned by Meredith Operations Corporation, licensed to Better Homes and Gardens Real Estate LLC and used with permission. Better Homes and Gardens Real Estate LLC fully supports the principles of the Fair Housing Act and the Equal Opportunity Act. Listing information is deemed reliable but is not guaranteed accurate.
Each office is independently owned and operated.
Any services or products provided by third parties are not provided by, affiliated with or related to Better Homes and Gardens Real Estate LLC, or its affiliated companies.