
41 Crossroad Cemetery Road, Harrison, AR 72601
Local realty services provided by:Better Homes and Gardens Real Estate Journey
Listed by: ryan caughron
Office: re/max unlimited, inc.
MLS#:1359905
Source:AR_NWAR
Price summary
- Price:$224,900
- Price per sq. ft.:$164.4
About this home
Charming 3-bedroom, 1-bath home on nearly 2 acres just 5 minutes south of Harrison. Enjoy the privacy and beauty of country living with the convenience of a paved road right to your door. New roof means peace of mind for years to come. Attached carport and storage shed provide extra convenience, while multiple garden spots offer the perfect setup for growing your own vegetables, flowers, or fruit trees. A great opportunity for anyone looking for space, quiet, and a little slice of the Ozarks.
Contact an agent
Home facts
- Subdivision & Development:None
- Listing ID #:1359905
- Added:1 day(s) ago
- Updated:August 25, 2026 at 02:34 PM
Rooms and interior
- Bedrooms:3
- Total bathrooms:1
- Full bathrooms:1
- Flooring:Carpet, Laminate, Simulated Wood
- Kitchen Description:Counter Top, Dishwasher, Electric Range, Electric Water Heater, Microwave, Self Cleaning Oven
- Basement:Yes
- Basement Description:Crawl Space
- Living area:1,368 sq. ft.
Heating and cooling
- Cooling:Central Air, Electric
- Heating:Central, Gas, Wall Furance
- Central air:Yes
Structure and exterior
- Roof:Metal
- Building area:1,368 sq. ft.
- Lot area:1.89 Acres
- Lot Features:Not In Subdivision, Open Lot
- Construction Materials:Vinyl Siding
- Exterior Features:Covered, Patio
- Foundation Description:Crawlspace
- Levels:1 Story
Utilities
- Water:Public, Water Available
- Sewer:Septic Available, Septic Tank
Finances and disclosures
- Price:$224,900
- Price per sq. ft.:$164.4
- Tax amount:$780
Features and amenities
- Appliances:Dishwasher, Electric Range, Electric Water Heater, Microwave, Self Cleaning Oven
- Laundry features:Dryer Hookup, Washer Hookup
- Amenities:Ceiling Fans, Window Blinds, Window Treatments
Parking
- Parking description:Attached Carport, Gravel Driveway, Unpaved Driveway
New listings near 41 Crossroad Cemetery Road
- New
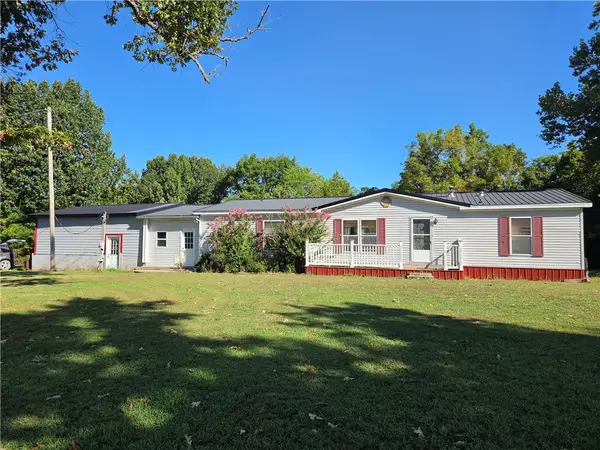 $159,900Active4 beds 2 baths1,892 sq. ft.
3074 Hidden Loop, Harrison, AR 72601
MLS# 1359937Listed by: JERRY JACKSON REALTY - New
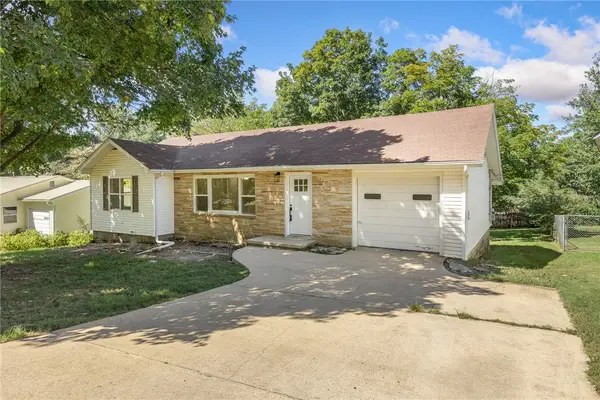 $189,900Active3 beds 2 baths1,409 sq. ft.
816 Spruce Street, Harrison, AR 72601
MLS# 1359655Listed by: COLDWELL BANKER HARRIS MCHANEY & FAUCETTE-HARRISON - New
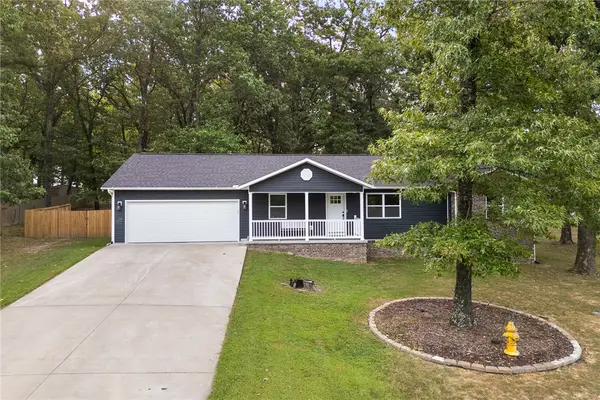 $339,900Active3 beds 2 baths1,604 sq. ft.
6071 Oak Leaf Drive, Harrison, AR 72601
MLS# 1359914Listed by: RE/MAX UNLIMITED, INC. - New
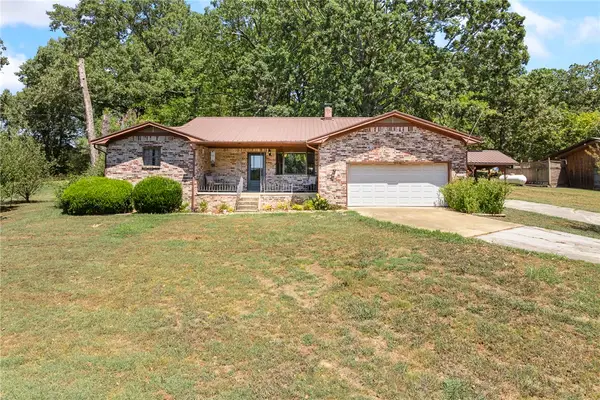 $217,500Active3 beds 2 baths1,657 sq. ft.
1691 Brittain Cemetery Road, Harrison, AR 72601
MLS# 1359853Listed by: RE/MAX UNLIMITED, INC. - New
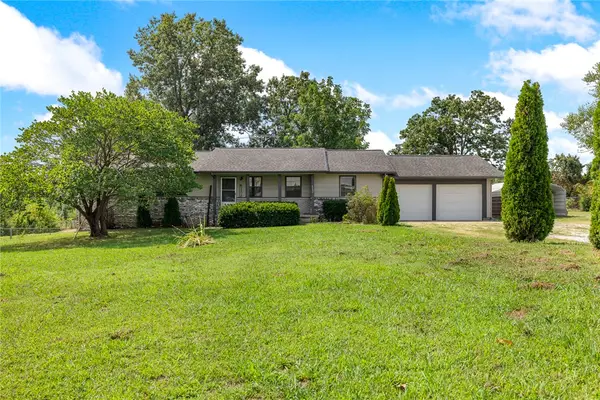 $280,000Active3 beds 2 baths1,780 sq. ft.
2424 Rock Springs Road, Harrison, AR 72601
MLS# 1359868Listed by: RE/MAX UNLIMITED, INC. - New
 $350,000Active4 beds 2 baths2,243 sq. ft.
2541 Bunker Road, Harrison, AR 72601
MLS# 1359168Listed by: MCGRAW REALTORS - HARRISON - New
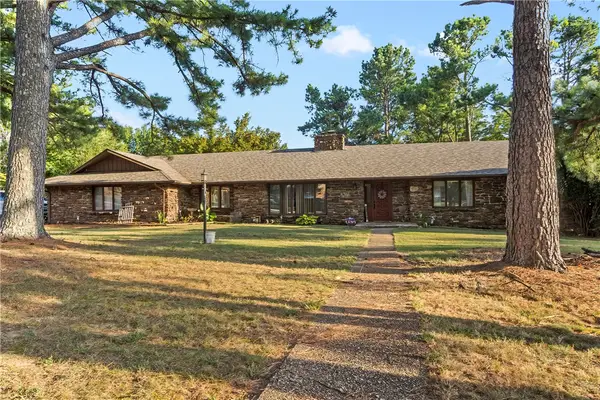 $415,000Active7 beds 4 baths4,521 sq. ft.
1002 Sherman Avenue, Harrison, AR 72601
MLS# 1358775Listed by: WEICHERT, REALTORS-MARKET EDGE - New
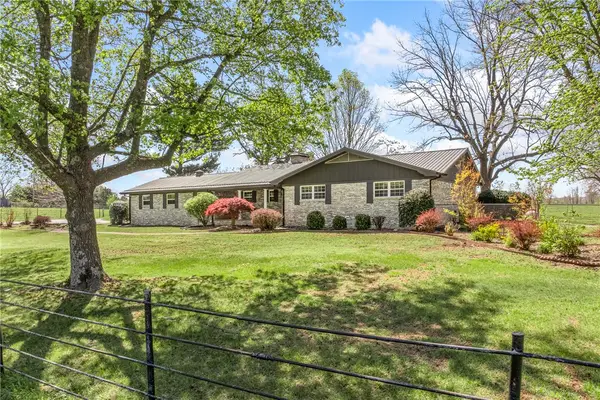 $387,500Active3 beds 3 baths2,184 sq. ft.
7288 E Highway 62, Harrison, AR 72601
MLS# 1359542Listed by: UNITED COUNTRY PROPERTY CONNECTIONS 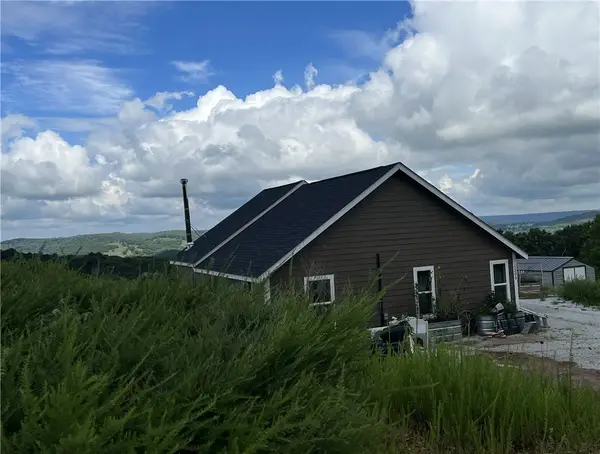 $273,000Pending3 beds 1 baths1,512 sq. ft.
1205 Mercy Mountain Drive, Harrison, AR 72601
MLS# 1359563Listed by: OZARK HAVEN REALTY


Protect your home and budget from life's surprises with an Assurant Home Warranty, backed by a partner that supports you through every step of homeownership. Explore Plans.
© 2026 Better Homes and Gardens Real Estate LLC. An Anywhere Real Estate company. All rights reserved. Better Homes and Gardens® Real Estate is a registered trademark owned by Meredith Operations Corporation, licensed to Better Homes and Gardens Real Estate LLC and used with permission. Better Homes and Gardens Real Estate LLC fully supports the principles of the Fair Housing Act and the Equal Opportunity Act. Listing information is deemed reliable but is not guaranteed accurate.
Each office is independently owned and operated.
Any services or products provided by third parties are not provided by, affiliated with or related to Better Homes and Gardens Real Estate LLC, or its affiliated companies.