
4120 Acorn Drive, Harrison, AR 72601
Local realty services provided by:Better Homes and Gardens Real Estate Journey
Listed by: telicia wade perry
Office: era doty real estate flippin
MLS#:1351619
Source:AR_NWAR
Price summary
- Price:$519,000
- Price per sq. ft.:$191.51
About this home
Tucked at the end of a quiet cul-de-sac, this beautifully maintained four-bedroom, three-bath home delivers the peaceful feel of country living without sacrificing convenience. From the welcoming front porch to the serene back patio, every detail has been thoughtfully designed for comfortable, low-maintenance living. Inside, rich hardwood floors anchor a spacious living room with soaring ceilings and a classic fireplace — the kind of space that feels equally at home for quiet evenings and lively gatherings. The kitchen impresses with granite countertops and generous room to cook and entertain. Bedrooms are well-proportioned throughout, and a versatile bonus room upstairs works perfectly as a playroom, home office, or hobby space. The fourth bedroom and third full bath are also privately situated on the upper level, ideal for guests or a teen suite. Step outside and discover an expertly landscaped backyard that opens onto a blend of wooded tree line and open pasture! Move in ready!
Contact an agent
Home facts
- Year built:2007
- Subdivision & Development:Rolling Oaks Phase II
- Listing ID #:1351619
- Added:105 day(s) ago
- Updated:September 23, 2026 at 02:42 PM
Rooms and interior
- Bedrooms:4
- Total bathrooms:3
- Full bathrooms:3
- Flooring:Bamboo, Carpet, Tile
- Kitchen Description:Dishwasher, Electric Range, Gas Water Heater, Granite Counters, Microwave, Pantry, Smooth Cooktop
- Basement:Yes
- Basement Description:Crawl Space
- Living area:2,710 sq. ft.
Heating and cooling
- Cooling:Central Air, Electric
- Heating:Central, Electric
- Central air:Yes
Structure and exterior
- Roof:Architectural, Shingle
- Year built:2007
- Building area:2,710 sq. ft.
- Lot area:1.07 Acres
- Lot Features:Cleared, Cul-De-Sac, Level, Subdivision
- Construction Materials:Concrete
- Exterior Features:Deck, Porch
- Foundation Description:Crawlspace
- Levels:2 Story
Utilities
- Water:Public, Water Available
- Sewer:Septic Available, Septic Tank
Finances and disclosures
- Price:$519,000
- Price per sq. ft.:$191.51
- Tax amount:$2,070
Features and amenities
- Appliances:Dishwasher, Electric Range, Gas Water Heater, Microwave
- Laundry features:Dryer Hookup, Washer Hookup
- Amenities:Ceiling Fans, Granite Counters, Pantry, Walk-In Closets, Window Blinds, Window Treatments
Parking
- Parking description:Attached, Concrete Driveway, Garage
- Garage:Yes
New listings near 4120 Acorn Drive
- New
 $344,900Active4 beds 2 baths1,938 sq. ft.
8020 Orchard Point, Harrison, AR 72601
MLS# 1362934Listed by: COLDWELL BANKER HARRIS MCHANEY & FAUCETTE-HARRISON - New
 $129,900Active2 beds 1 baths1,094 sq. ft.
905 S Ash Street, Harrison, AR 72601
MLS# 1362910Listed by: RE/MAX UNLIMITED, INC. - New
 $169,900Active2 beds 1 baths1,279 sq. ft.
713 N Robinson Street, Harrison, AR 72601
MLS# 1362841Listed by: CENTURY 21 ACTION REALTY - New
 $475,000Active5 beds 4 baths4,036 sq. ft.
305 Pebble Beach Drive, Harrison, AR 72601
MLS# 1362747Listed by: COLDWELL BANKER HARRIS MCHANEY & FAUCETTE-HARRISON - New
 $240,000Active2 beds 2 baths1,197 sq. ft.
6966 Prairie View Road, Harrison, AR 72601
MLS# 1362748Listed by: RE/MAX UNLIMITED, INC. - New
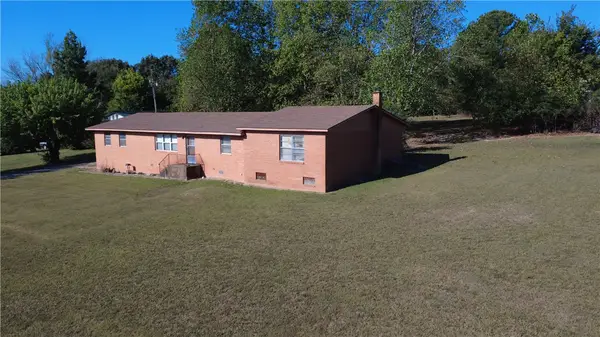 $275,000Active1.64 Acres
1802 N 7 Highway, Harrison, AR 72601
MLS# 1362658Listed by: KINGS RIVER REALTY LLC - New
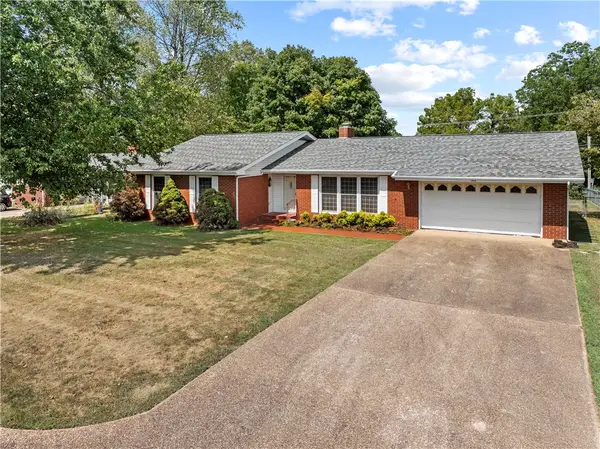 $235,000Active3 beds 3 baths1,954 sq. ft.
1503 Ridgepark Road, Harrison, AR 72601
MLS# 1362299Listed by: WEICHERT, REALTORS-MARKET EDGE - New
 $189,000Active3 beds 2 baths1,414 sq. ft.
1003 W Newman Avenue, Harrison, AR 72601
MLS# 60334118Listed by: MCGRAW DAVISSON STEWART LLC - New
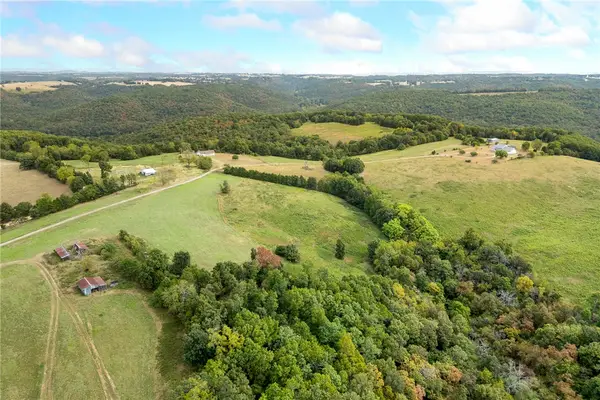 $1,700,000Active7 beds 6 baths5,030 sq. ft.
8746 Hopewell Road, Harrison, AR 72601
MLS# 1362284Listed by: COLDWELL BANKER HARRIS MCHANEY & FAUCETTE-HARRISON - New
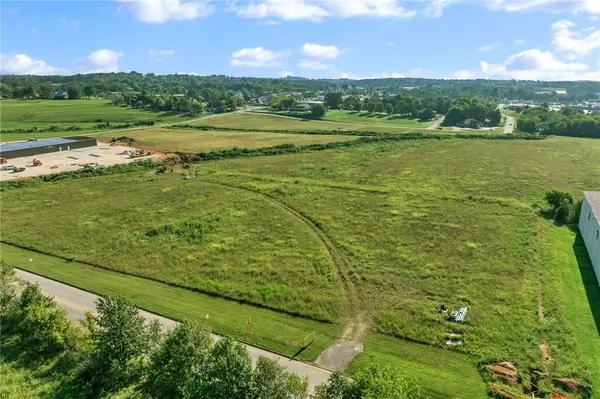 $550,000Active3 Acres
TBD (3.00 ac) Forward Drive, Harrison, AR 72601
MLS# 1362190Listed by: COLDWELL BANKER HARRIS MCHANEY & FAUCETTE-HARRISON


Protect your home and budget from life's surprises with an Assurant Home Warranty, backed by a partner that supports you through every step of homeownership. Explore Plans.
© 2026 Better Homes and Gardens Real Estate LLC. An Anywhere Real Estate company. All rights reserved. Better Homes and Gardens® Real Estate is a registered trademark owned by Meredith Operations Corporation, licensed to Better Homes and Gardens Real Estate LLC and used with permission. Better Homes and Gardens Real Estate LLC fully supports the principles of the Fair Housing Act and the Equal Opportunity Act. Listing information is deemed reliable but is not guaranteed accurate.
Each office is independently owned and operated.
Any services or products provided by third parties are not provided by, affiliated with or related to Better Homes and Gardens Real Estate LLC, or its affiliated companies.