
4222 Turnbury Drive, Harrison, AR 72601
Local realty services provided by:Better Homes and Gardens Real Estate Journey
Listed by: zachary kendrick
Office: dodson & bruce property group
MLS#:1337643
Source:AR_NWAR
Price summary
- Price:$479,900
- Price per sq. ft.:$159.59
About this home
This stunning new construction barndominium combines rugged durability with sophisticated high-end finishes. The exterior showcases sleek, dark sheet metal siding complemented by a natural rock veneer and warm timber accents on the sprawling front porch. Inside, the open-concept living area flows seamlessly into a chef’s kitchen featuring rich dark cabinetry, polished granite countertops, and a massive social island. The primary suite offers a spa-like retreat with a long vanity, integrated tub, and custom glass shower designed for relaxation. Practicality meets luxury with a spacious two-car garage and a versatile layout that includes a dedicated office and large pantry. To make this your home, the builder is offering a $7,500 credit and a 1-year builder warranty for peace of mind. Please note that property taxes are subject to change after completion. Photos are renderings of the model and not pictures of the actual house.
Contact an agent
Home facts
- Year built:2026
- Subdivision & Development:Dogwood Spgs
- Listing ID #:1337643
- Added:205 day(s) ago
- Updated:September 23, 2026 at 02:42 PM
Rooms and interior
- Bedrooms:5
- Total bathrooms:4
- Full bathrooms:3
- Half bathrooms:1
- Rooms Total:10
- Flooring:Luxury Vinyl Plank
- Kitchen Description:Dishwasher, Electric Oven, Electric Water Heater, Granite Counters, Pantry
- Bedroom Description:Split Bedrooms
- Basement:Yes
- Basement Description:Finished, Partial
- Living area:3,007 sq. ft.
Heating and cooling
- Cooling:Central Air
- Heating:Central
- Central air:Yes
Structure and exterior
- Roof:Architectural, Shingle
- Year built:2026
- Building area:3,007 sq. ft.
- Lot area:1.02 Acres
- Lot Features:Hardwood Trees, Subdivision
- Construction Materials:Metal Siding
- Exterior Features:Covered, Deck, Patio
- Foundation Description:Block, Slab
- Levels:2 Story
Utilities
- Water:Public, Water Available
- Sewer:Septic Available, Septic Tank
Finances and disclosures
- Price:$479,900
- Price per sq. ft.:$159.59
- Tax amount:$185
Features and amenities
- Appliances:Dishwasher, Electric Oven, Electric Water Heater
- Laundry features:Dryer Hookup, Washer Hookup
- Amenities:Ceiling Fans, Fire Alarm, Granite Counters, Pantry, Split Bedrooms, Walk-In Closets, Window Blinds, Window Treatments
Parking
- Parking description:Attached, Concrete Driveway, Garage
- Garage:Yes
New listings near 4222 Turnbury Drive
- New
 $129,900Active2 beds 1 baths1,094 sq. ft.
905 S Ash Street, Harrison, AR 72601
MLS# 1362910Listed by: RE/MAX UNLIMITED, INC. - New
 $169,900Active2 beds 1 baths1,279 sq. ft.
713 N Robinson Street, Harrison, AR 72601
MLS# 1362841Listed by: CENTURY 21 ACTION REALTY - New
 $475,000Active5 beds 4 baths4,036 sq. ft.
305 Pebble Beach Drive, Harrison, AR 72601
MLS# 1362747Listed by: COLDWELL BANKER HARRIS MCHANEY & FAUCETTE-HARRISON - New
 $240,000Active2 beds 2 baths1,197 sq. ft.
6966 Prairie View Road, Harrison, AR 72601
MLS# 1362748Listed by: RE/MAX UNLIMITED, INC. - New
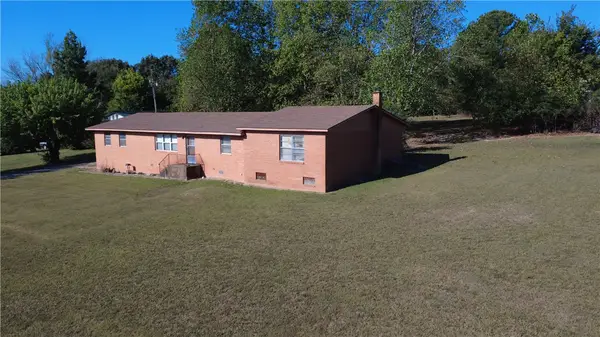 $275,000Active1.64 Acres
1802 N 7 Highway, Harrison, AR 72601
MLS# 1362658Listed by: KINGS RIVER REALTY LLC - New
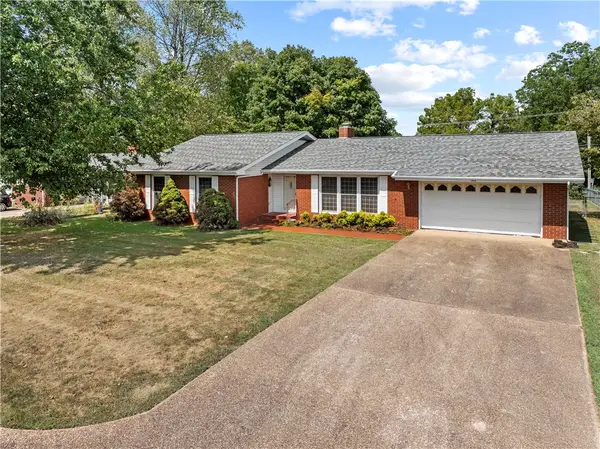 $235,000Active3 beds 3 baths1,954 sq. ft.
1503 Ridgepark Road, Harrison, AR 72601
MLS# 1362299Listed by: WEICHERT, REALTORS-MARKET EDGE - New
 $189,000Active3 beds 2 baths1,414 sq. ft.
1003 W Newman Avenue, Harrison, AR 72601
MLS# 60334118Listed by: MCGRAW DAVISSON STEWART LLC - New
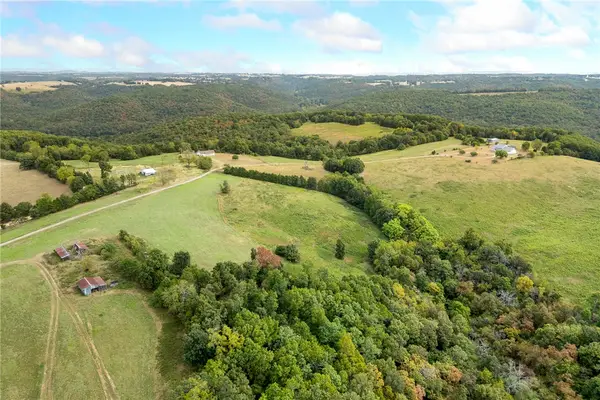 $1,700,000Active7 beds 6 baths5,030 sq. ft.
8746 Hopewell Road, Harrison, AR 72601
MLS# 1362284Listed by: COLDWELL BANKER HARRIS MCHANEY & FAUCETTE-HARRISON - New
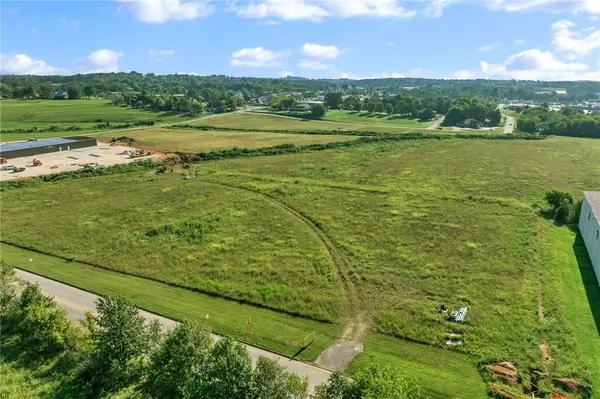 $550,000Active3 Acres
TBD (3.00 ac) Forward Drive, Harrison, AR 72601
MLS# 1362190Listed by: COLDWELL BANKER HARRIS MCHANEY & FAUCETTE-HARRISON - New
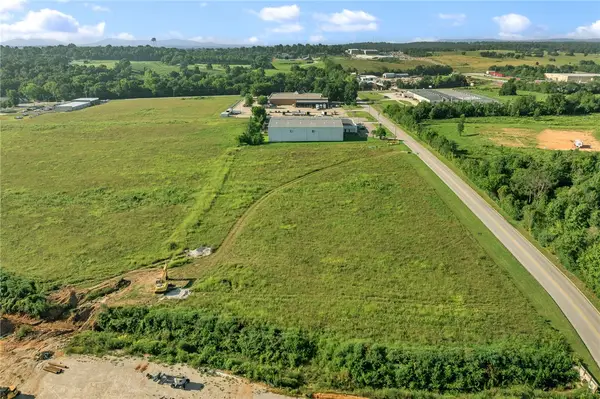 $295,000Active1.5 Acres
TBD (1.5 ac) Forward Drive #A, Harrison, AR 72601
MLS# 1362251Listed by: COLDWELL BANKER HARRIS MCHANEY & FAUCETTE-HARRISON


Protect your home and budget from life's surprises with an Assurant Home Warranty, backed by a partner that supports you through every step of homeownership. Explore Plans.
© 2026 Better Homes and Gardens Real Estate LLC. An Anywhere Real Estate company. All rights reserved. Better Homes and Gardens® Real Estate is a registered trademark owned by Meredith Operations Corporation, licensed to Better Homes and Gardens Real Estate LLC and used with permission. Better Homes and Gardens Real Estate LLC fully supports the principles of the Fair Housing Act and the Equal Opportunity Act. Listing information is deemed reliable but is not guaranteed accurate.
Each office is independently owned and operated.
Any services or products provided by third parties are not provided by, affiliated with or related to Better Homes and Gardens Real Estate LLC, or its affiliated companies.