
8289 Redbud Lane, Harrison, AR 72601
Local realty services provided by:Better Homes and Gardens Real Estate Journey
Listed by: jennifer laughlin glidewell
Office: re/max unlimited, inc.
MLS#:1354983
Source:AR_NWAR
Price summary
- Price:$575,000
- Price per sq. ft.:$253.08
About this home
Entertainer's dream on 2.75 private acres! This stunning 5-bedroom, 3-bath home offers the perfect combination of space, privacy, and exceptional outdoor living. The main level includes 3 bedrooms and 2 bathrooms, while the walkout basement offers 2 additional bedrooms, a full bath, and plenty of flexible space for guests, recreation, or a second living area. Step outside to your own private retreat. The massive covered back porch and patio overlook a heated and cooled saltwater Gunite pool with a retractable cover, installed in 2023, creating an incredible space for entertaining or relaxing. Whether you're hosting summer gatherings or enjoying a quiet evening by the pool, this backyard is ready for it all. The two-car garage has a workshop that provides plenty of room for vehicles, hobbies, and storage. Nestled on 2.75 secluded acres, you'll enjoy the privacy of a peaceful setting while being just minutes from town.
Contact an agent
Home facts
- Listing ID #:1354983
- Added:1 day(s) ago
- Updated:July 11, 2026 at 04:33 AM
Rooms and interior
- Bedrooms:5
- Total bathrooms:3
- Full bathrooms:3
- Flooring:Carpet, Tile, Wood
- Kitchen Description:Dishwasher, Double Oven, Electric Cooktop, Electric Oven, Electric Water Heater, Granite Counters, Pantry, Refrigerator
- Basement:Yes
- Basement Description:Finished, Walk-Out Access
- Living area:2,272 sq. ft.
Heating and cooling
- Cooling:Central Air, Electric
- Heating:Central, Electric, Heat Pump
- Central air:Yes
Structure and exterior
- Roof:Metal
- Building area:2,272 sq. ft.
- Lot area:2.75 Acres
- Lot Features:Cleared, Landscaped, Level, Not In Subdivision, Outside City Limits, Secluded, Wooded
- Construction Materials:Redwood Siding
- Exterior Features:Deck, Patio
- Foundation Description:Stone
- Levels:2 Story
Utilities
- Water:Public, Water Available
- Sewer:Septic Available, Septic Tank
Finances and disclosures
- Price:$575,000
- Price per sq. ft.:$253.08
- Tax amount:$1,778
Features and amenities
- Appliances:Dishwasher, Double Oven, Electric Oven, Electric Water Heater, Refrigerator
- Laundry features:Dryer Hookup, Washer Hookup
- Amenities:Granite Counters, Pantry, Walk-In Closets
- Pool features:Gunite, Heated Pool, In Ground, Pool, Private Pool, Salt Water
Parking
- Parking description:Attached, Garage, Gravel Driveway
- Garage:Yes
New listings near 8289 Redbud Lane
- New
 $420,000Active3 beds 2 baths2,328 sq. ft.
416 Meadow Lark Drive, Harrison, AR 72601
MLS# 1354712Listed by: RE/MAX UNLIMITED, INC. - New
 $1,800,000Active4 beds 4 baths2,360 sq. ft.
7366 Harmon Road, Harrison, AR 72601
MLS# 1354895Listed by: CENTURY 21 ACTION REALTY - New
 $67,000Active22 Acres
OFF OF Morgan Cave Road, Harrison, AR 72601
MLS# 1354915Listed by: ERA DOTY REAL ESTATE FLIPPIN - New
 $40,000Active0.75 Acres
8 Ocoee Cove, Harrison, AR 72601
MLS# 1354862Listed by: ROGER TURNER REALTY, INC. - New
 $180,000Active3 beds 1 baths1,352 sq. ft.
113 Brewer Street, Harrison, AR 72601
MLS# 1354695Listed by: SELLING726 REALTY - New
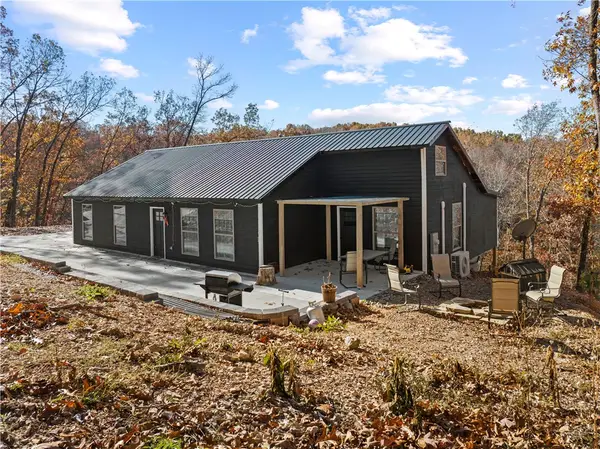 $375,000Active4 beds 2 baths2,500 sq. ft.
6144 Parliament Drive, Harrison, AR 72601
MLS# 1354467Listed by: WEICHERT, REALTORS-MARKET EDGE YELLVILLE - New
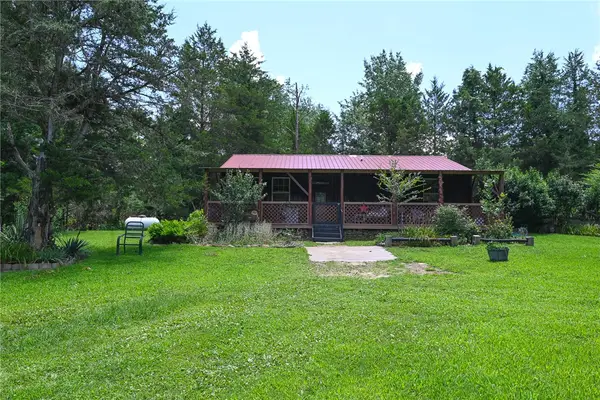 $244,900Active2 beds 2 baths1,200 sq. ft.
136 Pd Flat Road, Harrison, AR 72601
MLS# 1354452Listed by: DODSON & BRUCE PROPERTY GROUP - New
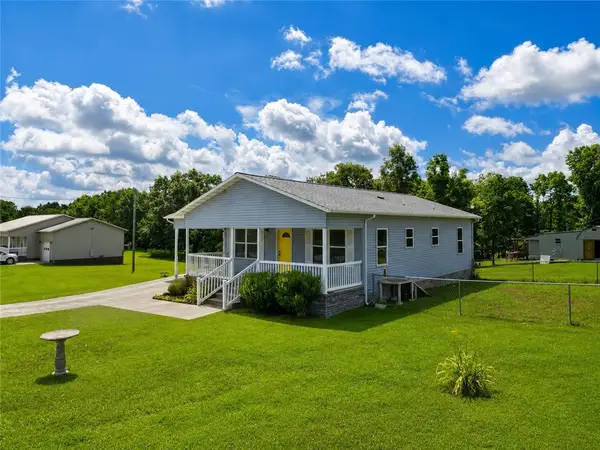 $205,800Active2 beds 2 baths1,176 sq. ft.
2268 New Testament Church Drive, Harrison, AR 72601
MLS# 1353924Listed by: SMITH AND ASSOCIATES REAL ESTATE SERVICES - New
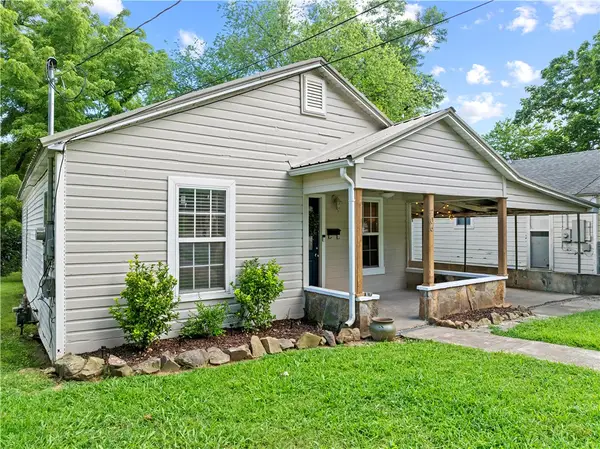 $159,900Active2 beds 2 baths947 sq. ft.
706 E Ridge Avenue, Harrison, AR 72601
MLS# 1354122Listed by: WEICHERT, REALTORS-MARKET EDGE


Protect your home and budget from life's surprises with an Assurant Home Warranty, backed by a partner that supports you through every step of homeownership. Explore Plans.
© 2026 Better Homes and Gardens Real Estate LLC. An Anywhere Real Estate company. All rights reserved. Better Homes and Gardens® Real Estate is a registered trademark owned by Meredith Operations Corporation, licensed to Better Homes and Gardens Real Estate LLC and used with permission. Better Homes and Gardens Real Estate LLC fully supports the principles of the Fair Housing Act and the Equal Opportunity Act. Listing information is deemed reliable but is not guaranteed accurate.
Each office is independently owned and operated.
Any services or products provided by third parties are not provided by, affiliated with or related to Better Homes and Gardens Real Estate LLC, or its affiliated companies.