
9294 Sugar Road, Harrison, AR 72601
Local realty services provided by:Better Homes and Gardens Real Estate Journey
Listed by: bobby woods
Office: homestead realty of harrison, inc
MLS#:1344108
Source:AR_NWAR
Price summary
- Price:$364,900
- Price per sq. ft.:$139.49
About this home
Awesome Wrap-Around Porch Overlooking a Peaceful Ozark Setting!! Newer 4 bedroom 3 bath Country Home only 20 Minutes Out & 0.2 mile off paved road. Over 1,000 sg feet of wrap-around porch allows space to Enjoy Relaxing Views, Sunsets and Cook Outs!! Enter the spacious home into open 25 x 27 living-dining-kitchen great room with lots of windows, vaulted ceiling, and easy access to side porch for grilling. Main floor includes great-room, kitchen with all appliances, large primary bedroom & bath with double sinks, extra-large shower & walk-in closet, 2 guest bedrooms, hall bath with double sinks, walk-out basement includes 13x23 ft family room plus office area, 4th bedroom, 3rd bath with 2nd laundry area. Other features include LVP flooring through all of home, walk-in pantry just off kitchen, large laundry room on main floor with 6 ft counter-top & cabinet, newer CH&A units, back up space heater, & connection for gas fireplace in great room. Motivated Seller - Priced below recent formal appraisal - Come See Today!!...
Contact an agent
Home facts
- Year built:2020
- Subdivision & Development:n / a
- Listing ID #:1344108
- Added:153 day(s) ago
- Updated:September 24, 2026 at 08:40 PM
Rooms and interior
- Bedrooms:4
- Total bathrooms:3
- Full bathrooms:3
- Rooms Total:10
- Flooring:Luxury Vinyl Plank
- Kitchen Description:Dishwasher, Electric Water Heater, Pantry, Propane Range
- Basement:Yes
- Basement Description:Finished, Partial, Walk-Out Access
- Living area:2,616 sq. ft.
Heating and cooling
- Cooling:Central Air, Electric
- Heating:Central, Propane
- Central air:Yes
Structure and exterior
- Roof:Metal
- Year built:2020
- Building area:2,616 sq. ft.
- Lot area:2.49 Acres
- Lot Features:Outside City Limits, Rolling Slope
- Construction Materials:Rock, Vinyl Siding
- Levels:2 Story
Utilities
- Water:Public, Water Available
- Sewer:Septic Available, Septic Tank
Finances and disclosures
- Price:$364,900
- Price per sq. ft.:$139.49
- Tax amount:$1,339
Features and amenities
- Appliances:Dishwasher, Electric Water Heater, Propane Range
- Laundry features:Dryer Hookup, Washer Hookup
- Amenities:Ceiling Fans, Pantry, Smoke Detectors, Walk-In Closets
Parking
- Parking description:Gravel Driveway
New listings near 9294 Sugar Road
- New
 $49,900Active5.3 Acres
0 Salles Drive, Harrison, AR 72601
MLS# 1363201Listed by: CENTURY 21 ACTION REALTY - New
 $344,900Active4 beds 2 baths1,938 sq. ft.
8020 Orchard Point, Harrison, AR 72601
MLS# 1362934Listed by: COLDWELL BANKER HARRIS MCHANEY & FAUCETTE-HARRISON - New
 $129,900Active2 beds 1 baths1,094 sq. ft.
905 S Ash Street, Harrison, AR 72601
MLS# 1362910Listed by: RE/MAX UNLIMITED, INC. - New
 $169,900Active2 beds 1 baths1,279 sq. ft.
713 N Robinson Street, Harrison, AR 72601
MLS# 1362841Listed by: CENTURY 21 ACTION REALTY - New
 $475,000Active5 beds 4 baths4,036 sq. ft.
305 Pebble Beach Drive, Harrison, AR 72601
MLS# 1362747Listed by: COLDWELL BANKER HARRIS MCHANEY & FAUCETTE-HARRISON - New
 $240,000Active2 beds 2 baths1,197 sq. ft.
6966 Prairie View Road, Harrison, AR 72601
MLS# 1362748Listed by: RE/MAX UNLIMITED, INC. - New
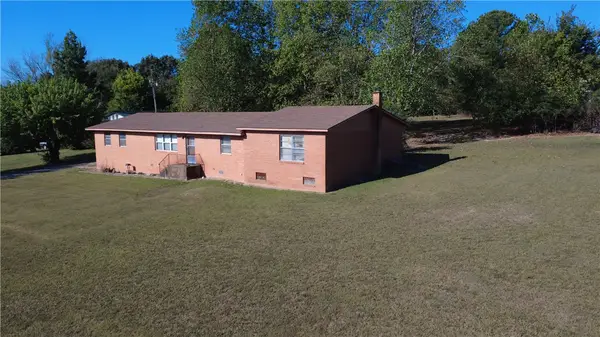 $275,000Active1.64 Acres
1802 N 7 Highway, Harrison, AR 72601
MLS# 1362658Listed by: KINGS RIVER REALTY LLC - New
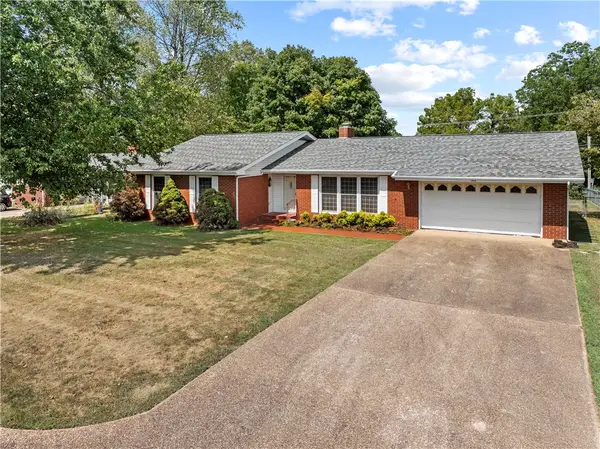 $235,000Active3 beds 3 baths1,954 sq. ft.
1503 Ridgepark Road, Harrison, AR 72601
MLS# 1362299Listed by: WEICHERT, REALTORS-MARKET EDGE - New
 $189,000Active3 beds 2 baths1,414 sq. ft.
1003 W Newman Avenue, Harrison, AR 72601
MLS# 60334118Listed by: MCGRAW DAVISSON STEWART LLC - New
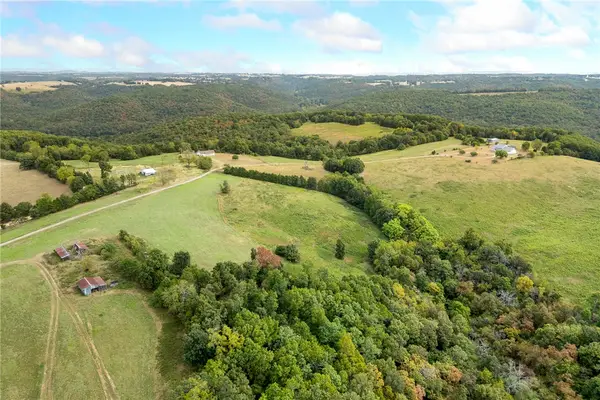 $1,700,000Active7 beds 6 baths5,030 sq. ft.
8746 Hopewell Road, Harrison, AR 72601
MLS# 1362284Listed by: COLDWELL BANKER HARRIS MCHANEY & FAUCETTE-HARRISON


Protect your home and budget from life's surprises with an Assurant Home Warranty, backed by a partner that supports you through every step of homeownership. Explore Plans.
© 2026 Better Homes and Gardens Real Estate LLC. An Anywhere Real Estate company. All rights reserved. Better Homes and Gardens® Real Estate is a registered trademark owned by Meredith Operations Corporation, licensed to Better Homes and Gardens Real Estate LLC and used with permission. Better Homes and Gardens Real Estate LLC fully supports the principles of the Fair Housing Act and the Equal Opportunity Act. Listing information is deemed reliable but is not guaranteed accurate.
Each office is independently owned and operated.
Any services or products provided by third parties are not provided by, affiliated with or related to Better Homes and Gardens Real Estate LLC, or its affiliated companies.