
9400 Sr 27, Hector, AR 72843
Local realty services provided by:Better Homes and Gardens Real Estate Journey
Listed by: hodge family realtors
Office: lpt realty
MLS#:1360513
Source:AR_NWAR
Price summary
- Price:$219,000
- Price per sq. ft.:$143.61
About this home
Two Living Spaces on 7 Acres
Country living with space, flexibility and beautiful mountain and field views! The approx. 1,525 sq ft main home offers 3 bedrooms, an updated bath, office/flex room, open living area and a spacious kitchen overlooking the rolling 7-acre setting. A detached approx. 515 sq ft guest house includes a bedroom, full bath, living room, kitchenette and laundry. The 720 sq ft shop offers power, roll-up door and air-conditioned workspace. Additional features include a new septic system, underground storm shelter, above-ground pool, party deck, pole barn, brick shed and seasonal creek.
Contact an agent
Home facts
- Year built:1945
- Subdivision & Development:Metes & Bounds
- Listing ID #:1360513
- Added:68 day(s) ago
- Updated:November 08, 2026 at 09:01 AM
Rooms and interior
- Bedrooms:3
- Total bathrooms:1
- Full bathrooms:1
- Flooring:Laminate, Simulated Wood
- Kitchen Description:Granite Counters, Microwave, Propane Cooktop
- Basement:Yes
- Basement Description:Crawl Space
- Living area:1,525 sq. ft.
Heating and cooling
- Cooling:Central Air
- Heating:Central
- Central air:Yes
Structure and exterior
- Roof:Architectural, Shingle
- Year built:1945
- Building area:1,525 sq. ft.
- Lot area:7 Acres
- Lot Features:Not In Subdivision, Outside City Limits, Rural Lot, Sloped
- Construction Materials:Aluminum Siding, Brick
- Exterior Features:Patio
- Foundation Description:Crawlspace
- Levels:1 Story
Utilities
- Water:Public, Water Available
- Sewer:Septic Available, Septic Tank
Finances and disclosures
- Price:$219,000
- Price per sq. ft.:$143.61
- Tax amount:$103
Features and amenities
- Appliances:Hot Water Circulator, Microwave, Propane Cooktop
- Amenities:Ceiling Fans, Granite Counters, Window Blinds, Window Treatments
Parking
- Parking description:Circular Driveway, Gravel Driveway
New listings near 9400 Sr 27
- New
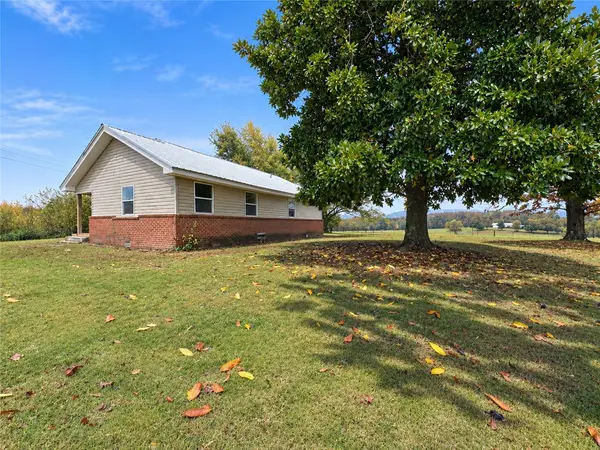 $170,900Active4 beds 2 baths1,260 sq. ft.
7321 Ar-27, Hector, AR 72843
MLS# 1367437Listed by: SMALL FEE REALTY - New
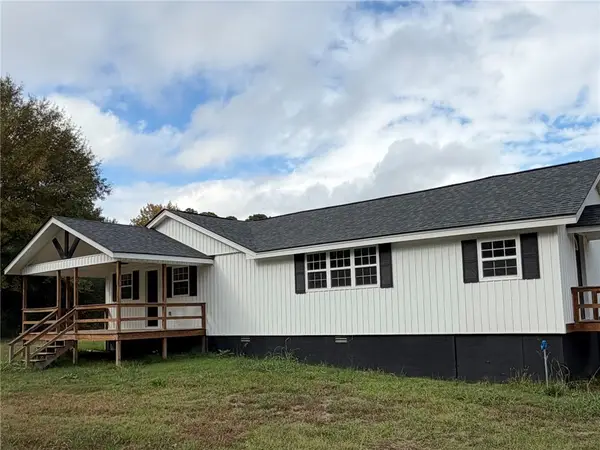 $215,000Active3 beds 2 baths1,400 sq. ft.
202 Pine, Hector, AR 72843
MLS# 1366922Listed by: PATRIOT COMPANY REAL ESTATE 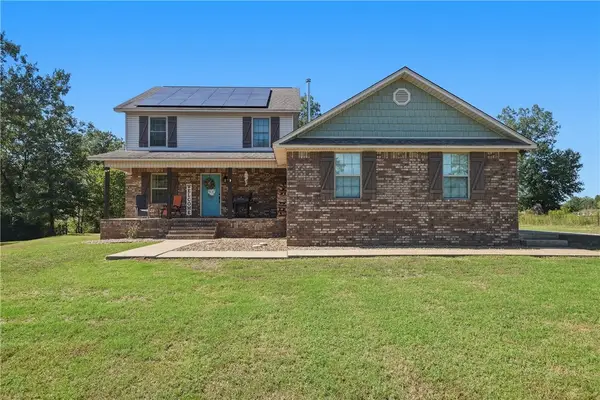 $399,900Pending4 beds 4 baths2,736 sq. ft.
115 Newton Springs Road, Hector, AR 72843
MLS# 1364137Listed by: COLDWELL BANKER RPM GROUP - RUSSELLVILLE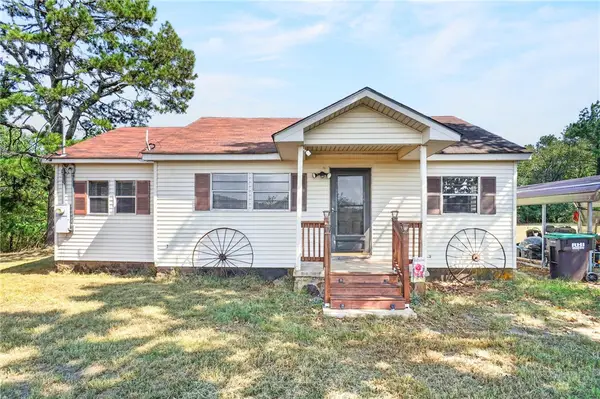 $85,000Pending3 beds 1 baths998 sq. ft.
870 Rock Hollow Road, Hector, AR 72843
MLS# 1363666Listed by: ALETHES REALTY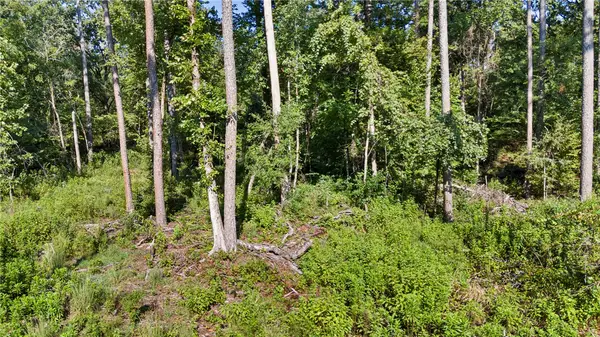 $149,900Active40 Acres
000 Welcome Home Road, Hector, AR 72843
MLS# 1360024Listed by: A BETTER WAY REALTY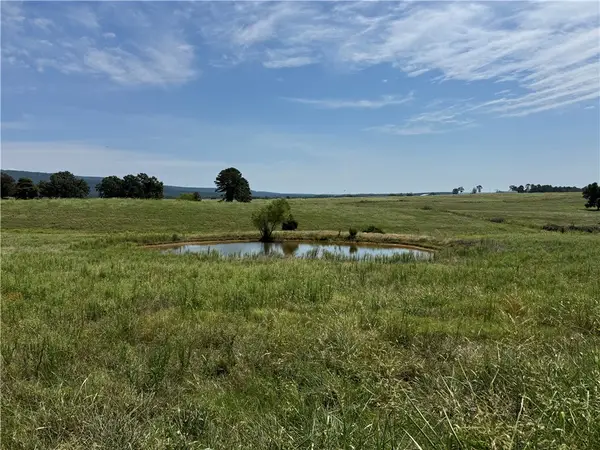 $200,000Active20 Acres
TBD Tract 2 Llewellyn Loop, Hector, AR 72843
MLS# 1359188Listed by: THE BRANDON GROUP $197,300Active19.73 Acres
TBD Tract 3 Llewellyn Loop, Hector, AR 72843
MLS# 1359190Listed by: THE BRANDON GROUP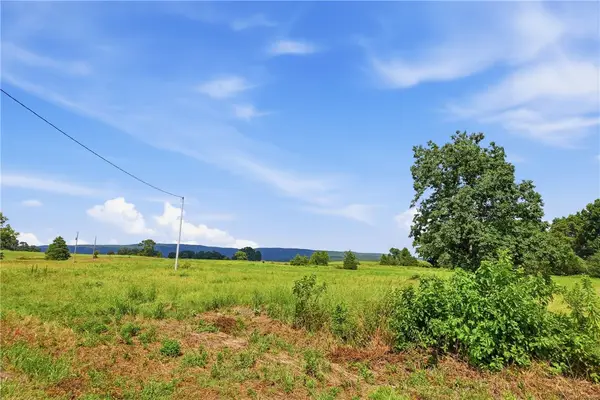 $197,300Active19.73 Acres
TBD Tract 4 Llewellyn Loop, Hector, AR 72843
MLS# 1359191Listed by: THE BRANDON GROUP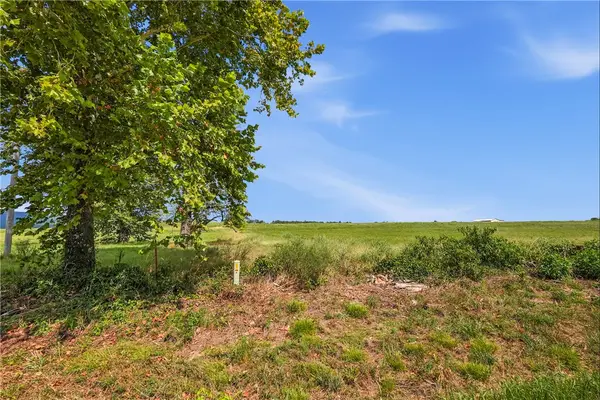 $197,300Active19.73 Acres
TBD Tract 5 Llewellyn Loop, Hector, AR 72843
MLS# 1359192Listed by: THE BRANDON GROUP


Protect your home and budget from life's surprises with an Assurant Home Warranty, backed by a partner that supports you through every step of homeownership. Explore Plans.
© 2026 Better Homes and Gardens Real Estate LLC. An Anywhere Real Estate company. All rights reserved. Better Homes and Gardens® Real Estate is a registered trademark owned by Meredith Operations Corporation, licensed to Better Homes and Gardens Real Estate LLC and used with permission. Better Homes and Gardens Real Estate LLC fully supports the principles of the Fair Housing Act and the Equal Opportunity Act. Listing information is deemed reliable but is not guaranteed accurate.
Each office is independently owned and operated.
Any services or products provided by third parties are not provided by, affiliated with or related to Better Homes and Gardens Real Estate LLC, or its affiliated companies.