
24 Indian Wells, Holiday Island, AR 72631
Local realty services provided by:Better Homes and Gardens Real Estate Journey
Listed by: angela m cappelletti
Office: coldwell banker k-c realty
MLS#:1356456
Source:AR_NWAR
Price summary
- Price:$321,000
- Price per sq. ft.:$166.15
- Monthly HOA dues:$69.58
About this home
Lake Life in Holiday Island! Beautiful Custom-built home move-in ready! Starting with the entrance, you are welcomed with well thought of flowers and foliage, along with tiered garden areas for vegetation growing. Brand new fencing, 2025, encloses the back yard for privacy and fun time! Four Bedrooms, on suite bath with jacuzzi tub, and custom-built walk-in shower. A full hearthstone fireplace surround replacement. Upgraded kitchen appliances. In 2024 Brand new Whirlpool Gas Range with Convection baking and air fryer. In 2025, Fire gas Hood including vented hood installed. In 2022, 52" ceiling fans with lights installed. In 2023 brand-new, two-tier back deck. Enjoy sunrise and sunset with panoramic views and surrounding nature! There is also a beautiful screened in sunroom, perfect for weather watching! Located just minutes from the Country Club with full service restaurant. Two golf courses, Recreation Center, community pool. Two lakes, about 4 rivers nearby. And not far from the Historic Eureka Springs!...
Contact an agent
Home facts
- Year built:1998
- Subdivision & Development:UNIT 9 HOLIDAY ISLAND
- Listing ID #:1356456
- Added:92 day(s) ago
- Updated:October 24, 2026 at 09:14 AM
Rooms and interior
- Bedrooms:4
- Total bathrooms:2
- Full bathrooms:2
- Flooring:Carpet, Laminate, Simulated Wood, Tile, Wood
- Kitchen Description:Dishwasher, Electric Water Heater, Exhaust Fan, Gas Range, Microwave, Plumbed For Ice Maker, Refrigerator, Self Cleaning Oven
- Basement:Yes
- Basement Description:Crawl Space
- Living area:1,932 sq. ft.
Heating and cooling
- Cooling:Central Air, Electric
- Heating:Central, Electric
- Central air:Yes
Structure and exterior
- Roof:Architectural, Shingle
- Year built:1998
- Building area:1,932 sq. ft.
- Lot area:0.23 Acres
- Lot Features:City Lot, Cleared, Landscaped, Level, Near Golf Course, Near Park, Open Lot, Subdivision, Views
- Construction Materials:Brick, Rock
- Exterior Features:Brick, Deck, Patio, Stone
- Foundation Description:Crawlspace, Stone
- Levels:1 Story
Utilities
- Water:Public, Water Available
- Sewer:Public Sewer, Sewer Available
Finances and disclosures
- Price:$321,000
- Price per sq. ft.:$166.15
- Tax amount:$2,029
Features and amenities
- Appliances:Dishwasher, Dryer, ENERGY STAR Qualified Appliances, Electric Water Heater, Exhaust Fan, Gas Range, Microwave, Plumbed For Ice Maker, Refrigerator, Self Cleaning Oven
- Laundry features:Dryer, Dryer Hookup, Washer Hookup
- Amenities:Attic, Ceiling Fans, Programmable Thermostat, Smoke Detectors, Storage, Walk-In Closets, Window Drapes, Window Treatments
- Pool features:Community Pool
Parking
- Parking description:Attached, Concrete Driveway, Garage, Garage Door Opener
- Garage:Yes
New listings near 24 Indian Wells
- New
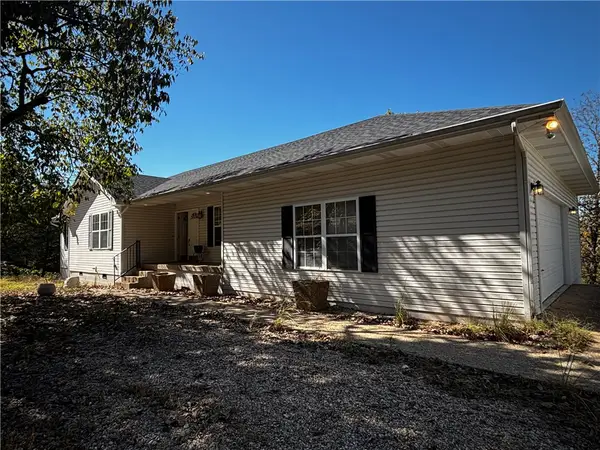 $375,000Active4 beds 3 baths2,836 sq. ft.
111 Appaloosa Drive, Holiday Island, AR 72631
MLS# 1366035Listed by: CENTURY 21 WOODLAND REAL ESTATE BEAVER LAKE - New
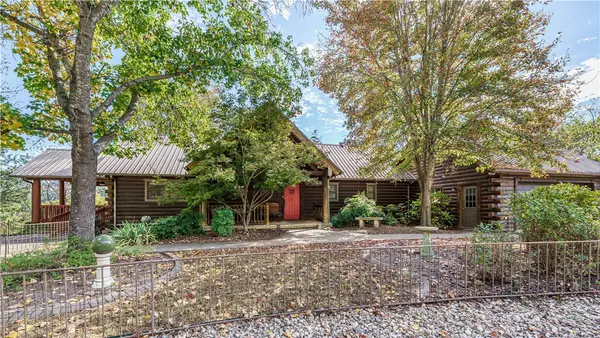 $565,217Active3 beds 3 baths2,712 sq. ft.
23 White Oak Drive, Holiday Island, AR 72631
MLS# 1365699Listed by: ALL SEASONS MW REALTY - New
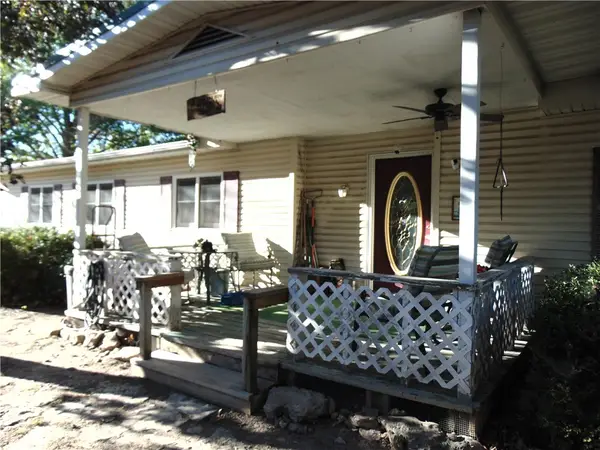 $158,500Active3 beds 2 baths1,740 sq. ft.
7 Sunview Lane, Holiday Island, AR 72631
MLS# 1365515Listed by: SIMPLICITY REAL ESTATE SOLUTIONS - New
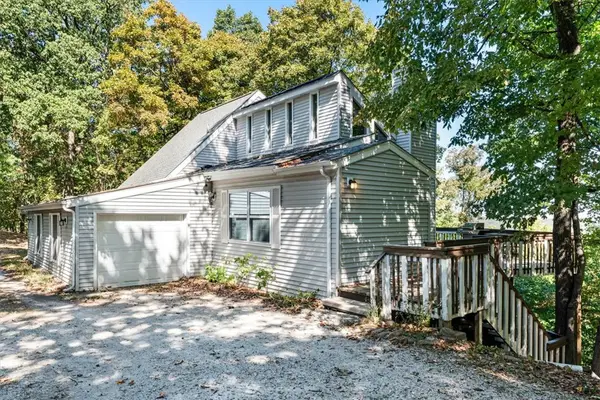 $319,000Active3 beds 3 baths2,056 sq. ft.
250 Holiday Island Drive, Holiday Island, AR 72631
MLS# 1364133Listed by: ALL SEASONS MW REALTY - New
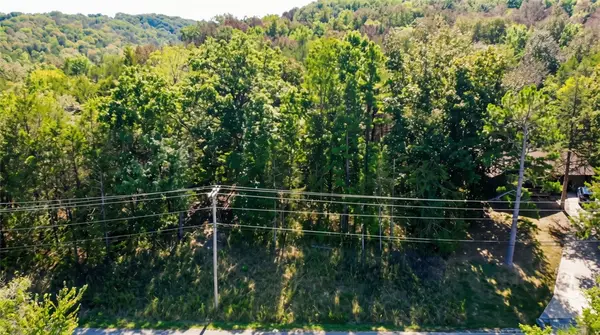 $7,200Active0.29 Acres
TBD Wild Turkey Drive, Eureka Springs, AR 72631
MLS# 1365152Listed by: COLDWELL BANKER HARRIS MCHANEY & FAUCETTE-ROGERS 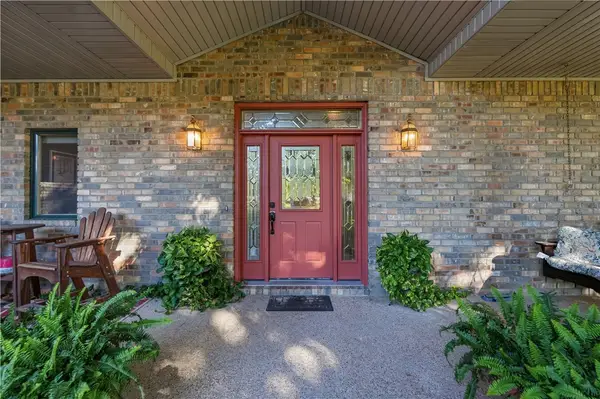 $729,900Pending3 beds 3 baths3,070 sq. ft.
69 Lakeside Drive, Holiday Island, AR 72631
MLS# 1364484Listed by: COLDWELL BANKER K-C REALTY $11,500Active0.34 Acres
12 Sunrise Avenue, Holiday Island, AR 72631
MLS# 1363932Listed by: ASCEND REAL ESTATE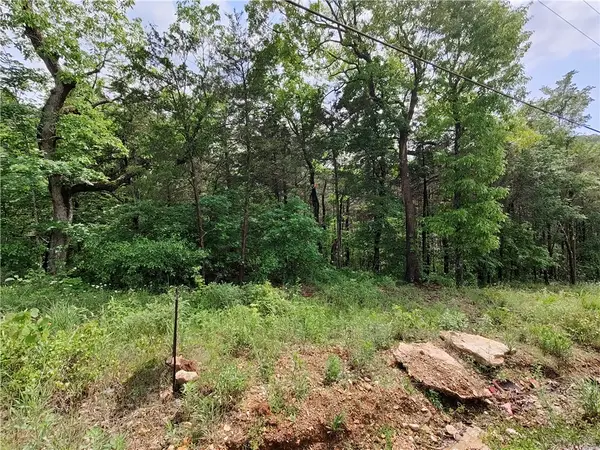 $11,500Active0.34 Acres
14 Sunrise Avenue, Holiday Island, AR 72631
MLS# 1363936Listed by: ASCEND REAL ESTATE $258,000Active3 beds 2 baths1,586 sq. ft.
150 Holiday Island Drive, Holiday Island, AR 72631
MLS# 1364248Listed by: HOLIDAY ISLAND REALTY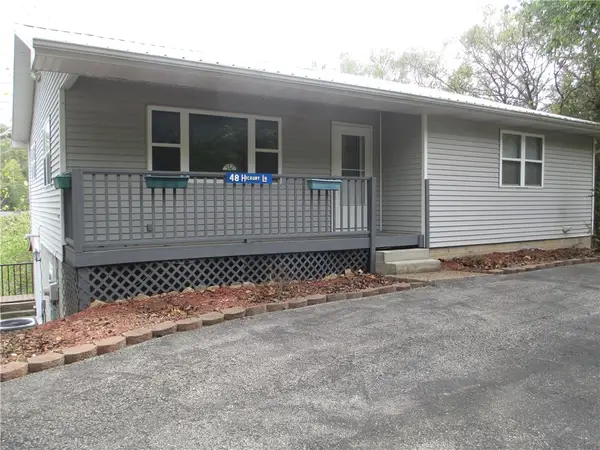 $249,000Active3 beds 3 baths2,400 sq. ft.
48 Hickory Lane, Holiday Island, AR 72631
MLS# 1364003Listed by: HOOKS REALTY


Protect your home and budget from life's surprises with an Assurant Home Warranty, backed by a partner that supports you through every step of homeownership. Explore Plans.
© 2026 Better Homes and Gardens Real Estate LLC. An Anywhere Real Estate company. All rights reserved. Better Homes and Gardens® Real Estate is a registered trademark owned by Meredith Operations Corporation, licensed to Better Homes and Gardens Real Estate LLC and used with permission. Better Homes and Gardens Real Estate LLC fully supports the principles of the Fair Housing Act and the Equal Opportunity Act. Listing information is deemed reliable but is not guaranteed accurate.
Each office is independently owned and operated.
Any services or products provided by third parties are not provided by, affiliated with or related to Better Homes and Gardens Real Estate LLC, or its affiliated companies.