
1122 Madison 2149, Huntsville, AR 72740
Local realty services provided by:Better Homes and Gardens Real Estate Journey
1122 Madison 2149,Huntsville, AR 72740
$1,100,000
- 5 Beds
- 4 Baths
- 3,964 sq. ft.
- Single family
- Active
Listed by: michelle johnson
Office: coldwell banker harris mchaney & faucette-rogers
MLS#:1305076
Source:AR_NWAR
Price summary
- Price:$1,100,000
- Price per sq. ft.:$277.5
About this home
Perched at one of the highest elevations in the county, this spectacular, 99% renovated 20-acre estate perfectly blends rugged adventure, with modern luxury. At its heart is a stunning 3900sq ft home featuring 5 bedrooms , 3.5 bathrooms, an open floor plan, and gorgeous hardwood floors. Enjoy total peace of mind with both natural gas and speed fiber internet. Step outside into your private retreat to enjoy panoramic views or relax by the fenced pool. This expansive acreage is a playground for nature lovers and homesteaders, boasting a fishing pond, hunting spots, and natural rock-climbing formations. Complete with an established chicken coop, fenced garden, and a massive 4200sq ft shop, this move-in-ready sanctuary offers endless possibilities for multi-generational living, a hobby farm, or an Airbnb.
Contact an agent
Home facts
- Year built:1971
- Listing ID #:1305076
- Added:447 day(s) ago
- Updated:July 10, 2026 at 02:33 PM
Rooms and interior
- Bedrooms:5
- Total bathrooms:4
- Full bathrooms:3
- Half bathrooms:1
- Flooring:Carpet, Wood
- Kitchen Description:Built-In Oven, Built-In Range, Double Oven, Electric Water Heater, Granite Counters, Pantry, Refrigerator
- Basement:Yes
- Basement Description:Crawl Space
- Living area:3,964 sq. ft.
Heating and cooling
- Cooling:Central Air
- Heating:Central
- Central air:Yes
Structure and exterior
- Roof:Metal
- Year built:1971
- Building area:3,964 sq. ft.
- Lot area:20.17 Acres
- Lot Features:Outside City Limits, Rural Lot, Views
- Architectural Style:Ranch
- Construction Materials:Concrete
- Exterior Features:Covered, Porch
- Foundation Description:Crawlspace
- Levels:1 Story
Utilities
- Water:Water Available, Well
- Sewer:Septic Available, Septic Tank
Finances and disclosures
- Price:$1,100,000
- Price per sq. ft.:$277.5
- Tax amount:$1,933
Features and amenities
- Appliances:Built-In Oven, Built-In Range, Double Oven, Electric Water Heater, Gas Cooktop, Refrigerator
- Laundry features:Dryer Hookup, Washer Hookup
- Amenities:Ceiling Fans, Double Pane Windows, Granite Counters, Pantry, Storm Shelter, Walk-In Closets
- Pool features:In Ground, Pool, Private Pool
Parking
- Parking description:Attached, Garage, Garage Door Opener, Gravel Driveway
- Garage:Yes
New listings near 1122 Madison 2149
- New
 $210,000Active4 beds 2 baths1,450 sq. ft.
6444 3975 Madison 6444, Huntsville, AR 72740
MLS# 1354836Listed by: NWA REAL ESTATE HUNTSVILLE BRANCH - New
 $179,900Active3 beds 3 baths1,133 sq. ft.
264 Lavona Lane #C, Huntsville, AR 72740
MLS# 1354136Listed by: SCOTT REALTY GROUP - New
 $180,000Active2 beds 1 baths783 sq. ft.
300 N Parrott Drive, Huntsville, AR 72740
MLS# 1354197Listed by: SCOTT REALTY GROUP - New
 $865,000Active102 Acres
Madison 7795, Huntsville, AR 72740
MLS# 1354174Listed by: VIRIDIAN REAL ESTATE - New
 $224,900Active3 beds 3 baths1,310 sq. ft.
334 Lavona Lane, Huntsville, AR 72740
MLS# 1354038Listed by: SCOTT REALTY GROUP - New
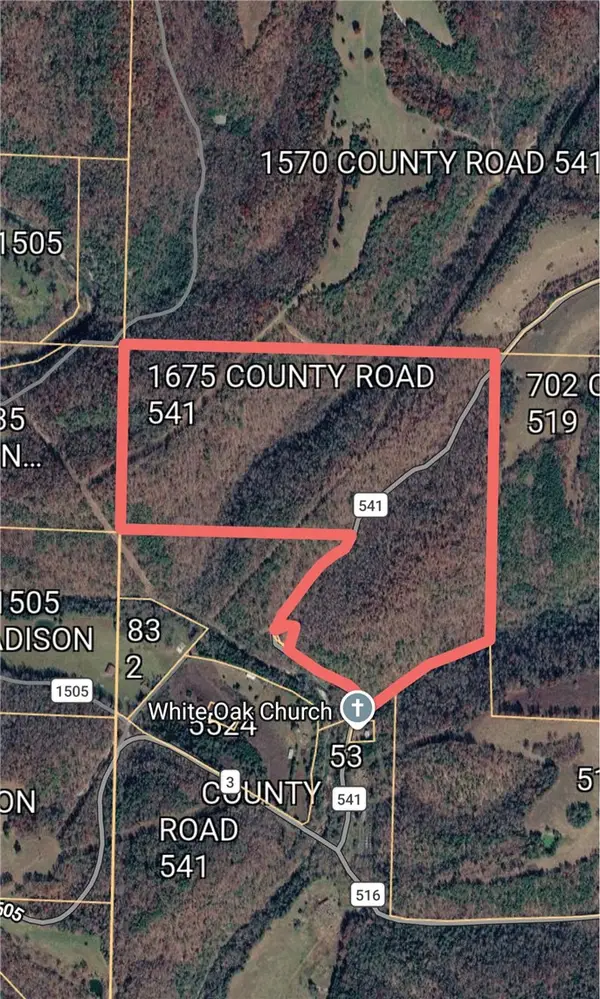 $370,000Active106.7 Acres
1675 Cr 541, Huntsville, AR 72740
MLS# 1353703Listed by: COLDWELL BANKER HARRIS MCHANEY & FAUCETTE-ROGERS - New
 $195,000Active2 beds 1 baths1,320 sq. ft.
310 Hawkins Avenue, Huntsville, AR 72740
MLS# 1354080Listed by: VIRIDIAN REAL ESTATE - New
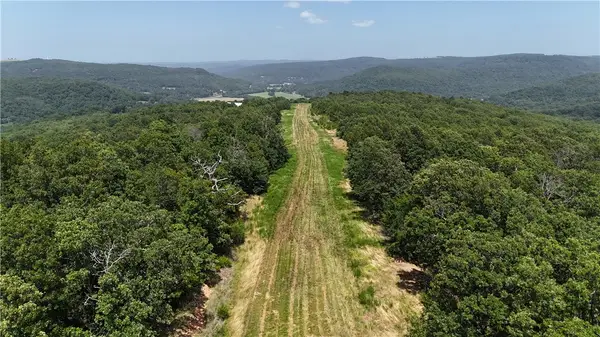 $449,000Active119 Acres
001 Madison 3202, Huntsville, AR 72740
MLS# 1353900Listed by: OWENS REALTY AND AUCTION - New
 $1,045,000Active97.82 Acres
TBD Madison 7615 Road, Huntsville, AR 72740
MLS# 1353641Listed by: THE GRIFFIN COMPANY COMMERCIAL DIVISION-SPRINGDALE  $349,000Active4 beds 4 baths2,304 sq. ft.
144 Madison 6501, Huntsville, AR 72740
MLS# 1353416Listed by: LOCAL LIVING REAL ESTATE


Protect your home and budget from life's surprises with an Assurant Home Warranty, backed by a partner that supports you through every step of homeownership. Explore Plans.
© 2026 Better Homes and Gardens Real Estate LLC. An Anywhere Real Estate company. All rights reserved. Better Homes and Gardens® Real Estate is a registered trademark owned by Meredith Operations Corporation, licensed to Better Homes and Gardens Real Estate LLC and used with permission. Better Homes and Gardens Real Estate LLC fully supports the principles of the Fair Housing Act and the Equal Opportunity Act. Listing information is deemed reliable but is not guaranteed accurate.
Each office is independently owned and operated.
Any services or products provided by third parties are not provided by, affiliated with or related to Better Homes and Gardens Real Estate LLC, or its affiliated companies.