
404 Wharton Street, Lowell, AR 72745
Local realty services provided by:Better Homes and Gardens Real Estate Journey
404 Wharton Street,Lowell, AR 72745
$369,048
- 3 Beds
- 2 Baths
- 1,659 sq. ft.
- Single family
- Pending
Listed by: riverwood home team
Office: riverwood home real estate
MLS#:1339704
Source:AR_NWAR
Price summary
- Price:$369,048
- Price per sq. ft.:$222.45
- Monthly HOA dues:$20.83
About this home
Welcome to the Maple, a spacious one-story ranch style home designed for comfort and luxury. This floor plan is 1,659 sq ft and has 3 bedrooms, 2 bathrooms, and a finished 2 car garage with many personalization options to meet the needs of you and your family. Featuring an open concept layout between the dining area, kitchen, and living room just past the entryway, the Maple has the ability to comfortably host on any number of occasions. In addition, the backyard highlights an included covered porch and fenced backyard perfect for a game-day barbecue, game of fetch, or simply a day of lounging in the sun. This layout also holds a spacious walk-in closet for the primary bedroom as well as featuring a dedicated tub and walk-in shower in its contemporary en-suite bathroom.
Contact an agent
Home facts
- Year built:2026
- Subdivision & Development:Hunt Farms, Phase 4
- Listing ID #:1339704
- Added:193 day(s) ago
- Updated:September 28, 2026 at 08:36 AM
Rooms and interior
- Bedrooms:3
- Total bathrooms:2
- Full bathrooms:2
- Flooring:Carpet, Luxury Vinyl Plank, Tile
- Kitchen Description:Dishwasher, Garbage Disposal, Gas Range, Gas Water Heater, Microwave, Pantry, Plumbed For Ice Maker
- Bedroom Description:Split Bedrooms
- Living area:1,659 sq. ft.
Heating and cooling
- Cooling:Central Air, Electric
- Heating:Central, Gas
- Central air:Yes
Structure and exterior
- Roof:Architectural, Shingle
- Year built:2026
- Building area:1,659 sq. ft.
- Lot area:0.17 Acres
- Lot Features:Near Park, Subdivision
- Construction Materials:Brick
- Exterior Features:Covered, Patio
- Foundation Description:Slab
- Levels:1 Story
Utilities
- Water:Public, Water Available
- Sewer:Public Sewer, Sewer Available
Finances and disclosures
- Price:$369,048
- Price per sq. ft.:$222.45
Features and amenities
- Appliances:Dishwasher, Disposal, Gas Range, Gas Water Heater, Microwave, Plumbed For Ice Maker, Tankless Water Heater
- Laundry features:Dryer Hookup, Washer Hookup
- Amenities:Attic, Ceiling Fans, Double Pane Windows, Pantry, Programmable Thermostat, Quartz Counters, Smoke Detectors, Split Bedrooms, Storage, Vinyl Windows, Walk-In Closets, Window Blinds, Window Treatments
Parking
- Parking description:Attached, Concrete Driveway, Garage, Garage Door Opener
- Garage:Yes
New listings near 404 Wharton Street
- New
 $1Active3 beds 2 baths2,079 sq. ft.
12309 Blueberry Lane, Lowell, AR 72745
MLS# 1363380Listed by: BLOCK REALTY & AUCTION MANAGEMENT GROUP  $330,000Pending3 beds 2 baths1,503 sq. ft.
1108 Greendale Avenue, Lowell, AR 72745
MLS# 1362859Listed by: WEICHERT REALTORS - THE GRIFFIN COMPANY SPRINGDALE- New
 $429,900Active4 beds 3 baths2,641 sq. ft.
214 Center Drive, Lowell, AR 72745
MLS# 1363293Listed by: FATHOM REALTY - New
 $635,000Active10 Acres
Honeysuckle Street, Lowell, AR 72745
MLS# 1363311Listed by: COLLIER & ASSOCIATES- ROGERS BRANCH - New
 $329,900Active3 beds 3 baths1,840 sq. ft.
121 Carrington Avenue #A, Lowell, AR 72745
MLS# 1363031Listed by: RIVERWALK REAL ESTATE - New
 $347,000Active3 beds 2 baths1,645 sq. ft.
715 Hankins Avenue, Lowell, AR 72745
MLS# 1362818Listed by: WEICHERT, REALTORS GRIFFIN COMPANY BENTONVILLE 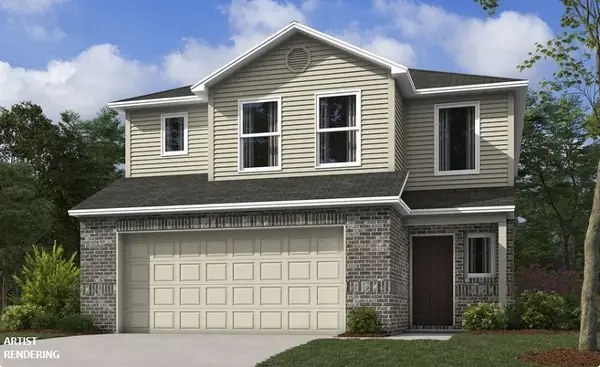 $316,200Pending3 beds 3 baths1,689 sq. ft.
910 Dustan Avenue, Lowell, AR 72745
MLS# 1362723Listed by: RAUSCH COLEMAN REALTY GROUP, LLC- New
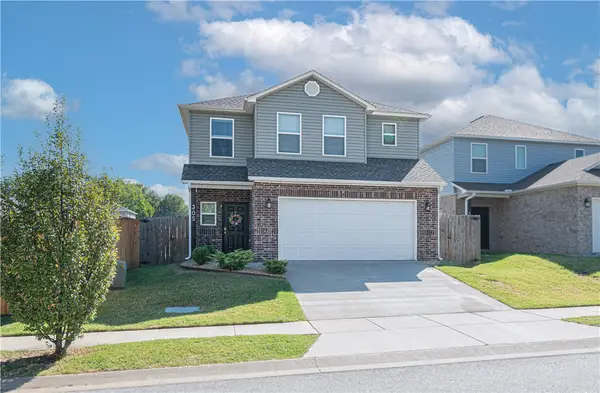 $315,000Active3 beds 3 baths1,730 sq. ft.
305 Poppy Street, Lowell, AR 72745
MLS# 1362427Listed by: EXIT REALTY HARPER CARLTON GROUP - New
 $659,900Active-- beds -- baths3,680 sq. ft.
121 Carrington #A & B, Lowell, AR 72745
MLS# 1362650Listed by: RIVERWALK REAL ESTATE - New
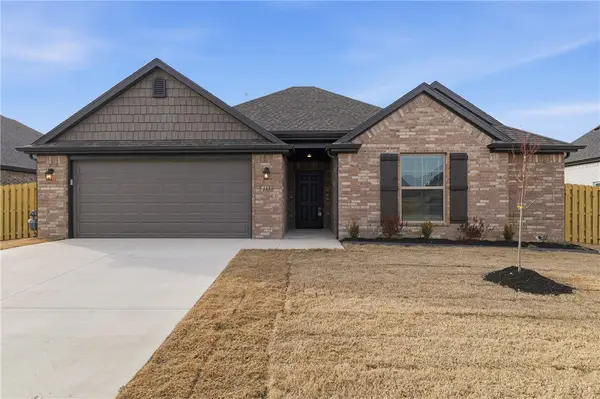 $384,950Active3 beds 2 baths1,757 sq. ft.
1208 Greendale Avenue, Lowell, AR 72745
MLS# 1362584Listed by: RIVERWOOD HOME REAL ESTATE


Protect your home and budget from life's surprises with an Assurant Home Warranty, backed by a partner that supports you through every step of homeownership. Explore Plans.
© 2026 Better Homes and Gardens Real Estate LLC. An Anywhere Real Estate company. All rights reserved. Better Homes and Gardens® Real Estate is a registered trademark owned by Meredith Operations Corporation, licensed to Better Homes and Gardens Real Estate LLC and used with permission. Better Homes and Gardens Real Estate LLC fully supports the principles of the Fair Housing Act and the Equal Opportunity Act. Listing information is deemed reliable but is not guaranteed accurate.
Each office is independently owned and operated.
Any services or products provided by third parties are not provided by, affiliated with or related to Better Homes and Gardens Real Estate LLC, or its affiliated companies.