
62 Nc 2865, Marble Falls, AR 72648
Local realty services provided by:Better Homes and Gardens Real Estate Journey
Listed by: rayne davidson
Office: arkansas diamond realty
MLS#:1362672
Source:AR_NWAR
Price summary
- Price:$399,000
- Price per sq. ft.:$295.99
About this home
Your Ozark Mountain retreat awaits! Tucked away on 10 peaceful acres, this custom-built home offers privacy and tranquility just minutes from the Buffalo National River and Jasper. Built in 2008, this inviting 1,348 SF, 2BR/2BA home is full of rustic Ozark character with a bonus room overlooking the living area. Beautifully updated in 2025 with new hickory flooring, alder cabinets, granite countertops and dishwasher, plus a new water heater in 2026. Quality features include Simonton insulated windows, jetted tub, custom-built front door, metal roof, buried electric lines for a clear view, wood stove, electric central HVAC and low-maintenance cedar-colored Hardie cement siding. All appliances and select furnishings convey. The poured-concrete walkout basement features a garage door, sink, built-in storage area, workshop area and could be converted into future living space. A 24x30 red-iron metal shop on concrete has electric, man door & (2) 10x11 doors—perfect for vehicles, boats, UTVs and all your Ozark toys!...
Contact an agent
Home facts
- Year built:2008
- Subdivision & Development:Cedar Trace
- Listing ID #:1362672
- Added:1 day(s) ago
- Updated:September 23, 2026 at 02:42 PM
Rooms and interior
- Bedrooms:2
- Total bathrooms:2
- Full bathrooms:2
- Rooms Total:11
- Flooring:Tile, Wood
- Kitchen Description:Dishwasher, Electric Range, Electric Water Heater, Garbage Disposal, Granite Counters, Pantry, Refrigerator
- Bedroom Description:Split Bedrooms
- Basement:Yes
- Basement Description:Partial, Unfinished, Walk-Out Access
- Living area:1,348 sq. ft.
Heating and cooling
- Cooling:Central Air, Electric
- Heating:Central, Electric, Wood Stove
- Central air:Yes
Structure and exterior
- Roof:Metal
- Year built:2008
- Building area:1,348 sq. ft.
- Lot area:10.29 Acres
- Lot Features:Hardwood Trees, Level, Outside City Limits, Rolling Slope, Rural Lot, Secluded, Wooded
- Exterior Features:Covered, Deck, Patio, Porch
- Foundation Description:Slab
- Levels:3 Story
Utilities
- Water:Public, Water Available
- Sewer:Septic Available, Septic Tank
Finances and disclosures
- Price:$399,000
- Price per sq. ft.:$295.99
- Tax amount:$2,042
Features and amenities
- Appliances:Dishwasher, Disposal, Dryer, Electric Range, Electric Water Heater, Refrigerator, Washer
- Laundry features:Dryer, Dryer Hookup, Washer, Washer Hookup
- Amenities:Cathedral Ceilings, Ceiling Fans, Granite Counters, Pantry, Split Bedrooms, Storage, Storm Shelter, Vinyl Windows, Walk-In Closets, Workshop
Parking
- Parking description:Garage, Gravel Driveway
- Garage:Yes
New listings near 62 Nc 2865
- New
 $329,900Active4 beds 2 baths1,869 sq. ft.
9127 Nc 3700, Marble Falls, AR 72648
MLS# 1362862Listed by: WEICHERT, REALTORS-MARKET EDGE  $80,000Active40 Acres
Eaasement, Marble Falls, AR 72648
MLS# 1360869Listed by: HARP & ASSOCIATES REAL ESTATE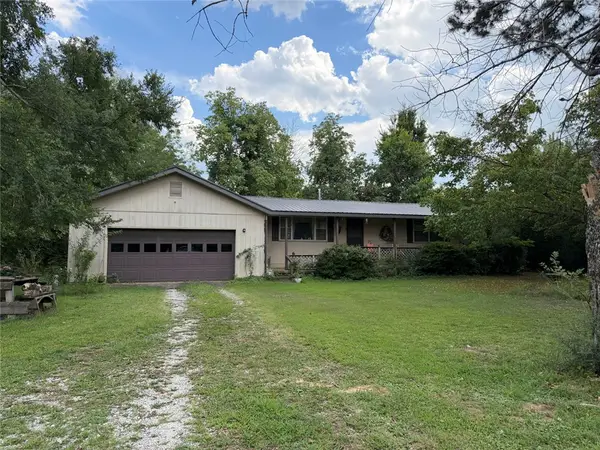 $154,500Pending2 beds 2 baths1,440 sq. ft.
HC 73 Box 269, Marble Falls, AR 72648
MLS# 1360204Listed by: NEW HEIGHTS REALTY $399,000Pending3 beds 3 baths1,246 sq. ft.
267 Nc 2909, Marble Falls, AR 72648
MLS# 1358041Listed by: NEW HEIGHTS REALTY $256,000Active16 Acres
459 Nc 3057, Marble Falls, AR 72648
MLS# 1357929Listed by: NEW HEIGHTS REALTY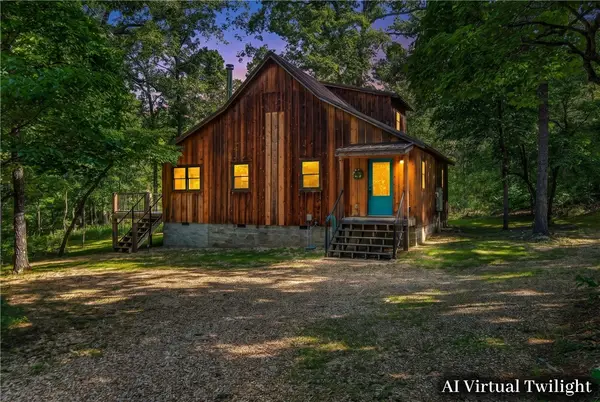 $775,000Active3 beds 3 baths1,956 sq. ft.
360 Nc 2864, Marble Falls, AR 72648
MLS# 1356497Listed by: WEICHERT REALTORS - THE GRIFFIN COMPANY SPRINGDALE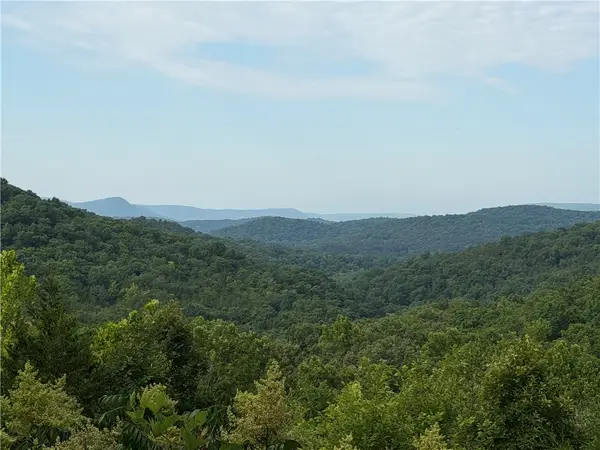 $134,000Active1 beds -- baths288 sq. ft.
302 Nc 3421, Marble Falls, AR 72648
MLS# 1356524Listed by: NEW HEIGHTS REALTY $312,000Active2 beds 1 baths2,060 sq. ft.
1690 Nc 2847, Marble Falls, AR 72648
MLS# 1354540Listed by: UNITED COUNTRY PROPERTY CONNECTIONS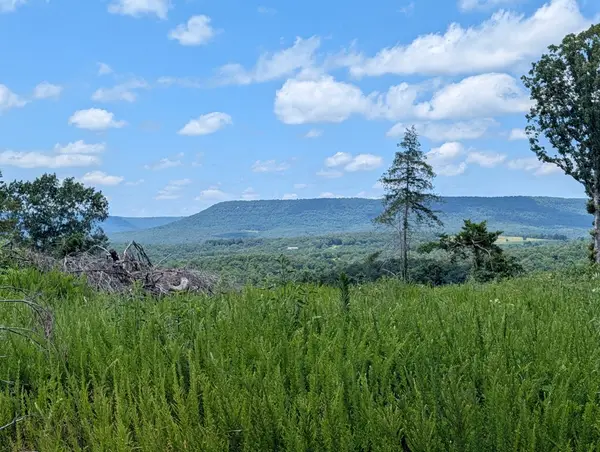 $339,690Pending113.23 Acres
Nc 2900, Marble Falls, AR 72648
MLS# 1353927Listed by: RE/MAX UNLIMITED, INC.


Protect your home and budget from life's surprises with an Assurant Home Warranty, backed by a partner that supports you through every step of homeownership. Explore Plans.
© 2026 Better Homes and Gardens Real Estate LLC. An Anywhere Real Estate company. All rights reserved. Better Homes and Gardens® Real Estate is a registered trademark owned by Meredith Operations Corporation, licensed to Better Homes and Gardens Real Estate LLC and used with permission. Better Homes and Gardens Real Estate LLC fully supports the principles of the Fair Housing Act and the Equal Opportunity Act. Listing information is deemed reliable but is not guaranteed accurate.
Each office is independently owned and operated.
Any services or products provided by third parties are not provided by, affiliated with or related to Better Homes and Gardens Real Estate LLC, or its affiliated companies.