
222 Sky Ridge, Mountain Home, AR 72653
Local realty services provided by:Better Homes and Gardens Real Estate Journey
Listed by: ray davenport
Office: davenport realty
MLS#:1366271
Source:AR_NWAR
Price summary
- Price:$260,000
- Price per sq. ft.:$145.9
About this home
Enjoy room to spread out in this spacious, well-maintained 3-bedroom, 2-bath home situated on 1.5 private acres. Relax or entertain on the generous deck space, work on projects in the large shop/garage, or enjoy the fenced garden area. Conveniently located near beautiful Bull Shoals Lake, this property offers the perfect blend of privacy, functionality, and outdoor recreation. A wonderful place to call home!
Contact an agent
Home facts
- Year built:1997
- Subdivision & Development:Sky Ridge View Estates
- Listing ID #:1366271
- Added:1 day(s) ago
- Updated:October 28, 2026 at 03:05 PM
Rooms and interior
- Bedrooms:3
- Total bathrooms:2
- Full bathrooms:2
- Flooring:Carpet, Vinyl
- Kitchen Description:Electric Water Heater, Microwave, Refrigerator
- Basement:Yes
- Basement Description:Crawl Space
- Living area:1,782 sq. ft.
Heating and cooling
- Cooling:Central Air, Electric
- Heating:Central, Propane, Wood Stove
- Central air:Yes
Structure and exterior
- Roof:Metal
- Year built:1997
- Building area:1,782 sq. ft.
- Lot area:1.5 Acres
- Lot Features:Rolling Slope, Subdivision
- Construction Materials:Vinyl Siding
- Exterior Features:Covered, Deck, Porch
- Foundation Description:Crawlspace
- Levels:1 Story
Utilities
- Water:Water Available, Well
- Sewer:Septic Available, Septic Tank
Finances and disclosures
- Price:$260,000
- Price per sq. ft.:$145.9
- Tax amount:$619
Features and amenities
- Appliances:Electric Water Heater, Microwave, Refrigerator
- Laundry features:Dryer Hookup, Washer Hookup
- Amenities:Ceiling Fans
Parking
- Parking description:Attached, Garage, Gravel Driveway
- Garage:Yes
New listings near 222 Sky Ridge
 $249,000Active3 beds 2 baths1,505 sq. ft.
208 Kingswood Drive, Mountain Home, AR 72653
MLS# 1365108Listed by: 1 PERCENT LISTS ARKANSAS REAL ESTATE $49,900Active7.34 Acres
1 Ar Highway 5 S, Mountain Home, AR 72653
MLS# 1365204Listed by: LISTWITHFREEDOM.COM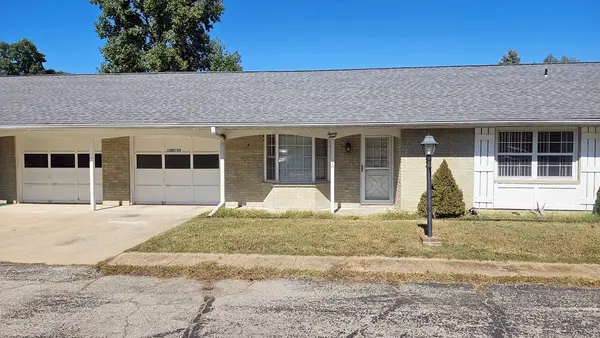 $180,000Active2 beds 2 baths1,128 sq. ft.
1305 Meadowbrook Drive #29, Mountain Home, AR 72653
MLS# 1364682Listed by: RE/MAX UNLIMITED, INC. $224,900Active2 beds 2 baths1,331 sq. ft.
1718 Honeysuckle, Mountain Home, AR 72653
MLS# 60335140Listed by: ASSURANCE REALTY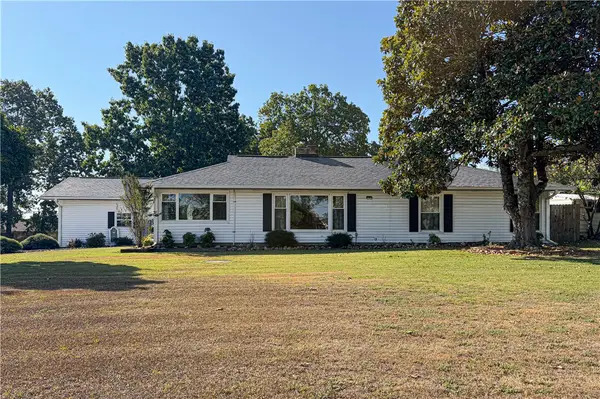 $370,000Active3 beds 2 baths2,400 sq. ft.
1549 Mallard Point Road, Mountain Home, AR 72653
MLS# 1362037Listed by: DAVENPORT REALTY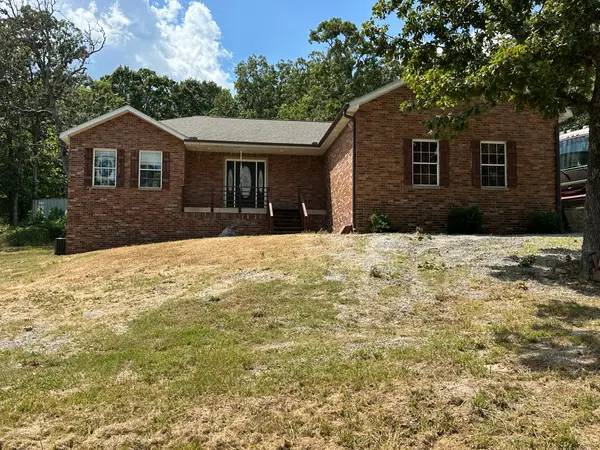 $340,000Active3 beds 2 baths1,501 sq. ft.
37 Valley Forge Drive, Mountain Home, AR 72653
MLS# 1359901Listed by: ERA DOTY REAL ESTATE FLIPPIN $120,000Active4 beds 3 baths1,428 sq. ft.
4223 N Highway 5, Mountain Home, AR 72653
MLS# 1357828Listed by: KELLER WILLIAMS MARKET PRO REALTY BRANCH EUREKA SP $649,900Pending3 beds -- baths4,450 sq. ft.
706 Blackjack Trail, Mountain Home, AR 72653
MLS# 1357787Listed by: BAXTER REAL ESTATE COMPANY $275,000Pending3 beds 2 baths1,786 sq. ft.
1364 Hampshire Circle, Mountain Home, AR 72653
MLS# 1357294Listed by: CENTURY 21 COMMUNITY


Protect your home and budget from life's surprises with an Assurant Home Warranty, backed by a partner that supports you through every step of homeownership. Explore Plans.
© 2026 Better Homes and Gardens Real Estate LLC. An Anywhere Real Estate company. All rights reserved. Better Homes and Gardens® Real Estate is a registered trademark owned by Meredith Operations Corporation, licensed to Better Homes and Gardens Real Estate LLC and used with permission. Better Homes and Gardens Real Estate LLC fully supports the principles of the Fair Housing Act and the Equal Opportunity Act. Listing information is deemed reliable but is not guaranteed accurate.
Each office is independently owned and operated.
Any services or products provided by third parties are not provided by, affiliated with or related to Better Homes and Gardens Real Estate LLC, or its affiliated companies.