
3034 Spring Mill Drive, Mountain Home, AR 72653
Local realty services provided by:Better Homes and Gardens Real Estate Journey
Listed by: scott poush
Office: baxter real estate company
MLS#:1356571
Source:AR_NWAR
Price summary
- Price:$339,000
- Price per sq. ft.:$120.73
- Monthly HOA dues:$111
About this home
Welcome to this custom, luxurious Craftsman-style patio home offering 2,808 sq. ft. of move-in-ready comfort, complete with 3 bedrooms, 2 baths, and a 2-car garage. The open-concept living space features a large island kitchen, featuring stainless steel appliances that flow seamlessly into the dining and living areas, highlighted by a cozy gas fireplace and durable wood, tile, and carpet flooring. Retreat to the spacious primary suite featuring a walk-in shower, dual vanities, and over sized walk-in closet. Upstairs, an expansive bonus room with versatile alcoves offers endless potential for an office, playroom, or media space. Rest easy knowing you have your own private storm shelter in the garage. Relax on the covered porch or screened in patio—the low-maintenance yard means more time to enjoy nearby shopping, dining, lakes, rivers, healthcare, and all that the Twin Lakes Area has to offer.
Contact an agent
Home facts
- Year built:2008
- Subdivision & Development:Cobblestone Ridge Ph I
- Listing ID #:1356571
- Added:45 day(s) ago
- Updated:September 08, 2026 at 08:06 AM
Rooms and interior
- Bedrooms:3
- Total bathrooms:2
- Full bathrooms:2
- Flooring:Carpet, Tile, Wood
- Kitchen Description:Dishwasher, Electric Range, Electric Water Heater, Refrigerator
- Basement:Yes
- Basement Description:Crawl Space
- Living area:2,808 sq. ft.
Heating and cooling
- Cooling:Central Air, Electric, Heat Pump
- Heating:Central, Electric
- Central air:Yes
Structure and exterior
- Roof:Architectural, Asphalt, Shingle
- Year built:2008
- Building area:2,808 sq. ft.
- Lot area:0.07 Acres
- Lot Features:City Lot, Cleared, Level
- Architectural Style:Craftsman
- Construction Materials:Concrete
- Exterior Features:Porch
- Foundation Description:Crawlspace
- Levels:2 Story
Utilities
- Water:Public, Water Available
- Sewer:Public Sewer, Sewer Available
Finances and disclosures
- Price:$339,000
- Price per sq. ft.:$120.73
- Tax amount:$2,240
Features and amenities
- Appliances:Dishwasher, Electric Range, Electric Water Heater, Refrigerator
- Laundry features:Dryer Hookup, Washer Hookup
- Amenities:Ceiling Fans, Central Vacuum, Double Pane Windows, Fire Sprinkler System, Security System, Walk-In Closets
Parking
- Parking description:Attached, Concrete Driveway, Garage
- Garage:Yes
New listings near 3034 Spring Mill Drive
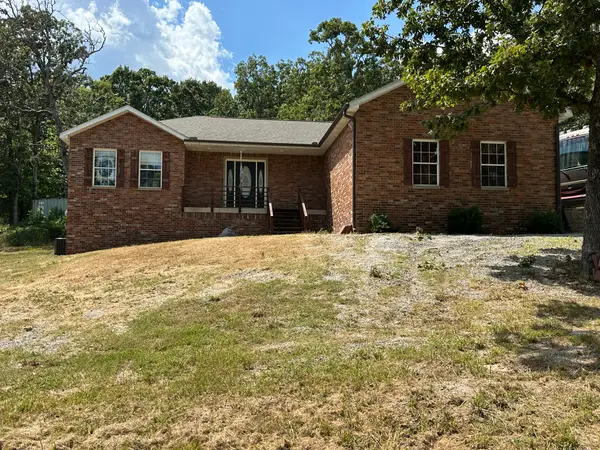 $365,000Active3 beds 2 baths1,501 sq. ft.
37 Valley Forge Drive, Mountain Home, AR 72653
MLS# 1359901Listed by: ERA DOTY REAL ESTATE FLIPPIN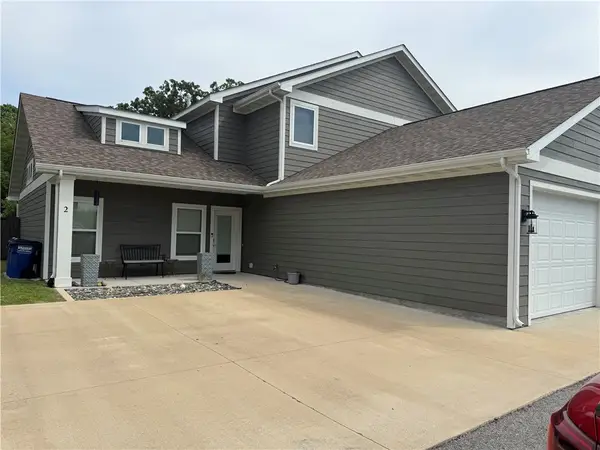 $299,900Active3 beds 3 baths2,043 sq. ft.
303 W 6th Street #2, Mountain Home, AR 72653
MLS# 1359767Listed by: GRISHAM REAL ESTATE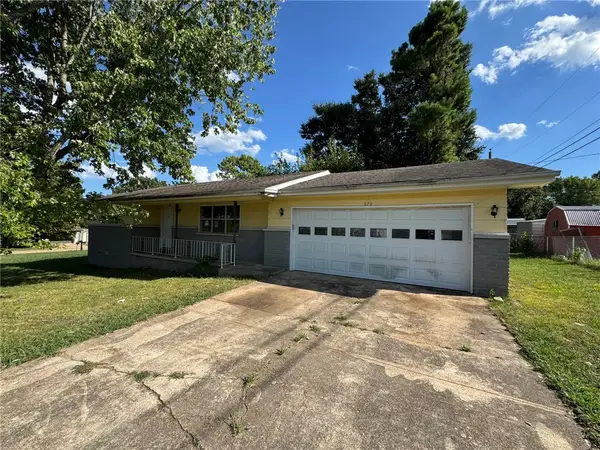 $99,900Pending2 beds 2 baths1,118 sq. ft.
870 Cannie Baker Road, Mountain Home, AR 72653
MLS# 1359700Listed by: BAXTER REAL ESTATE COMPANY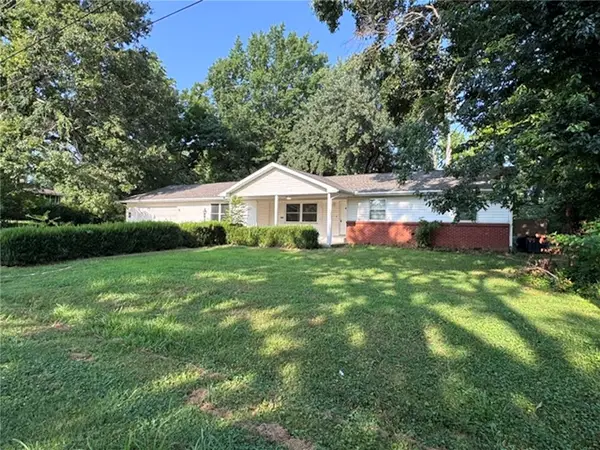 $205,000Active3 beds 2 baths1,946 sq. ft.
1024 Maple Street, Mountain Home, AR 72653
MLS# 1359400Listed by: BAXTER REAL ESTATE COMPANY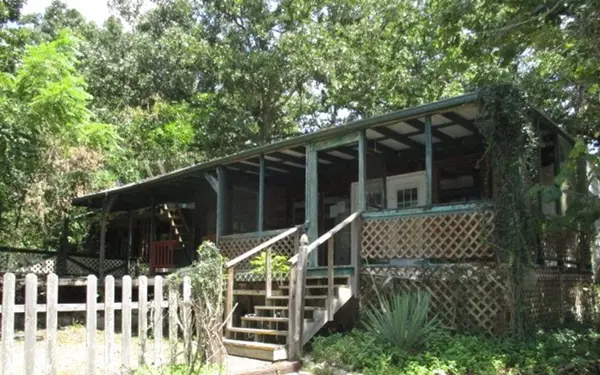 $65,000Pending2 beds 1 baths960 sq. ft.
3166 Rocky Ridge Road, Mountain Home, AR 72653
MLS# 1358387Listed by: BAXTER REAL ESTATE COMPANY $128,000Active4 beds 3 baths1,428 sq. ft.
4223 N Highway 5, Mountain Home, AR 72653
MLS# 1357828Listed by: KELLER WILLIAMS MARKET PRO REALTY BRANCH EUREKA SP $649,900Active3 beds -- baths4,450 sq. ft.
706 Blackjack Trail, Mountain Home, AR 72653
MLS# 1357787Listed by: BAXTER REAL ESTATE COMPANY $282,500Active3 beds 2 baths1,786 sq. ft.
1364 Hampshire Circle, Mountain Home, AR 72653
MLS# 1357294Listed by: CENTURY 21 COMMUNITY $210,000Pending2 beds 2 baths1,278 sq. ft.
1165 Rocky Ridge Road, Mountain Home, AR 72653
MLS# 1356831Listed by: BAXTER REAL ESTATE COMPANY


Protect your home and budget from life's surprises with an Assurant Home Warranty, backed by a partner that supports you through every step of homeownership. Explore Plans.
© 2026 Better Homes and Gardens Real Estate LLC. An Anywhere Real Estate company. All rights reserved. Better Homes and Gardens® Real Estate is a registered trademark owned by Meredith Operations Corporation, licensed to Better Homes and Gardens Real Estate LLC and used with permission. Better Homes and Gardens Real Estate LLC fully supports the principles of the Fair Housing Act and the Equal Opportunity Act. Listing information is deemed reliable but is not guaranteed accurate.
Each office is independently owned and operated.
Any services or products provided by third parties are not provided by, affiliated with or related to Better Homes and Gardens Real Estate LLC, or its affiliated companies.