
9949 Widner Road, Omaha, AR 72662
Local realty services provided by:Better Homes and Gardens Real Estate Journey
Listed by: carolyn arnold, travis arnold
Office: weichert, realtors-market edge
MLS#:1358774
Source:AR_NWAR
Price summary
- Price:$394,000
- Price per sq. ft.:$263.9
About this home
### MLS Remarks
Opportunity and character come together on approximately 60 acres with this unique berm-style home offering space, privacy, and possibilities. Designed with energy efficiency in mind, the home features dramatic floor-to-ceiling windows, wood cathedral ceilings, and a handmade rock wood-burning fireplace that creates a striking focal point. The layout offers flexibility for a full-time residence, getaway, or potential nightly rental. Adding even more character to the property is an original homestead dating to approximately 1935, complete with original hardwood floors, shiplap, and a potbelly stove—a piece of history ready for its next chapter. Additional improvements include a detached 2-car garage and a metal shop building with a pull-through design, garage doors on both sides, and a concrete pad. With 60 acres, multiple structures, distinctive architectural details, and room to bring your vision to life, this property offers possibilities inside and out.
Contact an agent
Home facts
- Subdivision & Development:N/A
- Listing ID #:1358774
- Added:1 day(s) ago
- Updated:August 23, 2026 at 08:22 AM
Rooms and interior
- Bedrooms:2
- Total bathrooms:1
- Full bathrooms:1
- Flooring:Carpet, Laminate
- Kitchen Description:Dishwasher, Gas Range, Microwave, Pantry, Propane Water Heater, Refrigerator
- Living area:1,493 sq. ft.
Heating and cooling
- Cooling:Electric
- Heating:Propane
Structure and exterior
- Roof:Architectural, Shingle
- Building area:1,493 sq. ft.
- Lot area:60 Acres
- Lot Features:Cleared, Landscaped, Level, Outside City Limits, Rural Lot
- Construction Materials:Concrete
- Foundation Description:Slab
- Levels:1 Story
Utilities
- Water:Water Available, Well
- Sewer:Septic Available, Septic Tank
Finances and disclosures
- Price:$394,000
- Price per sq. ft.:$263.9
- Tax amount:$326
Features and amenities
- Appliances:Dishwasher, Gas Range, Microwave, Propane Water Heater, Refrigerator
- Laundry features:Dryer Hookup, Washer Hookup
- Amenities:Attic, Cathedral Ceilings, Ceiling Fans, Pantry, Storage, Storm Shelter, Window Drapes, Window Treatments
Parking
- Parking description:Detached, Garage, Gravel Driveway
- Garage:Yes
New listings near 9949 Widner Road
- New
 $50,000Active1 Acres
16882 Old Cricket Road W, Omaha, AR 72662
MLS# 60331998Listed by: OZARK MOUNTAIN REALTY GROUP, LLC - New
 $140,000Active3 Acres
16850 Old Cricket Road, Omaha, AR 72662
MLS# 1359102Listed by: OZARK MOUNTAIN REALTY GROUP, LLC - New
 $100,000Active2 Acres
16850 Old Cricket Road W, Omaha, AR 72662
MLS# 60331936Listed by: OZARK MOUNTAIN REALTY GROUP, LLC - New
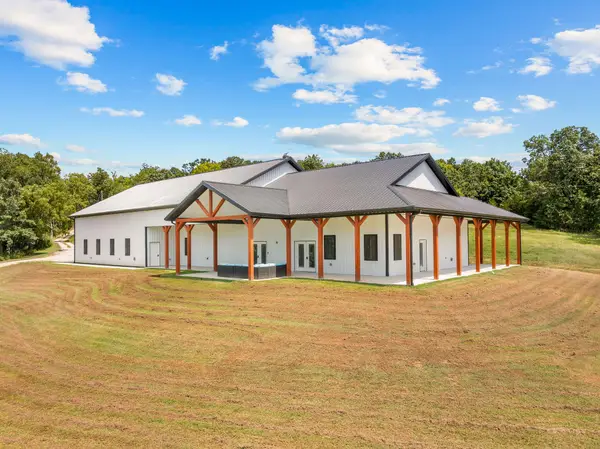 $1,750,000Active5 beds 4 baths4,100 sq. ft.
11597 Huckleberry Drive, Omaha, AR 72662
MLS# 60331604Listed by: KELLER WILLIAMS TRI-LAKES 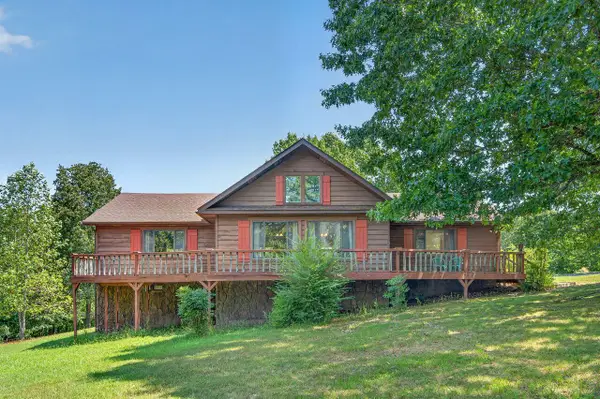 $299,000Pending2 beds 2 baths2,140 sq. ft.
9622 Stonegate Drive, Omaha, AR 72662
MLS# 60331466Listed by: REECENICHOLS - BRANSON $33,900Pending4.15 Acres
Canterbury Lane, Omaha, AR 72662
MLS# 1358416Listed by: OZARK HAVEN REALTY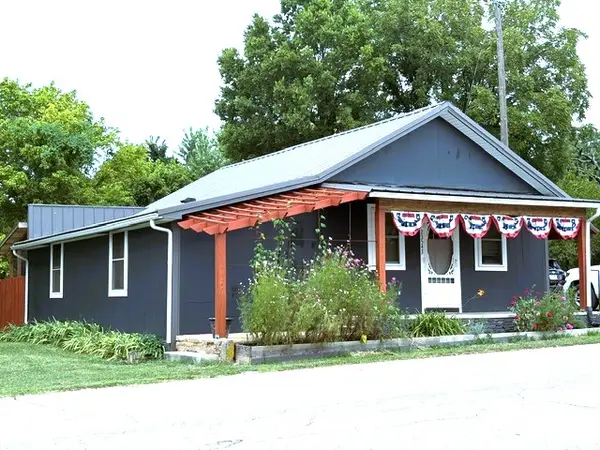 $155,000Active2 beds 1 baths1,054 sq. ft.
23543 Old Highway 65, Omaha, AR 72662
MLS# 1358259Listed by: JERRY JACKSON REALTY $315,000Active2 beds 1 baths1,136 sq. ft.
6570 Dogwood Drive, Omaha, AR 72662
MLS# 1357570Listed by: SELLING726 REALTY- Open Sun, 2 to 4pm
 $489,900Active3 beds 4 baths2,150 sq. ft.
571 Wildrose Drive, Omaha, AR 72662
MLS# 1357764Listed by: COLDWELL BANKER HARRIS MCHANEY & FAUCETTE-HARRISON


Protect your home and budget from life's surprises with an Assurant Home Warranty, backed by a partner that supports you through every step of homeownership. Explore Plans.
© 2026 Better Homes and Gardens Real Estate LLC. An Anywhere Real Estate company. All rights reserved. Better Homes and Gardens® Real Estate is a registered trademark owned by Meredith Operations Corporation, licensed to Better Homes and Gardens Real Estate LLC and used with permission. Better Homes and Gardens Real Estate LLC fully supports the principles of the Fair Housing Act and the Equal Opportunity Act. Listing information is deemed reliable but is not guaranteed accurate.
Each office is independently owned and operated.
Any services or products provided by third parties are not provided by, affiliated with or related to Better Homes and Gardens Real Estate LLC, or its affiliated companies.