
1901 Higgins Street, Pea Ridge, AR 72751
Local realty services provided by:Better Homes and Gardens Real Estate Journey
Listed by: jessica west
Office: sudar group
MLS#:1367012
Source:AR_NWAR
Price summary
- Price:$488,000
- Price per sq. ft.:$234.73
- Monthly HOA dues:$10
About this home
Fall in love with modern luxury, beautiful design, & effortless living in this move-in-ready home! This beautiful 4-bed, 2.5-bath home offers the perfect blend of comfort, style, & functionality. The inviting open-concept floor plan is ideal for entertaining & everyday living. The chef-inspired kitchen features stainless steel appliances, quartz countertops, & a seamless flow into the living room, accented by a striking faux wood beam. Beautiful tile flooring throughout adds a touch of elegance and easy maintenance. Enjoy outdoor living on the spacious, covered backyard patio, perfect for relaxing or entertaining. Additional highlights include a professionally landscaped front yard, exceptional curb appeal, & a spacious 3-car garage. Nestled in a beautifully maintained, nearly new subdivision with attractive, cohesive architecture, this home offers modern finishes, impeccable upkeep, & the feel of new construction without the wait. Don't miss your opportunity to make this exceptional home yours!...
Contact an agent
Home facts
- Year built:2024
- Subdivision & Development:Elkhorn Ridge Sub Ph V Pea Ridge
- Listing ID #:1367012
- Added:4 day(s) ago
- Updated:November 09, 2026 at 03:48 PM
Rooms and interior
- Bedrooms:4
- Total bathrooms:3
- Full bathrooms:2
- Half bathrooms:1
- Flooring:Tile
- Kitchen Description:Dishwasher, Electric Oven, Gas Water Heater, Granite Counters, Microwave, Pantry, Plumbed For Ice Maker, Range Hood
- Living area:2,079 sq. ft.
Heating and cooling
- Cooling:Central Air, Electric
- Heating:Central, Gas
- Central air:Yes
Structure and exterior
- Roof:Architectural, Shingle
- Year built:2024
- Building area:2,079 sq. ft.
- Lot area:0.22 Acres
- Lot Features:Landscaped, Subdivision
- Construction Materials:Brick
- Exterior Features:Covered
- Foundation Description:Slab
- Levels:1 Story
Utilities
- Water:Public, Water Available
- Sewer:Sewer Available
Finances and disclosures
- Price:$488,000
- Price per sq. ft.:$234.73
- Tax amount:$4,303
Features and amenities
- Appliances:Dishwasher, ENERGY STAR Qualified Appliances, Electric Oven, Gas Cooktop, Gas Water Heater, Microwave, Plumbed For Ice Maker, Range Hood
- Laundry features:Dryer Hookup, Washer Hookup
- Amenities:Attic, Ceiling Fans, Granite Counters, Pantry, Smoke Detectors, Storage, Walk-In Closets, Window Blinds, Window Treatments
Parking
- Parking description:Attached, Concrete Driveway, Garage, Garage Door Opener
- Garage:Yes
New listings near 1901 Higgins Street
- New
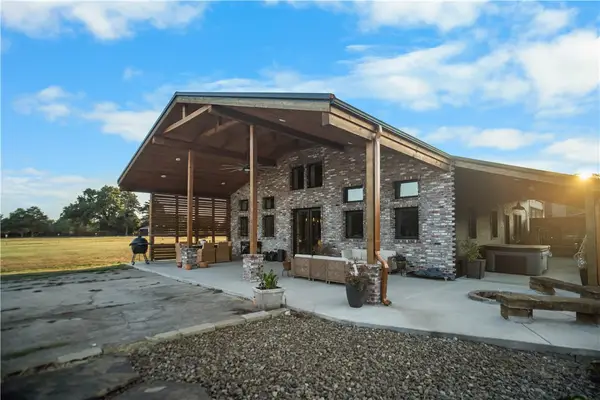 $1,600,000Active3 beds 3 baths2,753 sq. ft.
16456 Easterling Road, Pea Ridge, AR 72751
MLS# 1367406Listed by: SUDAR GROUP - New
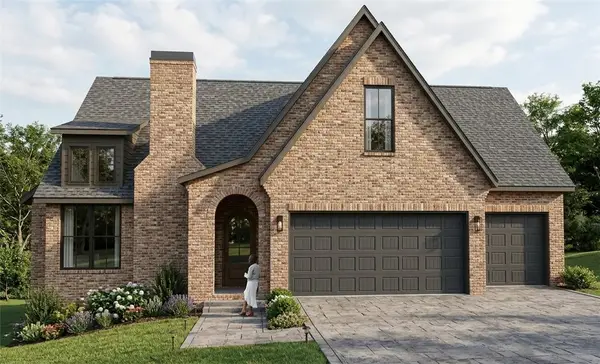 $822,000Active4 beds 3 baths3,296 sq. ft.
2251 Hopkins Lane, Pea Ridge, AR 72751
MLS# 1367339Listed by: GIBSON REAL ESTATE - New
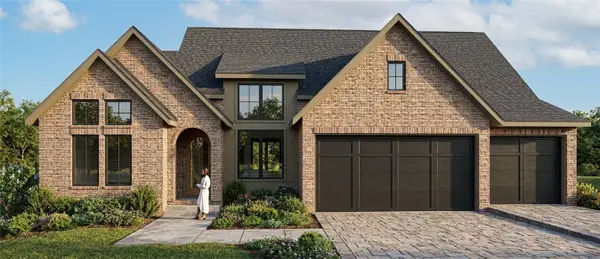 $812,000Active4 beds 3 baths3,251 sq. ft.
2241 Hopkins Lane, Pea Ridge, AR 72751
MLS# 1367362Listed by: GIBSON REAL ESTATE - New
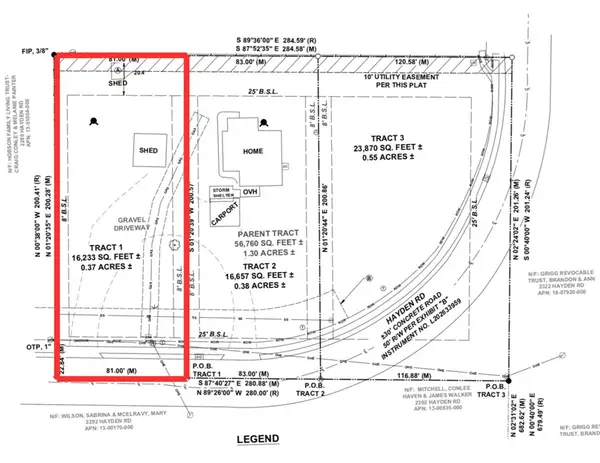 $74,900Active0.37 Acres
Tract 1 Hayden Road, Pea Ridge, AR 72751
MLS# 1366990Listed by: CRD REAL ESTATE & DEVELOPMENT - New
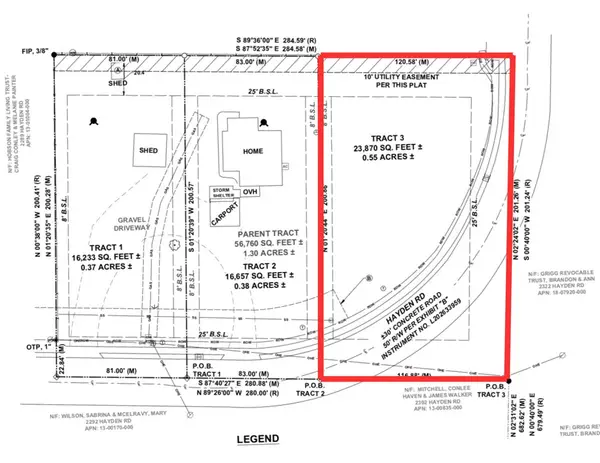 $76,200Active0.55 Acres
Tract 3 Hayden, Pea Ridge, AR 72751
MLS# 1367213Listed by: CRD REAL ESTATE & DEVELOPMENT - New
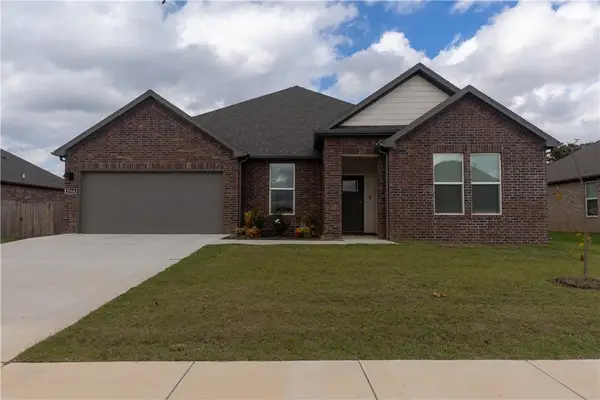 $399,000Active4 beds 2 baths2,153 sq. ft.
2316 Riggins Avenue, Pea Ridge, AR 72751
MLS# 1366919Listed by: COLDWELL BANKER HARRIS MCHANEY & FAUCETTE-ROGERS - New
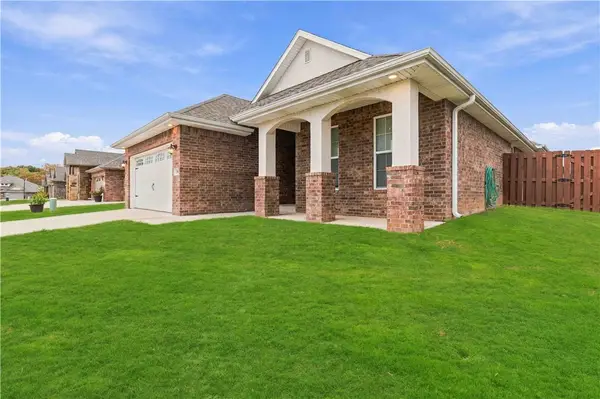 $359,000Active3 beds 2 baths2,002 sq. ft.
256 Hunt Street, Pea Ridge, AR 72751
MLS# 1367070Listed by: EXIT TAYLOR REAL ESTATE BRANCH OFFICE - New
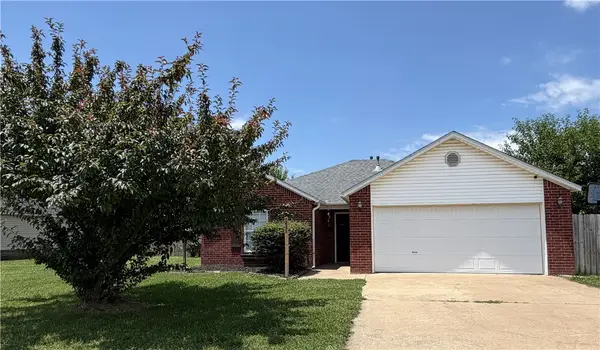 $250,000Active3 beds 2 baths1,436 sq. ft.
2445 General Franz Sigel Drive, Pea Ridge, AR 72751
MLS# 1367176Listed by: CONNECT REALTY - New
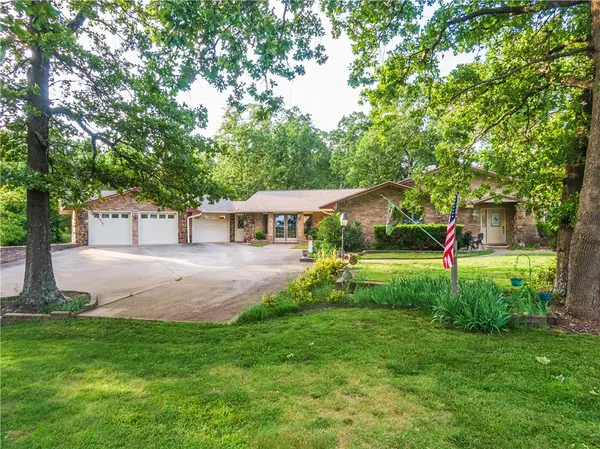 $975,000Active3 beds 3 baths3,523 sq. ft.
16410 N Highway 94, Pea Ridge, AR 72751
MLS# 1366480Listed by: COLDWELL BANKER HARRIS MCHANEY & FAUCETTE-ROGERS


Protect your home and budget from life's surprises with an Assurant Home Warranty, backed by a partner that supports you through every step of homeownership. Explore Plans.
© 2026 Better Homes and Gardens Real Estate LLC. An Anywhere Real Estate company. All rights reserved. Better Homes and Gardens® Real Estate is a registered trademark owned by Meredith Operations Corporation, licensed to Better Homes and Gardens Real Estate LLC and used with permission. Better Homes and Gardens Real Estate LLC fully supports the principles of the Fair Housing Act and the Equal Opportunity Act. Listing information is deemed reliable but is not guaranteed accurate.
Each office is independently owned and operated.
Any services or products provided by third parties are not provided by, affiliated with or related to Better Homes and Gardens Real Estate LLC, or its affiliated companies.