
2251 Hopkins Lane, Pea Ridge, AR 72751
Local realty services provided by:Better Homes and Gardens Real Estate Journey
Listed by: deborah bowen
Office: gibson real estate
MLS#:1367339
Source:AR_NWAR
Price summary
- Price:$822,000
- Price per sq. ft.:$249.39
About this home
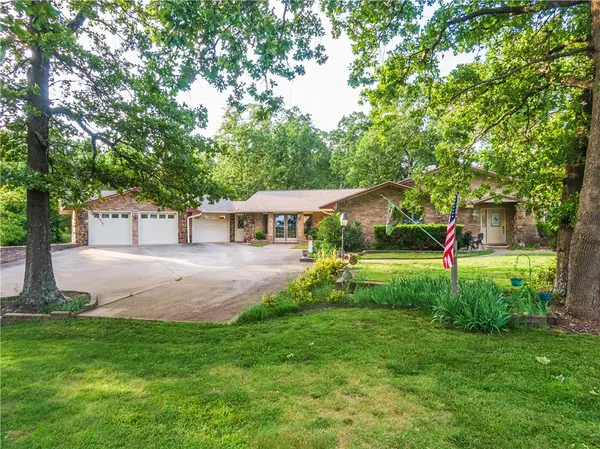
Welcome to 2251 Hopkins in Pea Ridge, where brand-new construction meets beautiful modern finishes! This super spacious 3,296 sq ft brick home offers 4 bedrooms and 2.5 baths, all close to everything Northwest Arkansas has to offer. Step inside to engineered white oak floors that bring warmth and timeless style to the living spaces. The kitchen shines with 3cm quartz countertops, perfect for everyday cooking and entertaining alike. Everything is brand new, so you can move right in and enjoy. The walkout basement adds incredible flexibility for a media room, guest space, home gym, or extra storage, with direct access to the outdoors. Peace of mind comes standard too, as the home is prewired for a security system. Durable brick construction, generous room sizes, and quality finishes throughout make this one you’ll want to see in person. Schedule your showing today and make 2251 Hopkins your new home! Tax amount to be determined
Contact an agent
Home facts
- Year built:2026
- Subdivision & Development:Sugar Creek Residence
- Listing ID #:1367339
- Added:2 day(s) ago
- Updated:November 09, 2026 at 03:48 PM
Rooms and interior
- Bedrooms:4
- Total bathrooms:3
- Full bathrooms:2
- Half bathrooms:1
- Flooring:Wood
- Kitchen Description:Dishwasher, Gas Range, Gas Water Heater, Microwave, Plumbed For Ice Maker
- Basement:Yes
- Basement Description:Walk-Out Access
- Living area:3,296 sq. ft.
Heating and cooling
- Cooling:Central Air
- Heating:Gas
- Central air:Yes
Structure and exterior
- Roof:Architectural, Shingle
- Year built:2026
- Building area:3,296 sq. ft.
- Lot area:0.42 Acres
- Lot Features:City Lot, Subdivision
- Construction Materials:Brick
- Exterior Features:Patio, Porch
- Foundation Description:Slab
- Levels:2 Story
Utilities
- Water:Public, Water Available
- Sewer:Public Sewer, Sewer Available
Finances and disclosures
- Price:$822,000
- Price per sq. ft.:$249.39
- Tax amount:$641
Features and amenities
- Appliances:Dishwasher, Gas Range, Gas Water Heater, Microwave, Plumbed For Ice Maker
- Laundry features:Dryer Hookup, Washer Hookup
- Amenities:Ceiling Fans
Parking
- Parking description:Attached, Concrete Driveway, Garage, Stamped Concrete Driveway
- Garage:Yes
New listings near 2251 Hopkins Lane
- New
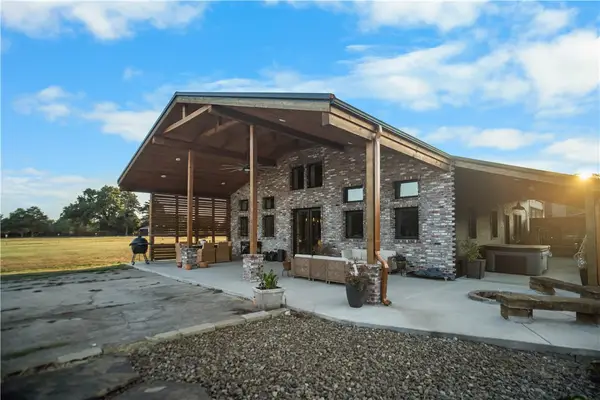 $1,600,000Active3 beds 3 baths2,753 sq. ft.
16456 Easterling Road, Pea Ridge, AR 72751
MLS# 1367406Listed by: SUDAR GROUP - New
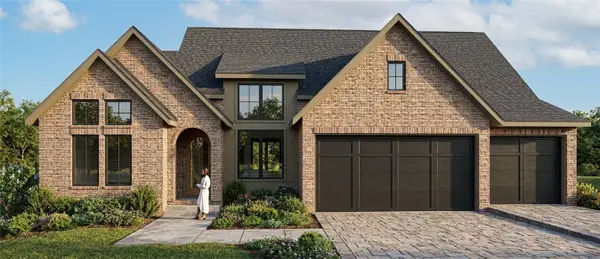 $812,000Active4 beds 3 baths3,251 sq. ft.
2241 Hopkins Lane, Pea Ridge, AR 72751
MLS# 1367362Listed by: GIBSON REAL ESTATE - New
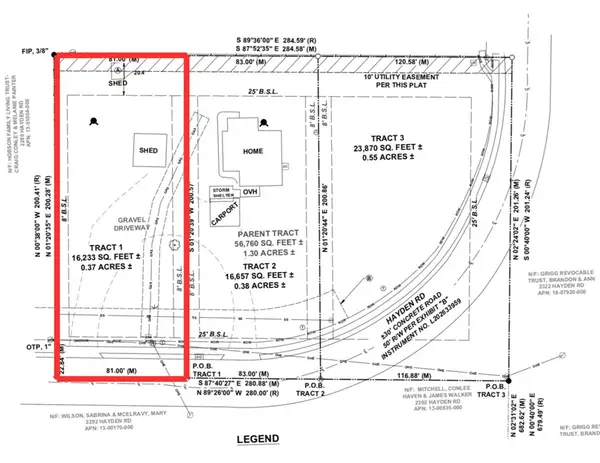 $74,900Active0.37 Acres
Tract 1 Hayden Road, Pea Ridge, AR 72751
MLS# 1366990Listed by: CRD REAL ESTATE & DEVELOPMENT - New
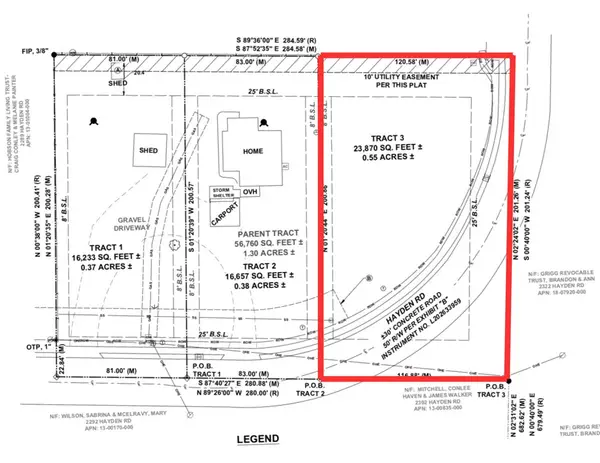 $76,200Active0.55 Acres
Tract 3 Hayden, Pea Ridge, AR 72751
MLS# 1367213Listed by: CRD REAL ESTATE & DEVELOPMENT - New
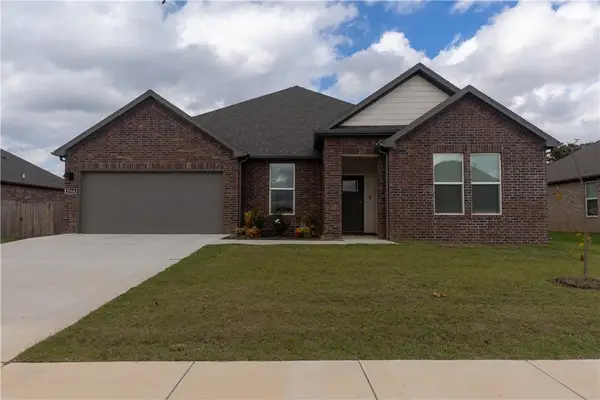 $399,000Active4 beds 2 baths2,153 sq. ft.
2316 Riggins Avenue, Pea Ridge, AR 72751
MLS# 1366919Listed by: COLDWELL BANKER HARRIS MCHANEY & FAUCETTE-ROGERS - New
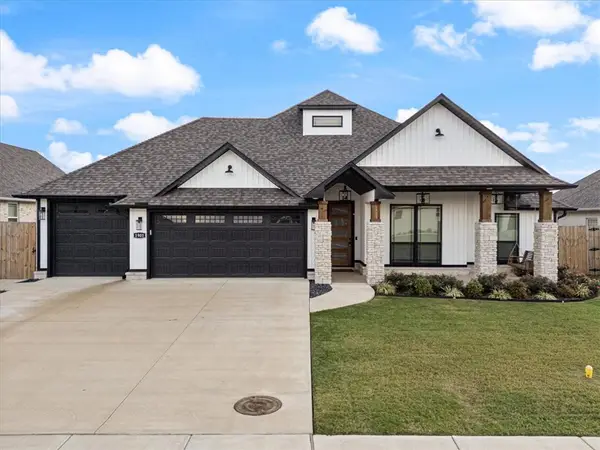 $488,000Active4 beds 3 baths2,079 sq. ft.
1901 Higgins Street, Pea Ridge, AR 72751
MLS# 1367012Listed by: SUDAR GROUP - New
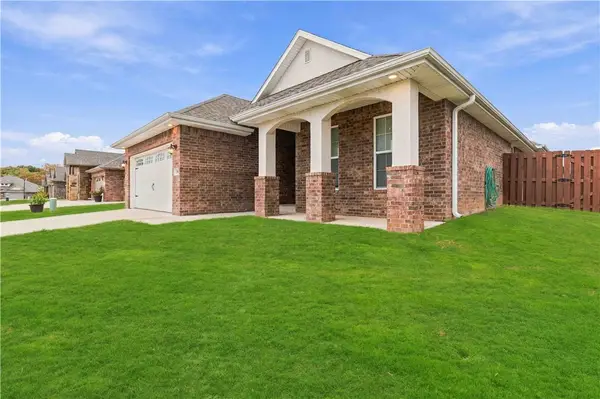 $359,000Active3 beds 2 baths2,002 sq. ft.
256 Hunt Street, Pea Ridge, AR 72751
MLS# 1367070Listed by: EXIT TAYLOR REAL ESTATE BRANCH OFFICE - New
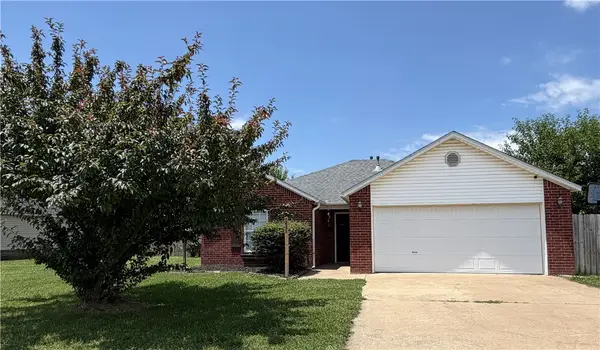 $250,000Active3 beds 2 baths1,436 sq. ft.
2445 General Franz Sigel Drive, Pea Ridge, AR 72751
MLS# 1367176Listed by: CONNECT REALTY - New
 $975,000Active3 beds 3 baths3,523 sq. ft.
16410 N Highway 94, Pea Ridge, AR 72751
MLS# 1366480Listed by: COLDWELL BANKER HARRIS MCHANEY & FAUCETTE-ROGERS


Protect your home and budget from life's surprises with an Assurant Home Warranty, backed by a partner that supports you through every step of homeownership. Explore Plans.
© 2026 Better Homes and Gardens Real Estate LLC. An Anywhere Real Estate company. All rights reserved. Better Homes and Gardens® Real Estate is a registered trademark owned by Meredith Operations Corporation, licensed to Better Homes and Gardens Real Estate LLC and used with permission. Better Homes and Gardens Real Estate LLC fully supports the principles of the Fair Housing Act and the Equal Opportunity Act. Listing information is deemed reliable but is not guaranteed accurate.
Each office is independently owned and operated.
Any services or products provided by third parties are not provided by, affiliated with or related to Better Homes and Gardens Real Estate LLC, or its affiliated companies.