
2316 Riggins Avenue, Pea Ridge, AR 72751
Local realty services provided by:Better Homes and Gardens Real Estate Journey
Listed by: catrina scroggins
Office: coldwell banker harris mchaney & faucette-rogers
MLS#:1366919
Source:AR_NWAR
Price summary
- Price:$399,000
- Price per sq. ft.:$185.32
About this home
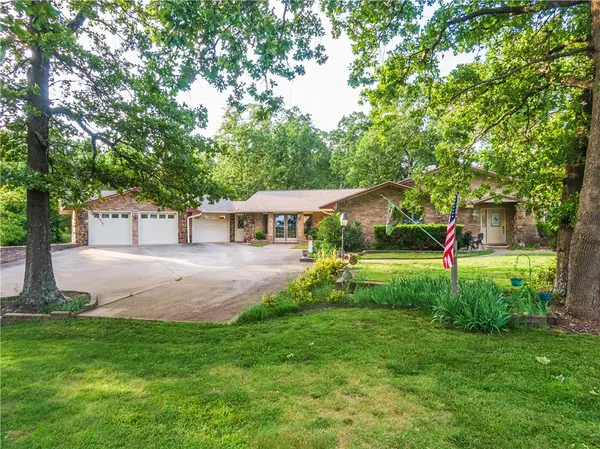
So many good characteristics in this house that you’ll have to come experience them for yourself! The open and split layout with tons of natural light is calling your name, but what else? Well, we’ve got 4 bedrooms, a nicely sized eat-in kitchen, formal dining that can be used in many different ways, tons of cabinet and counter space, storage closets, interior spaces that would work well for severe weather, large fenced yard for all your shenanigans… just to name more than a few! But YOUR NEW HOME here in NWA is also located about 10 minutes away from the Lake Ann Back 40 Trailhead where you can park to dust off your bike and test your skills… Do you still have them? Muscle memory! Schedule a tour with your realtor or ask them for the 3D tour if you’re on the fence.
Contact an agent
Home facts
- Year built:2024
- Subdivision & Development:Sedona Rose Sub Ph II
- Listing ID #:1366919
- Added:4 day(s) ago
- Updated:November 09, 2026 at 03:48 PM
Rooms and interior
- Bedrooms:4
- Total bathrooms:2
- Full bathrooms:2
- Flooring:Laminate, Simulated Wood
- Kitchen Description:Gas Range, Gas Water Heater, Pantry
- Bedroom Description:Split Bedrooms
- Living area:2,153 sq. ft.
Heating and cooling
- Cooling:Central Air
- Heating:Central
- Central air:Yes
Structure and exterior
- Roof:Architectural, Shingle
- Year built:2024
- Building area:2,153 sq. ft.
- Lot area:0.26 Acres
- Lot Features:City Lot, Cleared, Level, Subdivision
- Architectural Style:Traditional
- Construction Materials:Brick
- Exterior Features:Covered
- Foundation Description:Slab
- Levels:1 Story
Utilities
- Water:Public, Water Available
- Sewer:Public Sewer, Sewer Available
Finances and disclosures
- Price:$399,000
- Price per sq. ft.:$185.32
- Tax amount:$3,376
Features and amenities
- Appliances:Gas Range, Gas Water Heater, Tankless Water Heater
- Laundry features:Dryer Hookup, Washer Hookup
- Amenities:Attic, Ceiling Fans, Double Pane Windows, Pantry, Quartz Counters, Smoke Detectors, Split Bedrooms, Storage, Walk-In Closets, Window Blinds, Window Treatments
Parking
- Parking description:Attached, Concrete Driveway, Garage, Garage Door Opener
- Garage:Yes
New listings near 2316 Riggins Avenue
- New
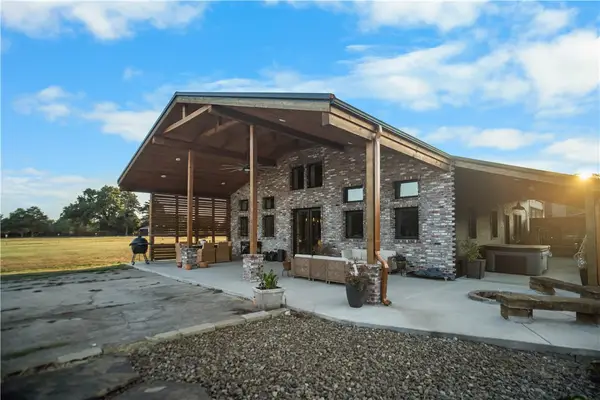 $1,600,000Active3 beds 3 baths2,753 sq. ft.
16456 Easterling Road, Pea Ridge, AR 72751
MLS# 1367406Listed by: SUDAR GROUP - New
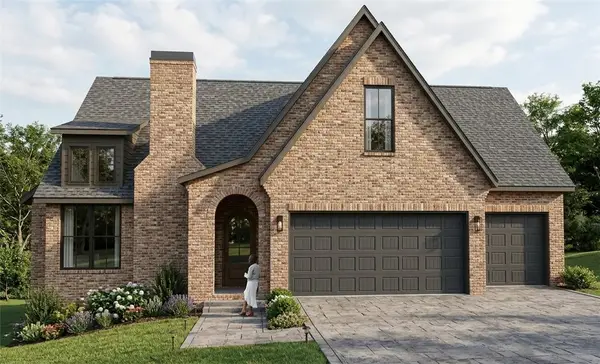 $822,000Active4 beds 3 baths3,296 sq. ft.
2251 Hopkins Lane, Pea Ridge, AR 72751
MLS# 1367339Listed by: GIBSON REAL ESTATE - New
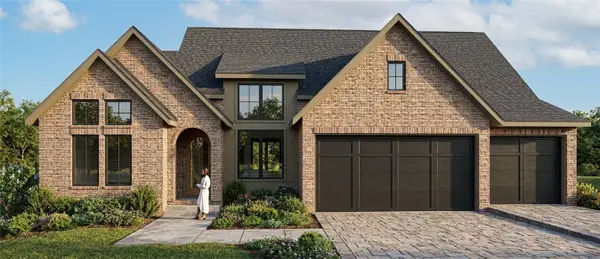 $812,000Active4 beds 3 baths3,251 sq. ft.
2241 Hopkins Lane, Pea Ridge, AR 72751
MLS# 1367362Listed by: GIBSON REAL ESTATE - New
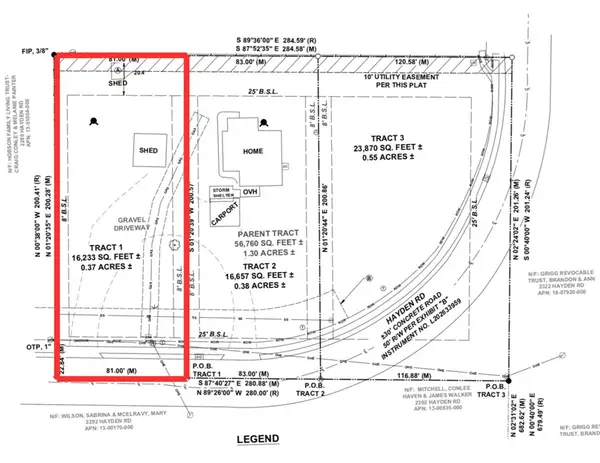 $74,900Active0.37 Acres
Tract 1 Hayden Road, Pea Ridge, AR 72751
MLS# 1366990Listed by: CRD REAL ESTATE & DEVELOPMENT - New
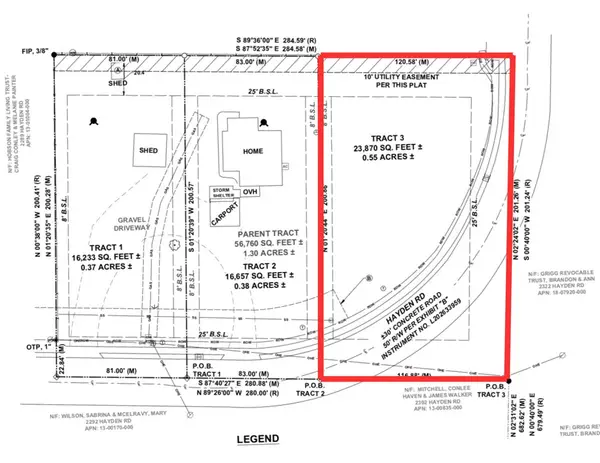 $76,200Active0.55 Acres
Tract 3 Hayden, Pea Ridge, AR 72751
MLS# 1367213Listed by: CRD REAL ESTATE & DEVELOPMENT - New
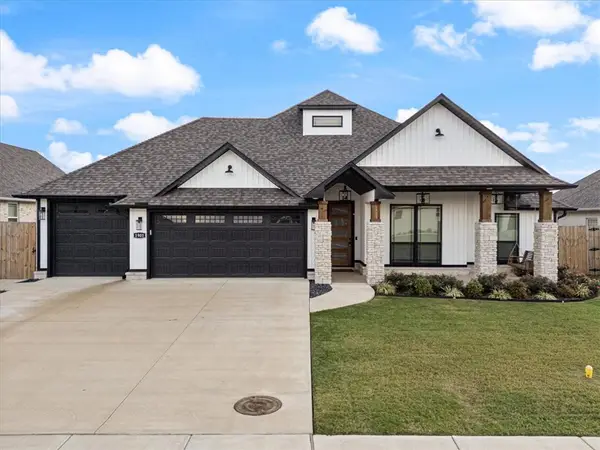 $488,000Active4 beds 3 baths2,079 sq. ft.
1901 Higgins Street, Pea Ridge, AR 72751
MLS# 1367012Listed by: SUDAR GROUP - New
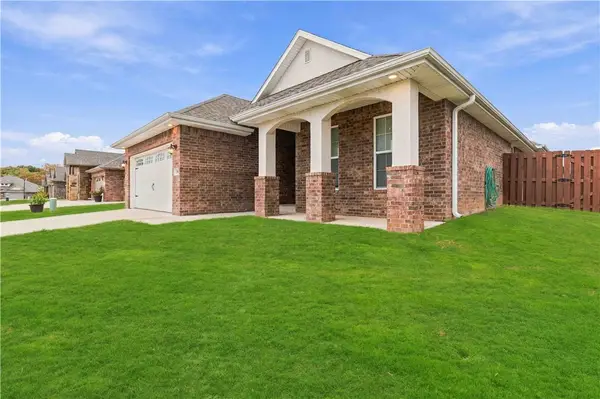 $359,000Active3 beds 2 baths2,002 sq. ft.
256 Hunt Street, Pea Ridge, AR 72751
MLS# 1367070Listed by: EXIT TAYLOR REAL ESTATE BRANCH OFFICE - New
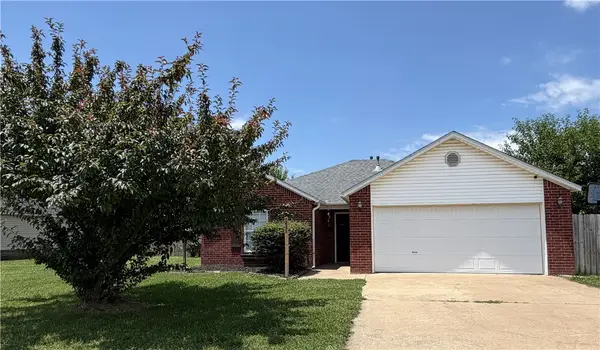 $250,000Active3 beds 2 baths1,436 sq. ft.
2445 General Franz Sigel Drive, Pea Ridge, AR 72751
MLS# 1367176Listed by: CONNECT REALTY - New
 $975,000Active3 beds 3 baths3,523 sq. ft.
16410 N Highway 94, Pea Ridge, AR 72751
MLS# 1366480Listed by: COLDWELL BANKER HARRIS MCHANEY & FAUCETTE-ROGERS


Protect your home and budget from life's surprises with an Assurant Home Warranty, backed by a partner that supports you through every step of homeownership. Explore Plans.
© 2026 Better Homes and Gardens Real Estate LLC. An Anywhere Real Estate company. All rights reserved. Better Homes and Gardens® Real Estate is a registered trademark owned by Meredith Operations Corporation, licensed to Better Homes and Gardens Real Estate LLC and used with permission. Better Homes and Gardens Real Estate LLC fully supports the principles of the Fair Housing Act and the Equal Opportunity Act. Listing information is deemed reliable but is not guaranteed accurate.
Each office is independently owned and operated.
Any services or products provided by third parties are not provided by, affiliated with or related to Better Homes and Gardens Real Estate LLC, or its affiliated companies.