
1975 Collins Drive, Pea Ridge, AR 72751
Local realty services provided by:Better Homes and Gardens Real Estate Journey
Listed by: tabitha day
Office: real estate pro nwa
MLS#:1354918
Source:AR_NWAR
Price summary
- Price:$699,500
- Price per sq. ft.:$197.77
About this home
Luxury on Sugar Creek Golf Course, a stunning home built in 2025 offering 3,275 sq. ft.
This spacious home features 5 bedrooms and 3.5 bathrooms with an open-concept layout ideal for everyday living and entertaining. Gorgeous hardwood floors add warmth and elegance throughout the main living areas, while large windows fill the home with natural light and showcase peaceful wooded views. With two expansive decks overlooking the private wooded setting, creating the perfect space to relax, entertain, or enjoy your morning coffee.
With quality craftsmanship, modern finishes, and a prime golf course location, this home offers the perfect balance of luxury, comfort, and tranquility.
Contact an agent
Home facts
- Year built:2025
- Listing ID #:1354918
- Added:1 day(s) ago
- Updated:July 11, 2026 at 01:17 AM
Rooms and interior
- Bedrooms:5
- Total bathrooms:4
- Full bathrooms:3
- Half bathrooms:1
- Flooring:Carpet, Luxury Vinyl Plank, Tile
- Kitchen Description:Built-In Oven, Built-In Range, Counter Top, Dishwasher, Electric Water Heater, Garbage Disposal, Gas Oven, Gas Range, Granite Counters, Pantry, Range Hood
- Bedroom Description:Split Bedrooms
- Living area:3,537 sq. ft.
Heating and cooling
- Cooling:Electric
- Heating:Central, Electric
Structure and exterior
- Roof:Architectural, Shingle
- Year built:2025
- Building area:3,537 sq. ft.
- Lot area:0.43 Acres
- Lot Features:City Lot, Landscaped, Open Lot, Sloped, Subdivision, Wooded
- Construction Materials:Brick, Redwood Siding
- Exterior Features:Covered, Deck
- Foundation Description:Block
- Levels:2 Story
Utilities
- Water:Public, Water Available
- Sewer:Private Sewer, Sewer Available
Finances and disclosures
- Price:$699,500
- Price per sq. ft.:$197.77
- Tax amount:$261
Features and amenities
- Appliances:Built-In Oven, Built-In Range, Dishwasher, Disposal, ENERGY STAR Qualified Appliances, Electric Water Heater, Gas Cooktop, Gas Oven, Gas Range, Range Hood
- Amenities:Cathedral Ceilings, Granite Counters, Pantry, Programmable Thermostat, Smart Home, Smoke Detectors, Split Bedrooms
Parking
- Parking description:Attached, Concrete Driveway, Garage, Garage Door Opener
- Garage:Yes
New listings near 1975 Collins Drive
- New
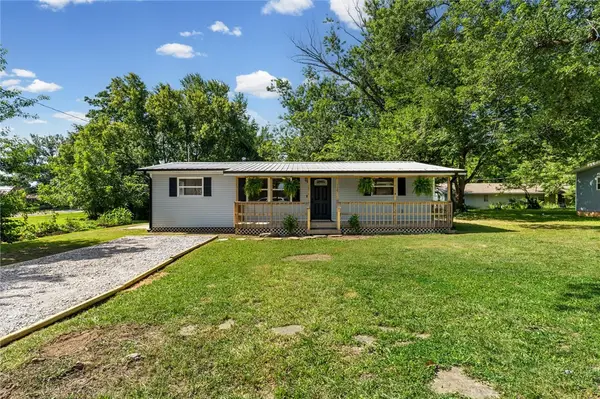 $300,000Active3 beds 2 baths1,486 sq. ft.
117 Van Dorn Street, Pea Ridge, AR 72751
MLS# 1355030Listed by: THE AGENCY NORTHWEST ARKANSAS 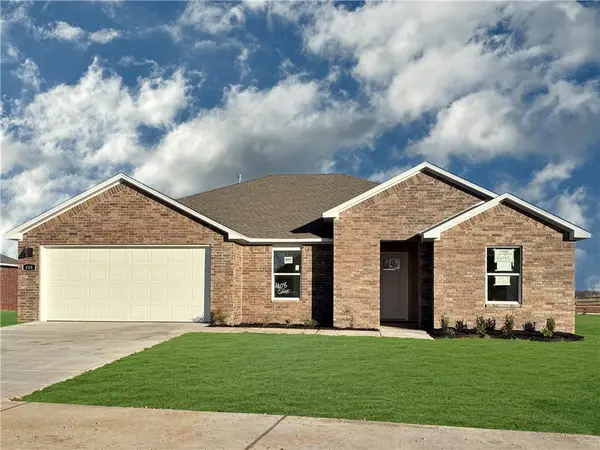 $320,000Pending3 beds 2 baths1,589 sq. ft.
308 Ruggles Street, Pea Ridge, AR 72751
MLS# 1354930Listed by: D.R. HORTON REALTY OF ARKANSAS, LLC- New
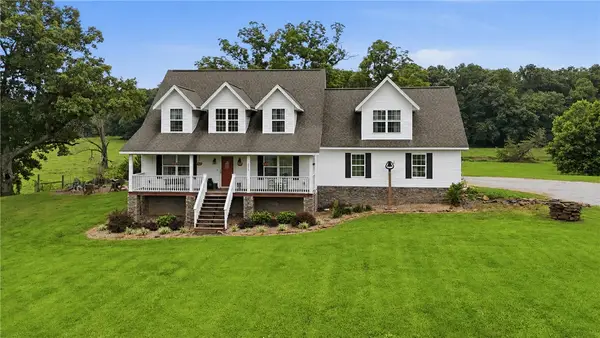 $1,999,999Active7 beds 3 baths4,480 sq. ft.
4020 & 4028 Hayden Road, Pea Ridge, AR 72751
MLS# 1353604Listed by: 1 PERCENT LISTS ARKANSAS REAL ESTATE - New
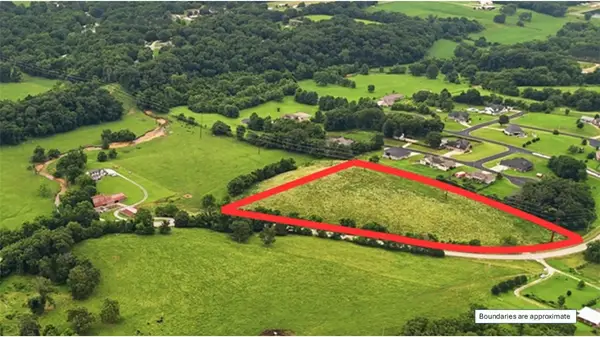 $299,000Active5.48 Acres
5.48 ACRES Hayden (hwy 265) Road, Pea Ridge, AR 72751
MLS# 1354762Listed by: 1 PERCENT LISTS ARKANSAS REAL ESTATE - New
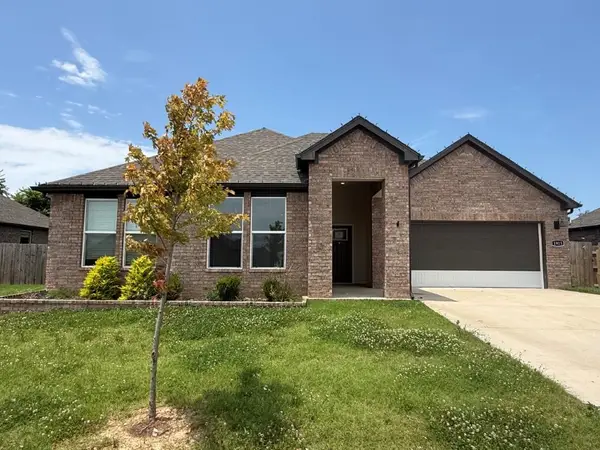 $305,000Active4 beds 2 baths1,960 sq. ft.
1913 Hahn Street, Pea Ridge, AR 72751
MLS# 1354859Listed by: LINDSEY & ASSOC INC BRANCH - New
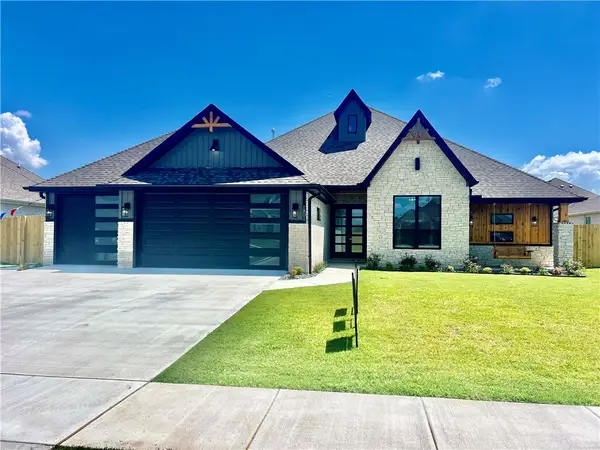 $545,000Active4 beds 3 baths2,527 sq. ft.
1801 Gaines Street, Pea Ridge, AR 72751
MLS# 1354744Listed by: RONALD RAGON REALTY, INC. - Open Sun, 1 to 3pmNew
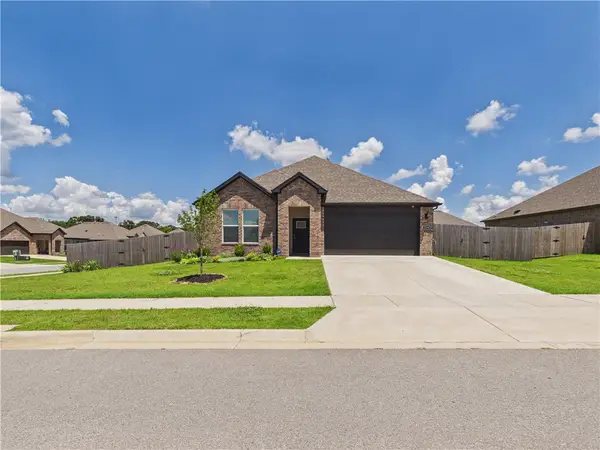 $380,000Active4 beds 2 baths1,836 sq. ft.
2108 Hahn Street, Pea Ridge, AR 72751
MLS# 1354684Listed by: BERKSHIRE HATHAWAY HOMESERVICES SOLUTIONS REAL EST - New
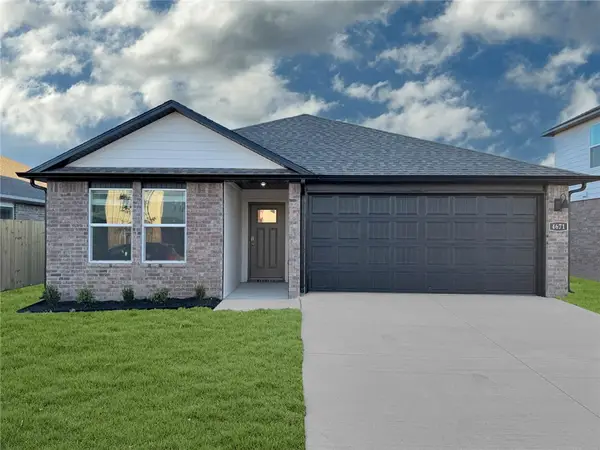 $369,000Active4 beds 3 baths1,892 sq. ft.
400 Rickett Street, Pea Ridge, AR 72751
MLS# 1354628Listed by: D.R. HORTON REALTY OF ARKANSAS, LLC - New
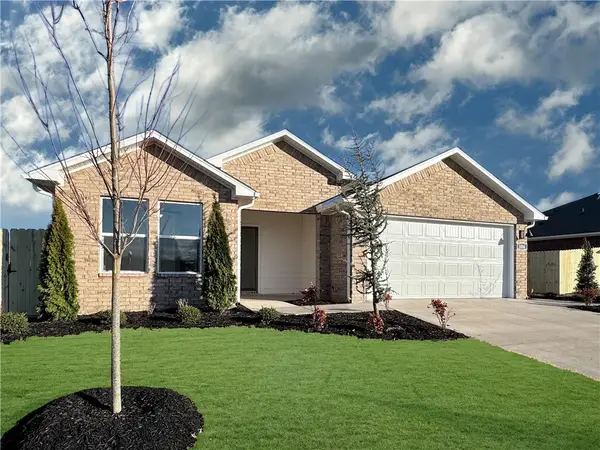 $328,500Active3 beds 2 baths1,637 sq. ft.
209 Ruggles Street, Pea Ridge, AR 72751
MLS# 1354634Listed by: D.R. HORTON REALTY OF ARKANSAS, LLC


Protect your home and budget from life's surprises with an Assurant Home Warranty, backed by a partner that supports you through every step of homeownership. Explore Plans.
© 2026 Better Homes and Gardens Real Estate LLC. An Anywhere Real Estate company. All rights reserved. Better Homes and Gardens® Real Estate is a registered trademark owned by Meredith Operations Corporation, licensed to Better Homes and Gardens Real Estate LLC and used with permission. Better Homes and Gardens Real Estate LLC fully supports the principles of the Fair Housing Act and the Equal Opportunity Act. Listing information is deemed reliable but is not guaranteed accurate.
Each office is independently owned and operated.
Any services or products provided by third parties are not provided by, affiliated with or related to Better Homes and Gardens Real Estate LLC, or its affiliated companies.