
1801 Gaines Street, Pea Ridge, AR 72751
Local realty services provided by:Better Homes and Gardens Real Estate Journey
Listed by: ronnie clements
Office: ronald ragon realty, inc.
MLS#:1354744
Source:AR_NWAR
Price summary
- Price:$545,000
- Price per sq. ft.:$215.67
About this home
4 bdrm, 3 bath, three car garage, den/office, twin front doors, all hard surface floor no carpet, pot filler, 3 cm quartz, custom cabinets, farm sink, rock fireplace, large cathedral back covered patio porch with swing, cedar accents, wood privacy, fire pit, tankless hot water heater
Contact an agent
Home facts
- Year built:2026
- Listing ID #:1354744
- Added:1 day(s) ago
- Updated:July 10, 2026 at 02:32 PM
Rooms and interior
- Bedrooms:4
- Total bathrooms:3
- Full bathrooms:2
- Half bathrooms:1
- Flooring:Luxury Vinyl Plank
- Kitchen Description:Dishwasher, Electric Oven, Garbage Disposal, Gas Water Heater, Microwave, Pantry, Plumbed For Ice Maker
- Bedroom Description:Split Bedrooms
- Living area:2,527 sq. ft.
Heating and cooling
- Cooling:Central Air, Electric
- Heating:Gas
- Central air:Yes
Structure and exterior
- Roof:Architectural, Shingle
- Year built:2026
- Building area:2,527 sq. ft.
- Lot area:0.22 Acres
- Lot Features:Cleared, Landscaped, Subdivision
- Construction Materials:Brick
- Exterior Features:Covered, Patio
- Foundation Description:Slab
- Levels:1 Story
Utilities
- Water:Public, Water Available
- Sewer:Sewer Available
Finances and disclosures
- Price:$545,000
- Price per sq. ft.:$215.67
- Tax amount:$467
Features and amenities
- Appliances:Dishwasher, Disposal, Electric Oven, Gas Cooktop, Gas Water Heater, Microwave, Plumbed For Ice Maker
- Laundry features:Dryer Hookup, Washer Hookup
- Amenities:Attic, Ceiling Fans, Pantry, Smoke Detectors, Split Bedrooms, Storage, Walk-In Closets
Parking
- Parking description:Attached, Concrete Driveway, Garage, Garage Door Opener
- Garage:Yes
New listings near 1801 Gaines Street
- New
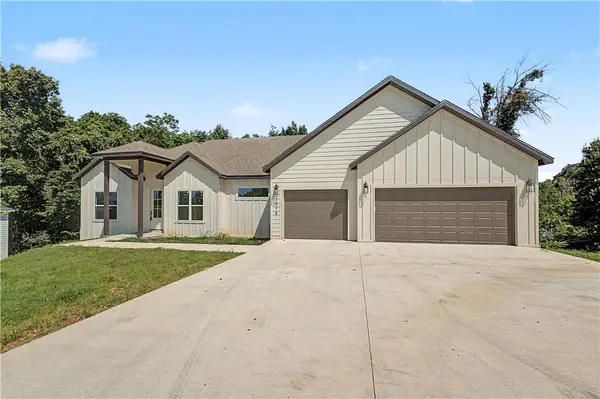 $699,500Active5 beds 4 baths3,537 sq. ft.
1975 Collins Drive, Pea Ridge, AR 72751
MLS# 1354918Listed by: REAL ESTATE PRO NWA - New
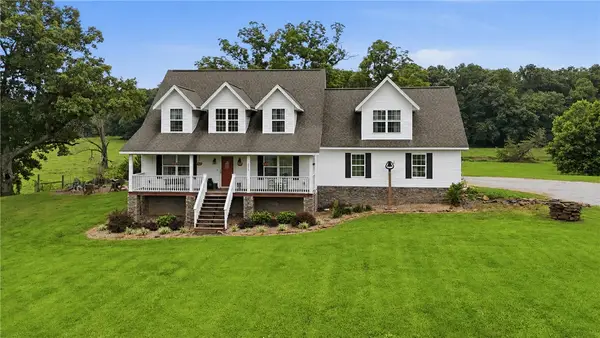 $1,999,999Active7 beds 3 baths4,480 sq. ft.
4020 & 4028 Hayden Road, Pea Ridge, AR 72751
MLS# 1353604Listed by: 1 PERCENT LISTS ARKANSAS REAL ESTATE - New
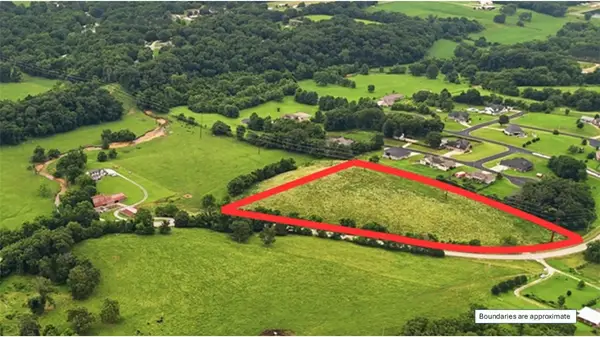 $299,000Active5.48 Acres
5.48 ACRES Hayden (hwy 265) Road, Pea Ridge, AR 72751
MLS# 1354762Listed by: 1 PERCENT LISTS ARKANSAS REAL ESTATE - New
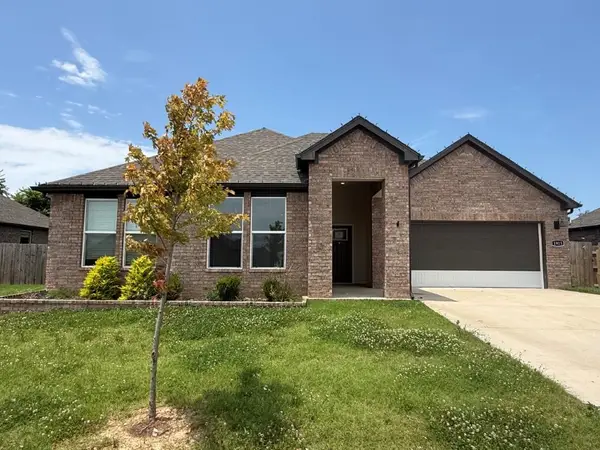 $305,000Active4 beds 2 baths1,960 sq. ft.
1913 Hahn Street, Pea Ridge, AR 72751
MLS# 1354859Listed by: LINDSEY & ASSOC INC BRANCH - Open Sun, 1 to 3pmNew
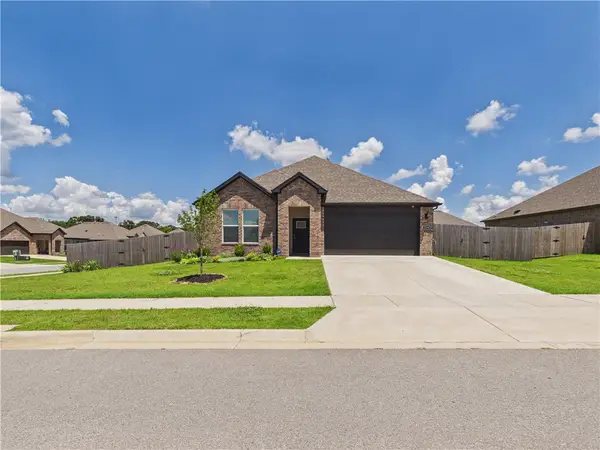 $380,000Active4 beds 2 baths1,836 sq. ft.
2108 Hahn Street, Pea Ridge, AR 72751
MLS# 1354684Listed by: BERKSHIRE HATHAWAY HOMESERVICES SOLUTIONS REAL EST - New
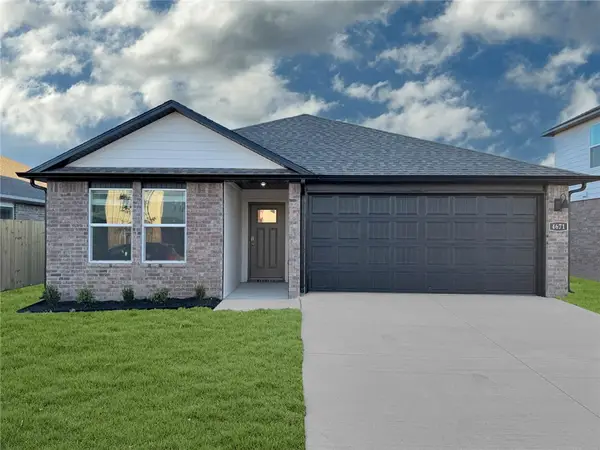 $369,000Active4 beds 3 baths1,892 sq. ft.
400 Rickett Street, Pea Ridge, AR 72751
MLS# 1354628Listed by: D.R. HORTON REALTY OF ARKANSAS, LLC - New
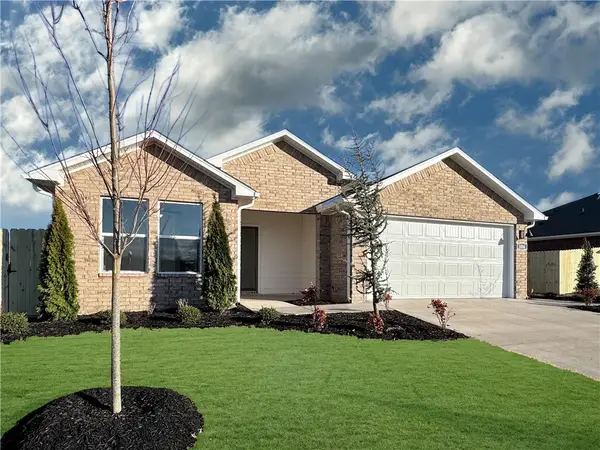 $328,500Active3 beds 2 baths1,637 sq. ft.
209 Ruggles Street, Pea Ridge, AR 72751
MLS# 1354634Listed by: D.R. HORTON REALTY OF ARKANSAS, LLC - New
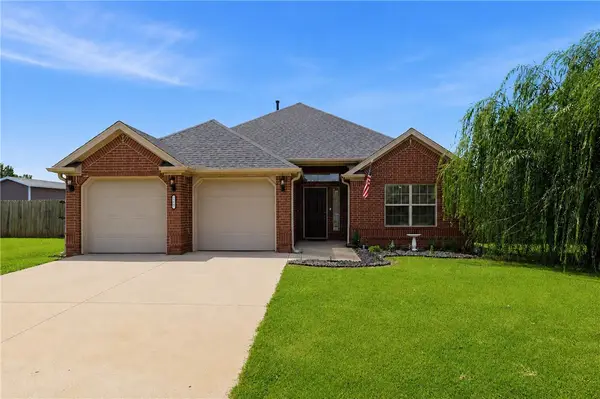 $330,000Active3 beds 2 baths1,620 sq. ft.
1103 Mitchell Lane, Pea Ridge, AR 72751
MLS# 1354459Listed by: 1 PERCENT LISTS ARKANSAS REAL ESTATE - New
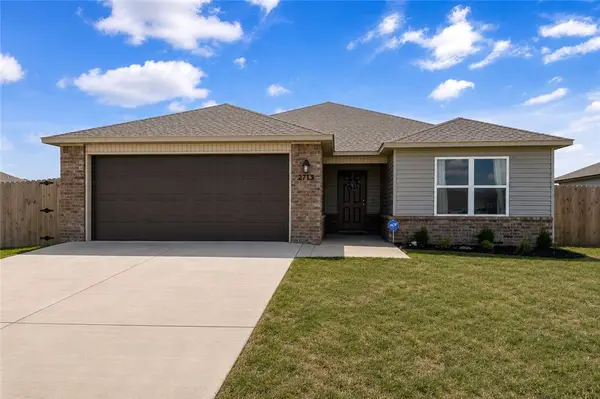 Listed by BHGRE$328,000Active4 beds 2 baths1,843 sq. ft.
2713 W Reynolds Street, Pea Ridge, AR 72751
MLS# 1354517Listed by: BETTER HOMES AND GARDENS REAL ESTATE JOURNEY


Protect your home and budget from life's surprises with an Assurant Home Warranty, backed by a partner that supports you through every step of homeownership. Explore Plans.
© 2026 Better Homes and Gardens Real Estate LLC. An Anywhere Real Estate company. All rights reserved. Better Homes and Gardens® Real Estate is a registered trademark owned by Meredith Operations Corporation, licensed to Better Homes and Gardens Real Estate LLC and used with permission. Better Homes and Gardens Real Estate LLC fully supports the principles of the Fair Housing Act and the Equal Opportunity Act. Listing information is deemed reliable but is not guaranteed accurate.
Each office is independently owned and operated.
Any services or products provided by third parties are not provided by, affiliated with or related to Better Homes and Gardens Real Estate LLC, or its affiliated companies.