
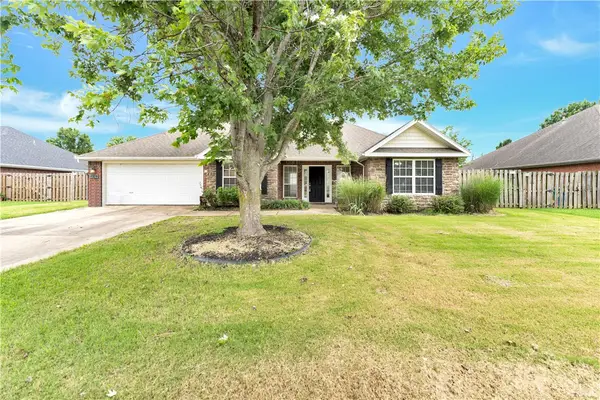
2108 Hahn Street, Pea Ridge, AR 72751
Local realty services provided by:Better Homes and Gardens Real Estate Journey
Upcoming open houses
- Sun, Jul 1201:00 pm - 03:00 pm
Listed by: beth hey
Office: berkshire hathaway homeservices solutions real est
MLS#:1354684
Source:AR_NWAR
Price summary
- Price:$380,000
- Price per sq. ft.:$206.97
- Monthly HOA dues:$16.67
About this home
Nearly new construction without the wait — this exceptional 4-bedroom home on a corner lot in Pea Ridge is just 2 years old and move-in ready with all appliances conveying. Tucked at the back of the subdivision, you'll enjoy the peace and quiet of an established setting with no new construction noise. The open living, kitchen, and dining area is perfect for family gatherings and everyday entertaining, while the fenced backyard offers plenty of room to play on this generously sized corner lot. The garage features a 220-volt outlet supporting Level 2 EV charging — a rare and valuable upgrade. Multiple routes provide easy access to Rogers and Bentonville, and schools are nearby. Quality construction, thoughtful features, and a location that checks every box.
Contact an agent
Home facts
- Year built:2024
- Listing ID #:1354684
- Added:1 day(s) ago
- Updated:July 09, 2026 at 02:41 PM
Rooms and interior
- Bedrooms:4
- Total bathrooms:2
- Full bathrooms:2
- Rooms Total:7
- Flooring:Luxury Vinyl Plank
- Kitchen Description:Dishwasher, Garbage Disposal, Gas Range, Gas Water Heater, Microwave, Microwave Hood Fan, Pantry, Plumbed For Ice Maker, Refrigerator
- Bedroom Description:Split Bedrooms
- Basement:Yes
- Living area:1,836 sq. ft.
Heating and cooling
- Cooling:Central Air, Electric
- Heating:Central, Gas
- Central air:Yes
Structure and exterior
- Roof:Architectural, Shingle
- Year built:2024
- Building area:1,836 sq. ft.
- Lot area:0.26 Acres
- Lot Features:City Lot, Landscaped, Level, Subdivision
- Architectural Style:Ranch, Traditional
- Construction Materials:Brick
- Exterior Features:Covered, Patio
- Foundation Description:Slab
- Levels:1 Story
Utilities
- Water:Public, Water Available
- Sewer:Public Sewer, Sewer Available
Finances and disclosures
- Price:$380,000
- Price per sq. ft.:$206.97
- Tax amount:$3,040
Features and amenities
- Appliances:Dishwasher, Disposal, Dryer, ENERGY STAR Qualified Appliances, Gas Range, Gas Water Heater, Microwave, Microwave Hood Fan, Plumbed For Ice Maker, Refrigerator, Tankless Water Heater, Washer
- Laundry features:Dryer, Dryer Hookup, Washer, Washer Hookup
- Amenities:Attic, Ceiling Fans, Pantry, Programmable Thermostat, Quartz Counters, Security System, Smoke Detectors, Split Bedrooms, Storage, Walk-In Closets, Window Blinds, Window Treatments
Parking
- Parking description:Attached, Concrete Driveway, Garage, Garage Door Opener
- Garage:Yes
New listings near 2108 Hahn Street
- New
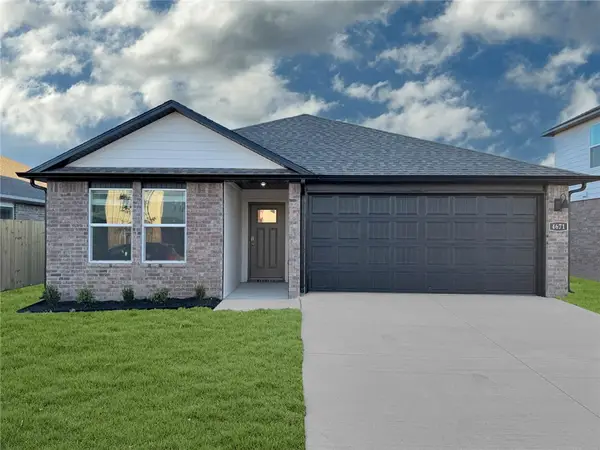 $369,000Active4 beds 3 baths1,892 sq. ft.
400 Rickett Street, Pea Ridge, AR 72751
MLS# 1354628Listed by: D.R. HORTON REALTY OF ARKANSAS, LLC - New
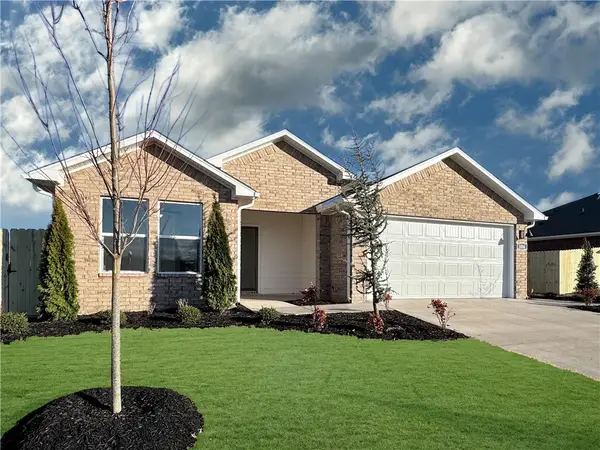 $328,500Active3 beds 2 baths1,637 sq. ft.
209 Ruggles Street, Pea Ridge, AR 72751
MLS# 1354634Listed by: D.R. HORTON REALTY OF ARKANSAS, LLC - New
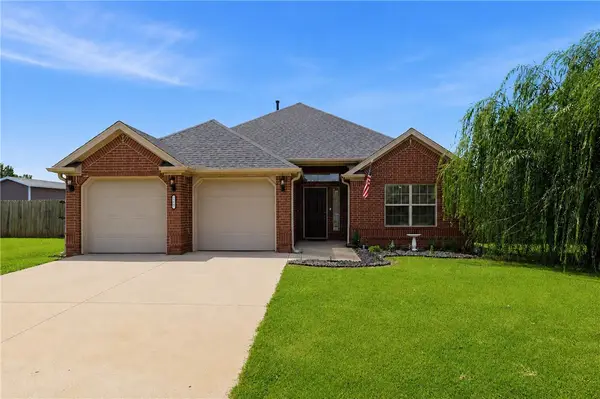 $330,000Active3 beds 2 baths1,620 sq. ft.
1103 Mitchell Lane, Pea Ridge, AR 72751
MLS# 1354459Listed by: 1 PERCENT LISTS ARKANSAS REAL ESTATE - New
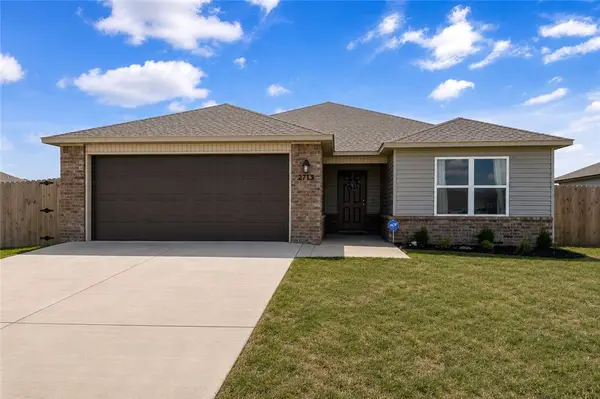 Listed by BHGRE$328,000Active4 beds 2 baths1,843 sq. ft.
2713 W Reynolds Street, Pea Ridge, AR 72751
MLS# 1354517Listed by: BETTER HOMES AND GARDENS REAL ESTATE JOURNEY - New
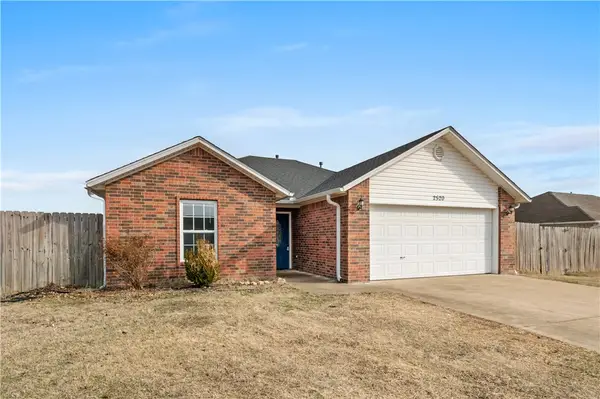 $259,900Active3 beds 2 baths1,309 sq. ft.
2520 Dj Duvall Drive, Pea Ridge, AR 72751
MLS# 1354585Listed by: KEYRENTER ARKANSAS 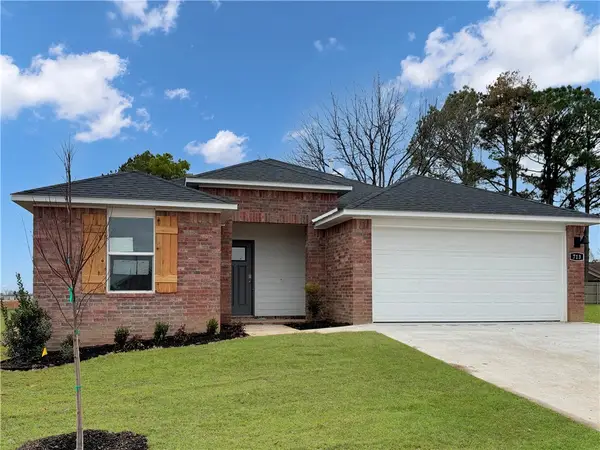 $323,000Pending3 beds 2 baths1,637 sq. ft.
113 Ruggles Street, Pea Ridge, AR 72751
MLS# 1354552Listed by: D.R. HORTON REALTY OF ARKANSAS, LLC- Open Sat, 2 to 5pmNew
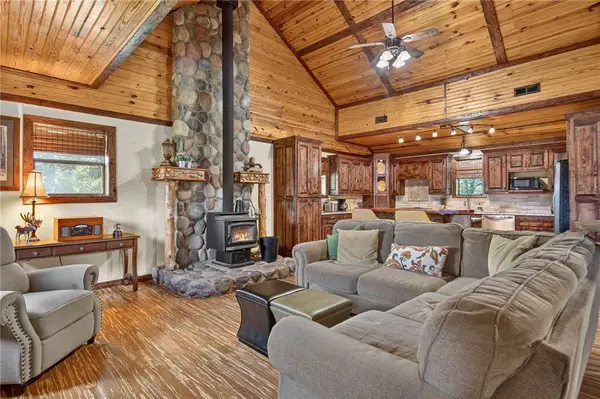 Listed by BHGRE$550,000Active3 beds 2 baths2,064 sq. ft.
10890 Gates Lane, Pea Ridge, AR 72751
MLS# 1354556Listed by: BETTER HOMES AND GARDENS REAL ESTATE JOURNEY - New
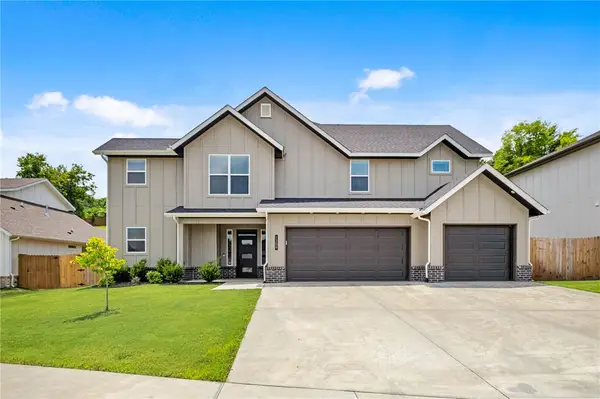 $577,777Active4 beds 3 baths2,663 sq. ft.
1309 Bunker Drive, Pea Ridge, AR 72751
MLS# 1354314Listed by: PORTFOLIO SOTHEBY'S INTERNATIONAL REALTY - New
 $299,000Active3 beds 2 baths1,483 sq. ft.
1412 Charles Street, Pea Ridge, AR 72751
MLS# 1354292Listed by: KELLER WILLIAMS MARKET PRO REALTY


Protect your home and budget from life's surprises with an Assurant Home Warranty, backed by a partner that supports you through every step of homeownership. Explore Plans.
© 2026 Better Homes and Gardens Real Estate LLC. An Anywhere Real Estate company. All rights reserved. Better Homes and Gardens® Real Estate is a registered trademark owned by Meredith Operations Corporation, licensed to Better Homes and Gardens Real Estate LLC and used with permission. Better Homes and Gardens Real Estate LLC fully supports the principles of the Fair Housing Act and the Equal Opportunity Act. Listing information is deemed reliable but is not guaranteed accurate.
Each office is independently owned and operated.
Any services or products provided by third parties are not provided by, affiliated with or related to Better Homes and Gardens Real Estate LLC, or its affiliated companies.