
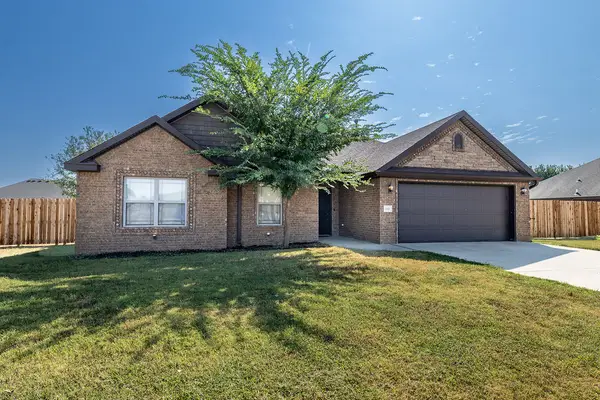
1103 Mitchell Lane, Pea Ridge, AR 72751
Local realty services provided by:Better Homes and Gardens Real Estate Journey
Listed by: jennifer warren
Office: 1 percent lists arkansas real estate
MLS#:1354459
Source:AR_NWAR
Price summary
- Price:$330,000
- Price per sq. ft.:$203.7
About this home
More room to play, gather, and make memories—welcome home! Beautifully maintained and move-in ready, this all-brick home offers 1,620 sq. ft. of comfortable living with quality finishes throughout. The eat-in kitchen features custom alder cabinetry, 3cm granite countertops, and plenty of space for family meals. Gather in the inviting living room around the cozy gas fireplace, with easy-care LVP and tile flooring throughout. The primary suite offers a tray ceiling, double vanity, and generous walk-in closet. Outside, the covered patio overlooks a backyard made for fun, featuring a playground, trampoline, storage shed, and newer 13,000-gallon above-ground pool—all available to convey! Plus, enjoy abundant attic storage, a new roof (2026), and new water heater (2025). **Ask about the $1,500 local lender credit!** This is the kind of home where memories are made.
Contact an agent
Home facts
- Year built:2010
- Subdivision & Development:Summit Meadows Ph 1 Pea Ridge
- Listing ID #:1354459
- Added:65 day(s) ago
- Updated:September 11, 2026 at 02:43 PM
Rooms and interior
- Bedrooms:3
- Total bathrooms:2
- Full bathrooms:2
- Rooms Total:6
- Flooring:Carpet, Tile
- Kitchen Description:Dishwasher, Electric Cooktop, Electric Range, Electric Water Heater, Garbage Disposal, Granite Counters, Microwave, Microwave Hood Fan, Plumbed For Ice Maker, Smooth Cooktop
- Living area:1,620 sq. ft.
Heating and cooling
- Cooling:Central Air, Electric
- Heating:Central, Gas
- Central air:Yes
Structure and exterior
- Roof:Architectural, Shingle
- Year built:2010
- Building area:1,620 sq. ft.
- Lot area:0.28 Acres
- Lot Features:Central Business District, City Lot, Landscaped, Level, Subdivision
- Construction Materials:Brick
- Exterior Features:Covered, Patio
- Foundation Description:Slab
- Levels:1 Story
Utilities
- Water:Public, Water Available
- Sewer:Public Sewer, Sewer Available
Finances and disclosures
- Price:$330,000
- Price per sq. ft.:$203.7
- Tax amount:$1,886
Features and amenities
- Appliances:Dishwasher, Disposal, Electric Range, Electric Water Heater, Microwave, Microwave Hood Fan, Plumbed For Ice Maker
- Laundry features:Dryer Hookup, Washer Hookup
- Amenities:Attic, Ceiling Fans, Granite Counters, Smoke Detectors, Storage, Walk-In Closets, Window Blinds, Window Treatments
- Pool features:Above Ground, Pool, Private Pool
Parking
- Parking description:Attached, Concrete Driveway, Garage, Garage Door Opener
- Garage:Yes
New listings near 1103 Mitchell Lane
- New
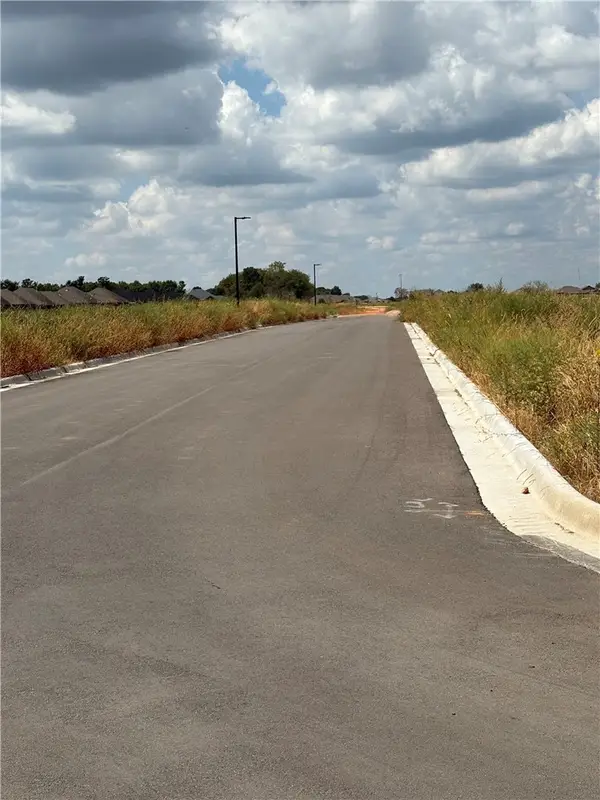 $1,050,000Active0.18 Acres
Drake Street, Pea Ridge, AR 72751
MLS# 1361764Listed by: THIRD STREET REALTY SERVICES - New
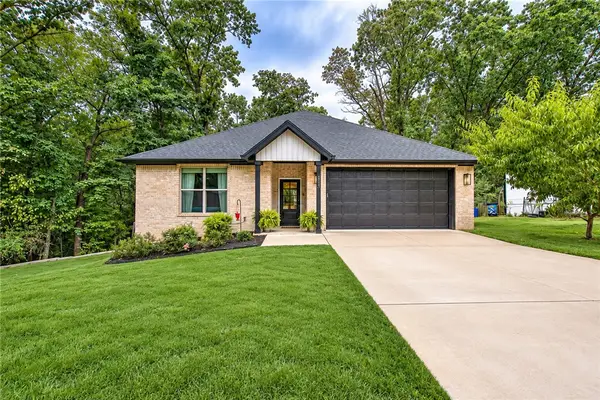 $399,900Active3 beds 3 baths1,707 sq. ft.
1333 Coler Drive, Pea Ridge, AR 72751
MLS# 1361741Listed by: UPTOWN REAL ESTATE - New
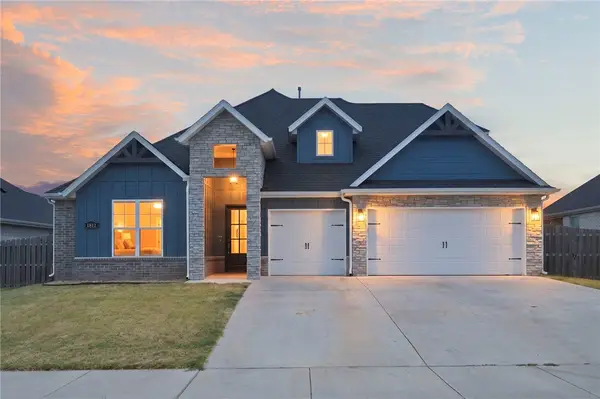 $460,000Active4 beds 3 baths2,368 sq. ft.
1812 Abbott Lane, Pea Ridge, AR 72751
MLS# 1361641Listed by: EXIT REALTY HARPER CARLTON GROUP - New
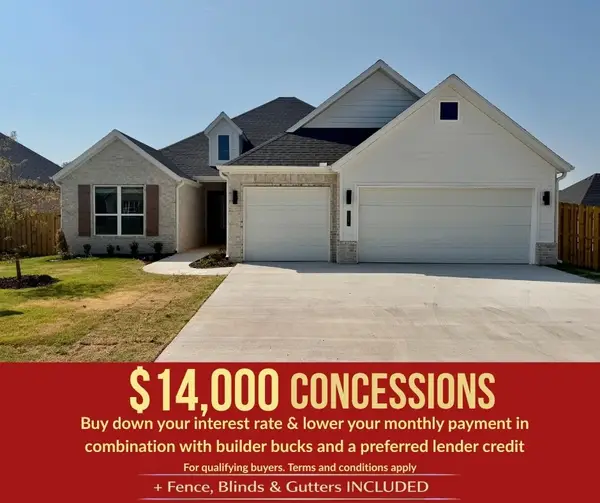 $486,850Active4 beds 3 baths2,275 sq. ft.
2113 Porter Street, Pea Ridge, AR 72751
MLS# 1361407Listed by: MCMULLEN REALTY GROUP - New
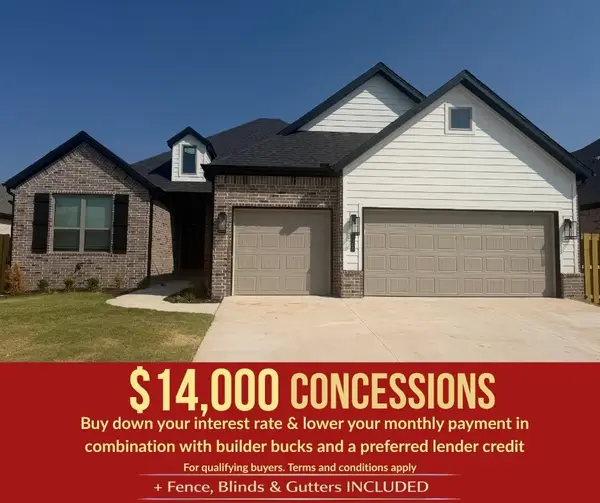 $486,850Active4 beds 3 baths2,275 sq. ft.
2100 Silk Street, Pea Ridge, AR 72751
MLS# 1361521Listed by: MCMULLEN REALTY GROUP - New
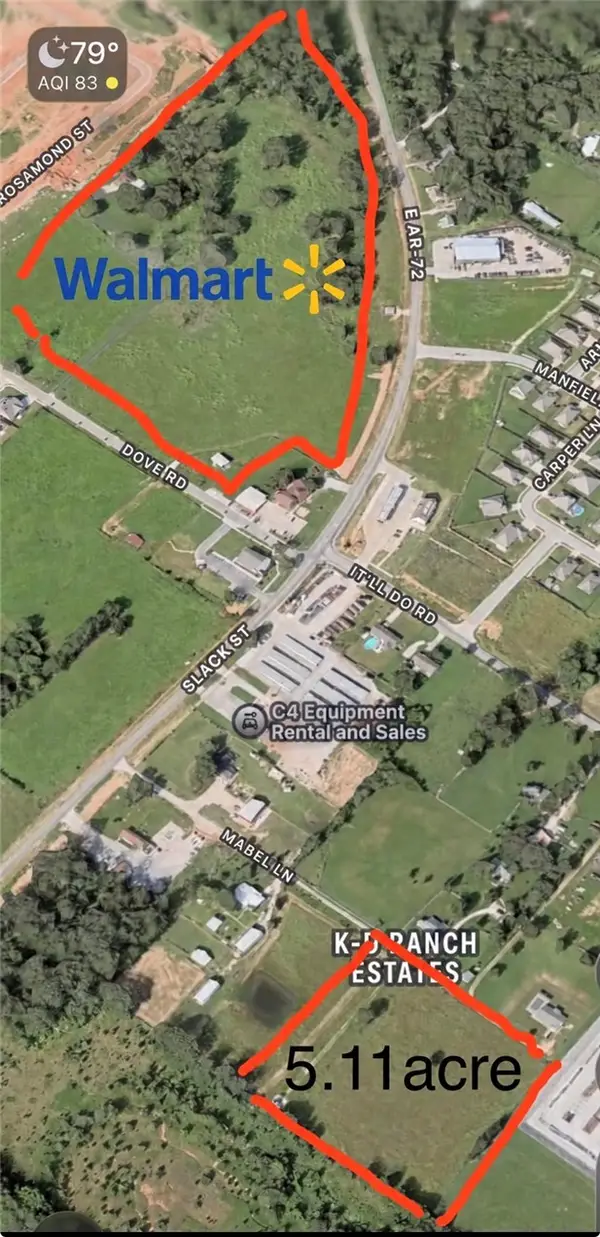 $1,450,000Active5.11 Acres
Mabel Lane, Pea Ridge, AR 72751
MLS# 1361568Listed by: SNOW & ASSOCIATES REALTY - New
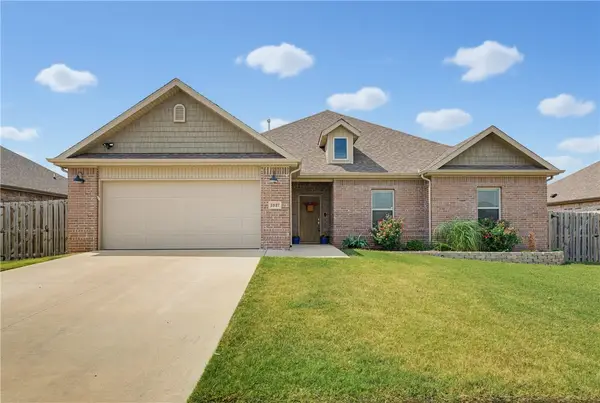 $369,500Active4 beds 2 baths1,884 sq. ft.
1037 Tracey Lane, Pea Ridge, AR 72751
MLS# 1360994Listed by: 1 PERCENT LISTS ARKANSAS REAL ESTATE - New
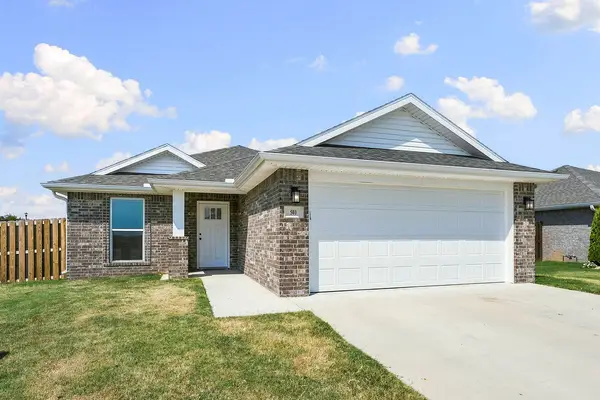 $289,900Active3 beds 2 baths1,562 sq. ft.
501 Robinson Street, Pea Ridge, AR 72751
MLS# 1361185Listed by: GIBSON REAL ESTATE - New
 $335,000Active4 beds 2 baths1,684 sq. ft.
505 Blair Circle, Pea Ridge, AR 72751
MLS# 1361585Listed by: WEICHERT REALTORS - THE GRIFFIN COMPANY SPRINGDALE  $1,633,550Active44.15 Acres
Sugar Creek Road, Pea Ridge, AR 72751
MLS# 1224192Listed by: KELLER WILLIAMS MARKET PRO REALTY BENTONVILLE WEST


Protect your home and budget from life's surprises with an Assurant Home Warranty, backed by a partner that supports you through every step of homeownership. Explore Plans.
© 2026 Better Homes and Gardens Real Estate LLC. An Anywhere Real Estate company. All rights reserved. Better Homes and Gardens® Real Estate is a registered trademark owned by Meredith Operations Corporation, licensed to Better Homes and Gardens Real Estate LLC and used with permission. Better Homes and Gardens Real Estate LLC fully supports the principles of the Fair Housing Act and the Equal Opportunity Act. Listing information is deemed reliable but is not guaranteed accurate.
Each office is independently owned and operated.
Any services or products provided by third parties are not provided by, affiliated with or related to Better Homes and Gardens Real Estate LLC, or its affiliated companies.