
246 Letta Drive, Pottsville, AR 72858
Local realty services provided by:Better Homes and Gardens Real Estate Journey
Listed by: zaneta davidson
Office: coldwell banker rpm group - russellville
MLS#:1358607
Source:AR_NWAR
Price summary
- Price:$219,900
- Price per sq. ft.:$163.62
About this home
Discover this charming 3-bedroom, 2-bath home in Pottsville, Arkansas! Well maintained and move-in ready, this home offers the perfect blend of comfort and modern living. The open-concept floor plan creates a warm and inviting atmosphere, while the spacious kitchen features a center island that serves as the heart of the home.
The primary suite includes a private bath with a double vanity, providing both convenience and comfort.
The welcoming front porch adds to the home's curb appeal and provides the perfect spot to unwind or step out back to enjoy the covered back patio and fully fenced backyard, perfect for entertaining or relaxing.
Conveniently located in the desirable Pottsville community, this home offers easy access to local parks, schools, shopping, and dining, while being just minutes from Russellville. Outdoor enthusiasts will appreciate the proximity to Lake Dardanelle and other recreational opportunities.
Contact an agent
Home facts
- Year built:2017
- Subdivision & Development:Cocanoughers Corner For 2016
- Listing ID #:1358607
- Added:2 day(s) ago
- Updated:August 15, 2026 at 08:57 AM
Rooms and interior
- Bedrooms:3
- Total bathrooms:2
- Full bathrooms:2
- Flooring:Concrete
- Kitchen Description:Dishwasher, Electric Range, Electric Water Heater, Garbage Disposal, Microwave, Plumbed For Ice Maker
- Living area:1,344 sq. ft.
Heating and cooling
- Cooling:Central Air, Electric
- Heating:Central, Electric
- Central air:Yes
Structure and exterior
- Roof:Architectural, Shingle
- Year built:2017
- Building area:1,344 sq. ft.
- Lot area:0.31 Acres
- Lot Features:City Lot, Cleared, Subdivision
- Architectural Style:Traditional
- Construction Materials:Brick
- Exterior Features:Covered, Porch
- Foundation Description:Slab
- Levels:1 Story
Utilities
- Water:Public, Water Available
- Sewer:Public Sewer, Sewer Available
Finances and disclosures
- Price:$219,900
- Price per sq. ft.:$163.62
- Tax amount:$770
Features and amenities
- Appliances:Dishwasher, Disposal, Electric Range, Electric Water Heater, Microwave, Plumbed For Ice Maker, Tankless Water Heater
- Laundry features:Dryer Hookup, Washer Hookup
- Amenities:Cathedral Ceilings, Ceiling Fans
Parking
- Parking description:Attached, Concrete Driveway, Garage, Garage Door Opener
- Garage:Yes
New listings near 246 Letta Drive
- New
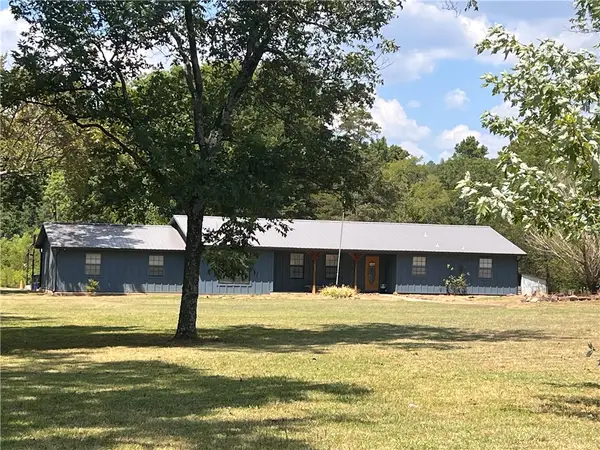 $350,000Active3 beds 2 baths1,770 sq. ft.
4631 W Ash Street, Pottsville, AR 72858
MLS# 1357902Listed by: VYLLA HOME - New
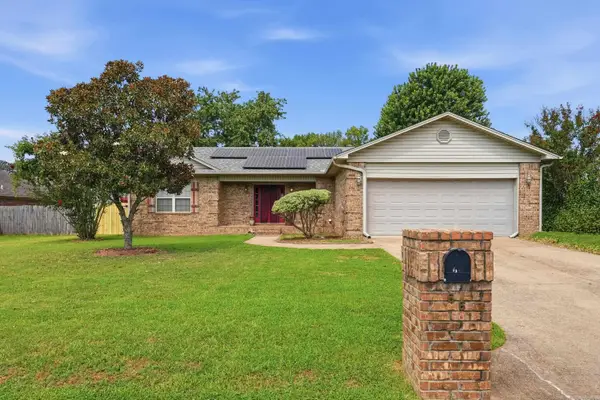 $217,900Active3 beds 2 baths1,584 sq. ft.
66 Sundance Drive, Pottsville, AR 72858
MLS# 1358003Listed by: ERA TEAM REAL ESTATE -CONWAY  $210,000Active3 beds 2 baths1,468 sq. ft.
9 Wheeler Lane, Pottsville, AR 72858
MLS# 1355224Listed by: LIVE. LOVE. ARKANSAS $214,000Pending3 beds 2 baths1,271 sq. ft.
52 Roland Court, Pottsville, AR 72858
MLS# 1355866Listed by: PATRIOT COMPANY REAL ESTATE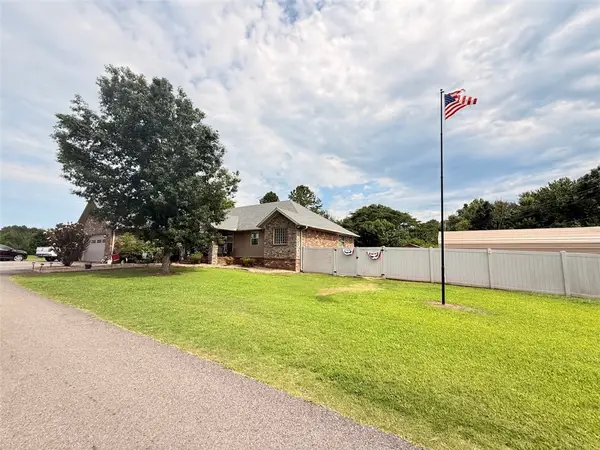 $499,900Active3 beds 3 baths1,832 sq. ft.
1224 River Road, Pottsville, AR 72858
MLS# 1354905Listed by: LIVE. LOVE. ARKANSAS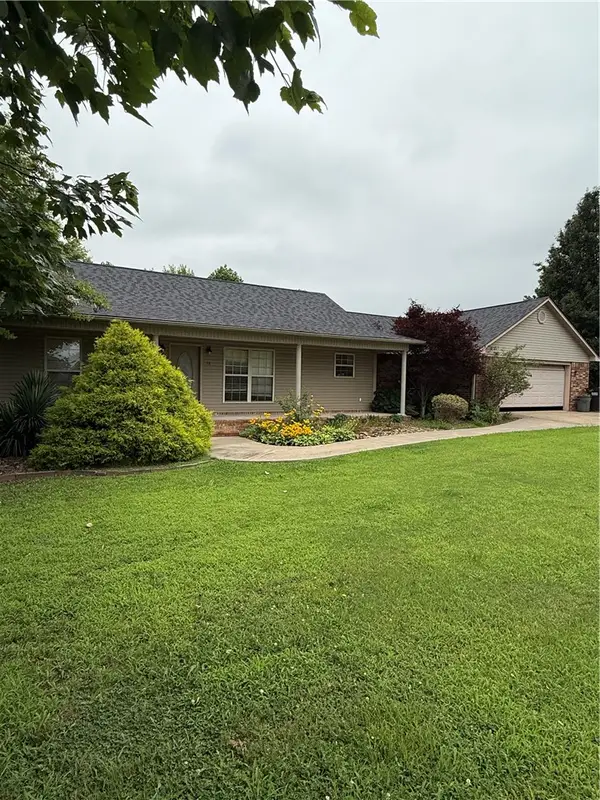 $293,000Active3 beds 2 baths1,880 sq. ft.
78 Marie Drive, Pottsville, AR 72858
MLS# 1353348Listed by: ALL AROUND REAL ESTATE DARDANELLE $499,000Active4 beds 4 baths2,930 sq. ft.
130 Giddieon Lane, Pottsville, AR 72858
MLS# 1352563Listed by: LIVE. LOVE. ARKANSAS $318,500Active3 beds 2 baths1,850 sq. ft.
250 W Tucker, Pottsville, AR 72858
MLS# 1351443Listed by: ARKANSAS REAL ESTATE COLLECTIVE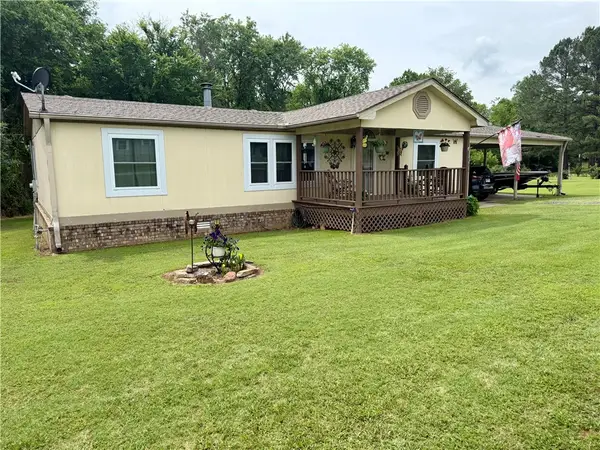 $179,900Active3 beds 2 baths1,344 sq. ft.
901 River Road, Pottsville, AR 72858
MLS# 1348280Listed by: ARKANSAS REAL ESTATE COLLECTIVE


Protect your home and budget from life's surprises with an Assurant Home Warranty, backed by a partner that supports you through every step of homeownership. Explore Plans.
© 2026 Better Homes and Gardens Real Estate LLC. An Anywhere Real Estate company. All rights reserved. Better Homes and Gardens® Real Estate is a registered trademark owned by Meredith Operations Corporation, licensed to Better Homes and Gardens Real Estate LLC and used with permission. Better Homes and Gardens Real Estate LLC fully supports the principles of the Fair Housing Act and the Equal Opportunity Act. Listing information is deemed reliable but is not guaranteed accurate.
Each office is independently owned and operated.
Any services or products provided by third parties are not provided by, affiliated with or related to Better Homes and Gardens Real Estate LLC, or its affiliated companies.