
203 S Neal Street, Prairie Grove, AR 72753
Local realty services provided by:Better Homes and Gardens Real Estate Journey
Listed by: dave hodges team
Office: keller williams market pro realty
MLS#:1349177
Source:AR_NWAR
Price summary
- Price:$349,900
- Price per sq. ft.:$134.58
About this home
Welcome to this beautifully updated home situated on a desirable corner lot with mixed-use zoning, offering endless possibilities for homeowners, investors, or business owners alike. Inside, you'll find a fresh, modern interior featuring paneling replaced with drywall, new flooring throughout, updated electrical & plumbing fixtures, and a bright, atmosphere.
The kitchen has been refreshed with new countertops and a new sink, creating a stylish space for everyday living. Outside, the property has been enhanced with landscaping and exterior improvements that add curb appeal.
Conveniently located from historic downtown, this property is one block away from local shops & restaurants, and other amenities. The nearby fire department provides added peace of mind, while the prime location & flexible zoning make this an exceptional opportunity for a variety of uses.
Whether you're looking for a home, an investment property, or a space with live/work potential, this updated property is one you won't want to miss!...
Contact an agent
Home facts
- Year built:1980
- Subdivision & Development:W.T. Neals Add
- Listing ID #:1349177
- Added:62 day(s) ago
- Updated:July 31, 2026 at 02:23 PM
Rooms and interior
- Bedrooms:4
- Total bathrooms:2
- Full bathrooms:1
- Half bathrooms:1
- Flooring:Carpet, Luxury Vinyl Plank
- Kitchen Description:Dishwasher, Garbage Disposal, Gas Range, Gas Water Heater, Plumbed For Ice Maker, Range Hood
- Basement:Yes
- Living area:2,600 sq. ft.
Heating and cooling
- Cooling:Central Air, Electric
- Heating:Central, Gas
- Central air:Yes
Structure and exterior
- Roof:Architectural, Shingle
- Year built:1980
- Building area:2,600 sq. ft.
- Lot area:0.31 Acres
- Lot Features:Central Business District, City Lot, Cleared, Corner Lot, Landscaped, Near Park, Subdivision
- Architectural Style:Ranch
- Construction Materials:Masonite
- Exterior Features:Patio
- Foundation Description:Slab
- Levels:1 Story
Utilities
- Water:Public, Water Available
- Sewer:Public Sewer, Sewer Available
Finances and disclosures
- Price:$349,900
- Price per sq. ft.:$134.58
- Tax amount:$2,596
Features and amenities
- Appliances:Dishwasher, Disposal, Gas Range, Gas Water Heater, Plumbed For Ice Maker, Range Hood, Tankless Water Heater
- Laundry features:Dryer Hookup, Washer Hookup
- Amenities:Ceiling Fans, Quartz Counters, Smoke Detectors, Walk-In Closets, Window Blinds, Window Treatments
Parking
- Parking description:Gravel Driveway
New listings near 203 S Neal Street
- New
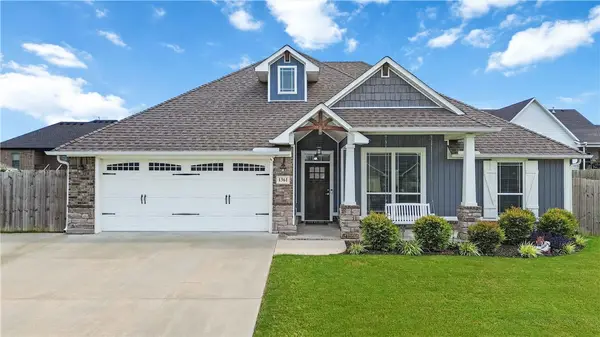 $340,000Active3 beds 2 baths1,612 sq. ft.
1361 Cavalry Lane, Prairie Grove, AR 72753
MLS# 1357348Listed by: COLDWELL BANKER HARRIS MCHANEY & FAUCETTE -FAYETTE - New
 $302,925Active3 beds 2 baths1,553 sq. ft.
163 S Eagle Mountain Street, Prairie Grove, AR 72753
MLS# 1357135Listed by: LEGEND REALTY INC - New
 $300,400Active3 beds 2 baths1,540 sq. ft.
173 S Eagle Mountain Street, Prairie Grove, AR 72753
MLS# 1357138Listed by: LEGEND REALTY INC - New
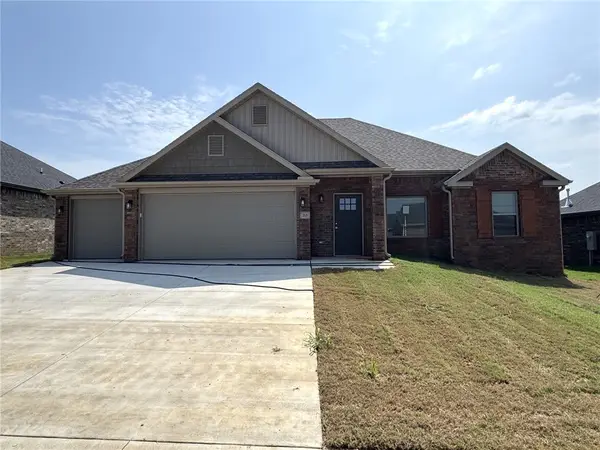 $299,990Active3 beds 2 baths1,538 sq. ft.
213 S Eagle Mountain Street, Prairie Grove, AR 72753
MLS# 1357141Listed by: LEGEND REALTY INC - New
 $1,879,000Active5 beds 5 baths6,739 sq. ft.
1951 Walnut Grove Road, Prairie Grove, AR 72753
MLS# 1356863Listed by: FIRST STAR REALTY - New
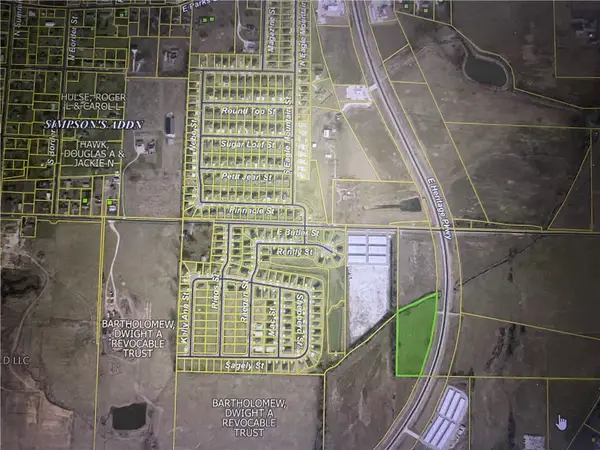 $600,000Active4.67 Acres
N/A Heritage Parkway, Prairie Grove, AR 72753
MLS# 1357032Listed by: BRE REALTY GROUP - New
 $4,500,000Active31.75 Acres
N/A West Heritage Highway, Prairie Grove, AR 72753
MLS# 1356981Listed by: BRE REALTY GROUP - New
 $295,000Active2 beds 1 baths823 sq. ft.
112 W Thurman Street, Prairie Grove, AR 72753
MLS# 1354577Listed by: LINDSEY & ASSOCIATES INC - New
 $525,000Active4 beds 3 baths2,429 sq. ft.
14384 & 14386 Kettle Springs Road, Prairie Grove, AR 72753
MLS# 1356741Listed by: EXP REALTY NWA BRANCH - New
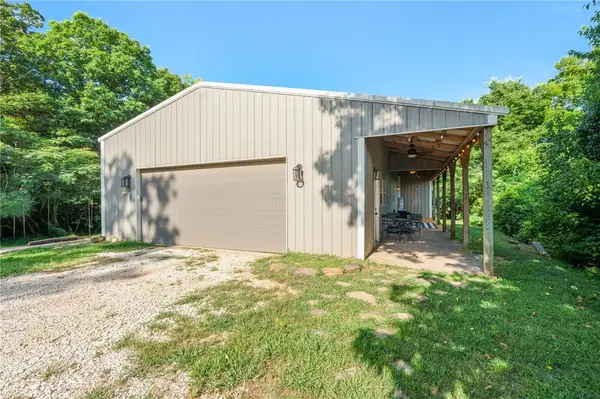 $285,000Active2 beds 1 baths1,440 sq. ft.
15075 Prairie Grove Lake Road, Prairie Grove, AR 72753
MLS# 1356689Listed by: PINK KEYS REALTY


Protect your home and budget from life's surprises with an Assurant Home Warranty, backed by a partner that supports you through every step of homeownership. Explore Plans.
© 2026 Better Homes and Gardens Real Estate LLC. An Anywhere Real Estate company. All rights reserved. Better Homes and Gardens® Real Estate is a registered trademark owned by Meredith Operations Corporation, licensed to Better Homes and Gardens Real Estate LLC and used with permission. Better Homes and Gardens Real Estate LLC fully supports the principles of the Fair Housing Act and the Equal Opportunity Act. Listing information is deemed reliable but is not guaranteed accurate.
Each office is independently owned and operated.
Any services or products provided by third parties are not provided by, affiliated with or related to Better Homes and Gardens Real Estate LLC, or its affiliated companies.