
15075 Prairie Grove Lake Road, Prairie Grove, AR 72753
Local realty services provided by:Better Homes and Gardens Real Estate Journey
15075 Prairie Grove Lake Road,Prairie Grove, AR 72753
$285,000
- 2 Beds
- 1 Baths
- 1,440 sq. ft.
- Single family
- Active
Listed by: chasity carter
Office: pink keys realty
MLS#:1356689
Source:AR_NWAR
Price summary
- Price:$285,000
- Price per sq. ft.:$197.92
About this home
Built in 2017, this beautiful barndominium sits on approximately 1.99 acres in a peaceful, private country setting near Prairie Grove Lake. Inside, you’ll find an inviting open-concept floor plan with gorgeous granite countertops, bonus room, spacious living areas, and plenty of natural light. The oversized garage provides ample space for vehicles, storage, hobbies, or a workshop. Enjoy the privacy of rural living while remaining just minutes from outdoor recreation and nearby conveniences. Don't miss your opportunity to call it yours!
Contact an agent
Home facts
- Year built:2017
- Listing ID #:1356689
- Added:1 day(s) ago
- Updated:July 25, 2026 at 04:25 AM
Rooms and interior
- Bedrooms:2
- Total bathrooms:1
- Full bathrooms:1
- Flooring:Tile, Vinyl
- Kitchen Description:Dishwasher, Electric Range, Electric Water Heater, Granite Counters
- Living area:1,440 sq. ft.
Heating and cooling
- Cooling:Central Air, Electric
- Heating:Central, Electric
- Central air:Yes
Structure and exterior
- Roof:Metal
- Year built:2017
- Building area:1,440 sq. ft.
- Lot area:1.99 Acres
- Lot Features:Outside City Limits, Sloped
- Construction Materials:Metal Siding
- Exterior Features:Covered, Porch
- Foundation Description:Slab
- Levels:1 Story
Utilities
- Water:Public, Water Available
- Sewer:Septic Available, Septic Tank
Finances and disclosures
- Price:$285,000
- Price per sq. ft.:$197.92
- Tax amount:$1,819
Features and amenities
- Appliances:Dishwasher, Electric Range, Electric Water Heater
- Amenities:Granite Counters, Window Blinds, Window Treatments
Parking
- Parking description:Attached, Garage, Garage Door Opener, Gravel Driveway
- Garage:Yes
New listings near 15075 Prairie Grove Lake Road
- New
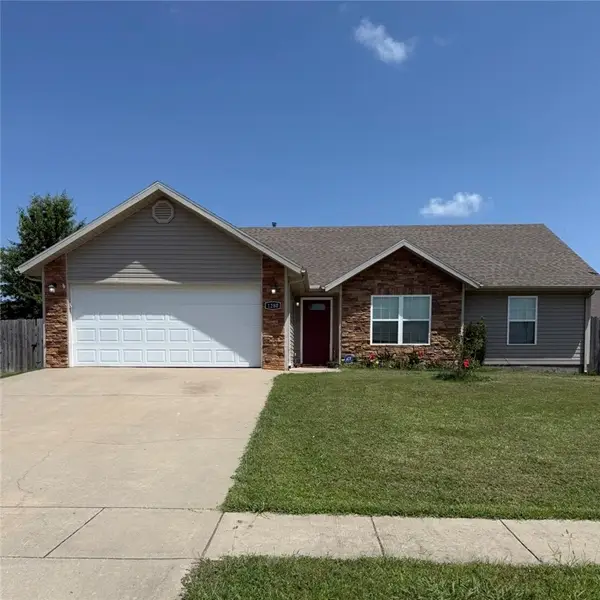 $285,000Active4 beds 2 baths1,481 sq. ft.
1280 General Parson Drive, Prairie Grove, AR 72753
MLS# 1356255Listed by: COLDWELL BANKER HARRIS MCHANEY & FAUCETTE-ROGERS - New
 $325,000Active3 beds 2 baths1,350 sq. ft.
102 Jenkins Road, Prairie Grove, AR 72753
MLS# 1356557Listed by: KELLER WILLIAMS MARKET PRO REALTY - New
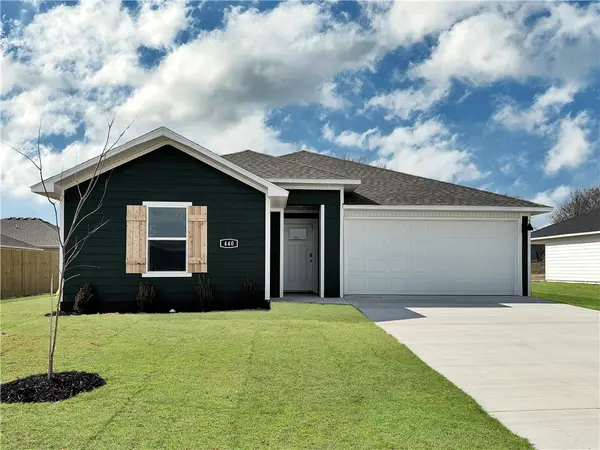 $307,000Active4 beds 2 baths1,655 sq. ft.
560 Riggs Street, Prairie Grove, AR 72753
MLS# 1356468Listed by: D.R. HORTON REALTY OF ARKANSAS, LLC - New
 $313,000Active4 beds 2 baths1,788 sq. ft.
550 Riggs Street, Prairie Grove, AR 72753
MLS# 1356477Listed by: D.R. HORTON REALTY OF ARKANSAS, LLC - New
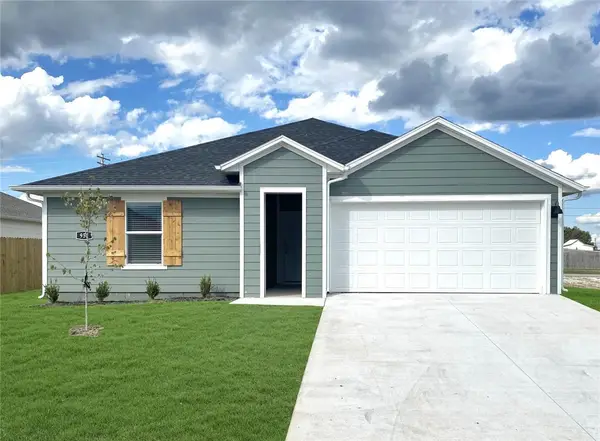 $295,000Active3 beds 2 baths1,552 sq. ft.
540 Riggs Street, Prairie Grove, AR 72753
MLS# 1356440Listed by: D.R. HORTON REALTY OF ARKANSAS, LLC - Open Sun, 1 to 3pmNew
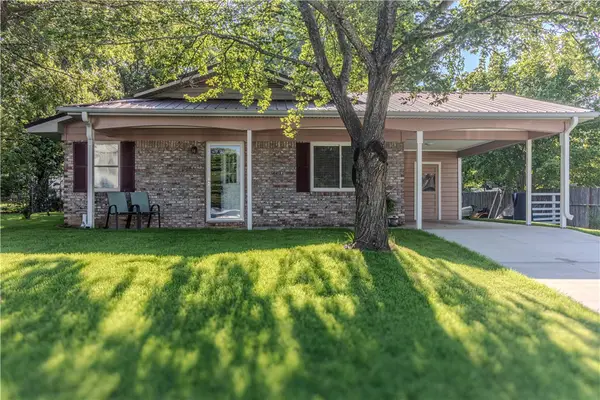 $228,500Active3 beds 1 baths1,189 sq. ft.
309 N Neal Street, Prairie Grove, AR 72753
MLS# 1356401Listed by: COLLIER & ASSOCIATES - FARMINGTON BRANCH - New
 $469,000Active3 beds 2 baths2,284 sq. ft.
10150 S Garland Mckee Road, Prairie Grove, AR 72753
MLS# 1355440Listed by: PURE HOMES REAL ESTATE - Open Sun, 2 to 4pmNew
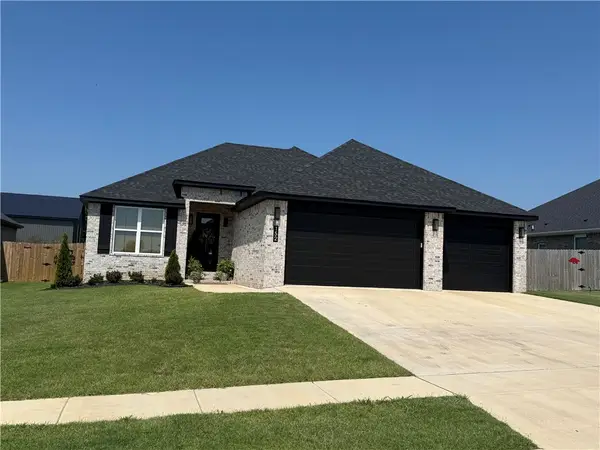 $354,000Active3 beds 2 baths1,821 sq. ft.
152 Nebo Street, Prairie Grove, AR 72753
MLS# 1356220Listed by: KELLER WILLIAMS MARKET PRO REALTY - New
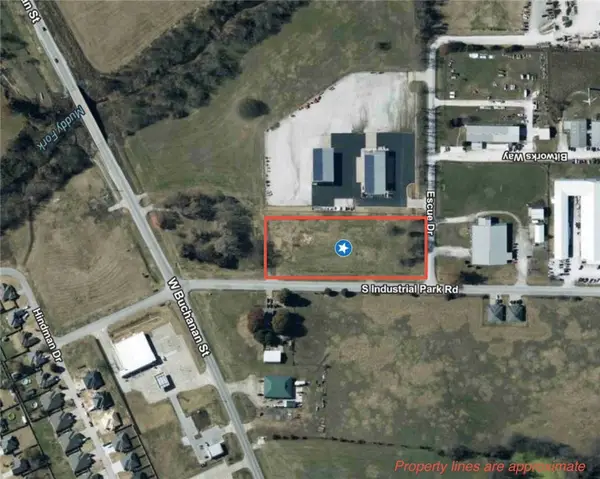 $490,000Active3.41 Acres
TBD Escue, Prairie Grove, AR 72753
MLS# 1356302Listed by: LINDSEY & ASSOCIATES INC


Protect your home and budget from life's surprises with an Assurant Home Warranty, backed by a partner that supports you through every step of homeownership. Explore Plans.
© 2026 Better Homes and Gardens Real Estate LLC. An Anywhere Real Estate company. All rights reserved. Better Homes and Gardens® Real Estate is a registered trademark owned by Meredith Operations Corporation, licensed to Better Homes and Gardens Real Estate LLC and used with permission. Better Homes and Gardens Real Estate LLC fully supports the principles of the Fair Housing Act and the Equal Opportunity Act. Listing information is deemed reliable but is not guaranteed accurate.
Each office is independently owned and operated.
Any services or products provided by third parties are not provided by, affiliated with or related to Better Homes and Gardens Real Estate LLC, or its affiliated companies.