
400 Beca Lane, Prairie Grove, AR 72753
Local realty services provided by:Better Homes and Gardens Real Estate Journey
Listed by: joanie hannah
Office: realty mart
MLS#:1361216
Source:AR_NWAR
Price summary
- Price:$311,900
- Price per sq. ft.:$170.34
About this home
Located on a cul-de-sac in Prairie Grove’s Lahera Meadows subdivision, this 3-bedroom, 2-bath brick home offers approximately 1,831 square feet of living space on .34 acres more or less. Inside, a two-sided fireplace serves as a distinctive focal point, connecting the living spaces and adding warmth and character to the home. Carpet and tile flooring are featured throughout, with ceramic tile countertops in the kitchen.
The location offers convenient access to Prairie Grove schools and all that the community has to offer. Explore historic downtown Prairie Grove and its antique shops, visit the nearby library, enjoy the dog park, or spend an afternoon at Prairie Grove Battlefield Park.
Built in 2006, this home combines a brick exterior, comfortable living space, a generous lot and a cul-de-sac setting—all within the Prairie Grove community.
Contact an agent
Home facts
- Year built:2005
- Subdivision & Development:Lahera Meadows
- Listing ID #:1361216
- Added:4 day(s) ago
- Updated:September 08, 2026 at 09:48 PM
Rooms and interior
- Bedrooms:3
- Total bathrooms:2
- Full bathrooms:2
- Flooring:Carpet, Tile
- Kitchen Description:Dishwasher, Electric Range, Garbage Disposal, Gas Water Heater, Microwave, Pantry, Plumbed For Ice Maker
- Living area:1,831 sq. ft.
Heating and cooling
- Cooling:Central Air, Electric
- Heating:Central, Gas
- Central air:Yes
Structure and exterior
- Roof:Architectural, Shingle
- Year built:2005
- Building area:1,831 sq. ft.
- Lot area:0.34 Acres
- Lot Features:City Lot, Cul-De-Sac, Landscaped, Near Park, Subdivision
- Construction Materials:Brick
- Foundation Description:Slab
- Levels:1 Story
Utilities
- Water:Public, Water Available
- Sewer:Public Sewer, Sewer Available
Finances and disclosures
- Price:$311,900
- Price per sq. ft.:$170.34
- Tax amount:$2,455
Features and amenities
- Appliances:Dishwasher, Disposal, Electric Range, Gas Water Heater, Microwave, Plumbed For Ice Maker
- Laundry features:Dryer Hookup, Washer Hookup
- Amenities:Attic, Ceiling Fans, Pantry, Smoke Detectors, Storage, Tile Counters
Parking
- Parking description:Attached, Concrete Driveway, Garage, Garage Door Opener
- Garage:Yes
New listings near 400 Beca Lane
- New
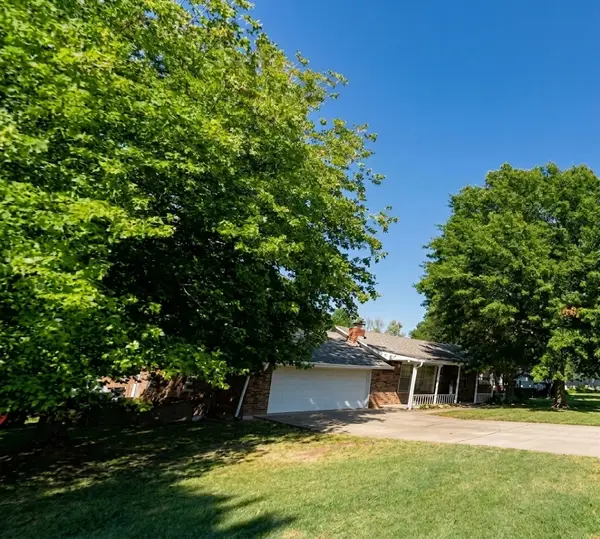 $279,000Active3 beds 2 baths1,839 sq. ft.
106 Angus Drive, Prairie Grove, AR 72753
MLS# 1361409Listed by: LINDSEY & ASSOCIATES INC - New
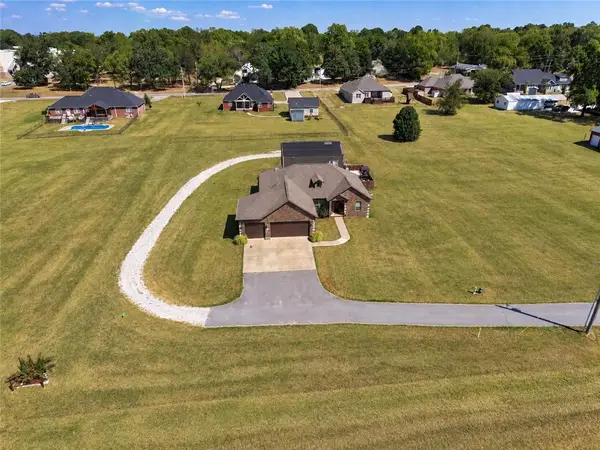 $595,000Active4 beds 2 baths2,039 sq. ft.
210 Holmes Street, Prairie Grove, AR 72753
MLS# 1361283Listed by: SMITH AND ASSOCIATES REAL ESTATE SERVICES - New
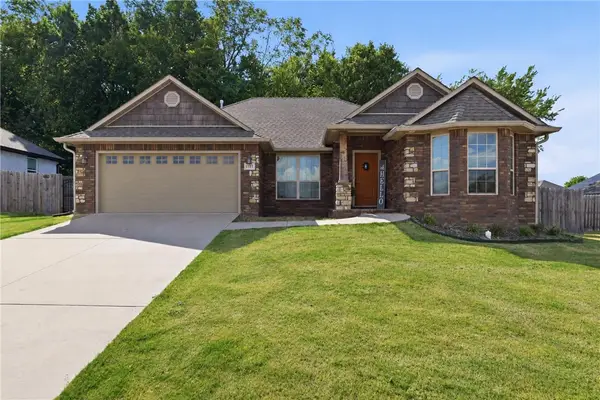 $320,000Active4 beds 2 baths1,692 sq. ft.
1181 Sundowner Ranch Avenue, Prairie Grove, AR 72753
MLS# 1361321Listed by: SIMPLIHOM - New
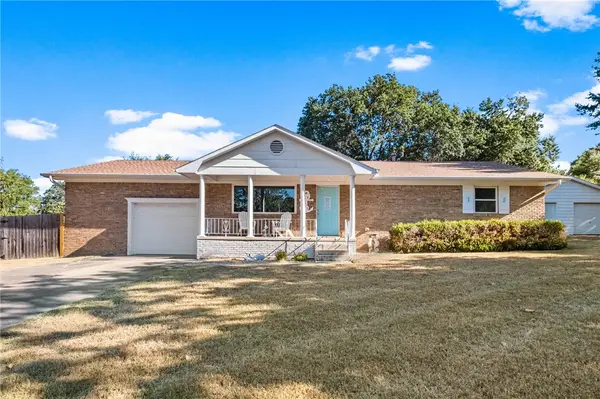 $275,000Active2 beds 1 baths1,455 sq. ft.
336 Eastwood Drive, Prairie Grove, AR 72753
MLS# 1361043Listed by: KELLER WILLIAMS MARKET PRO REALTY - SILOAM SPRINGS - New
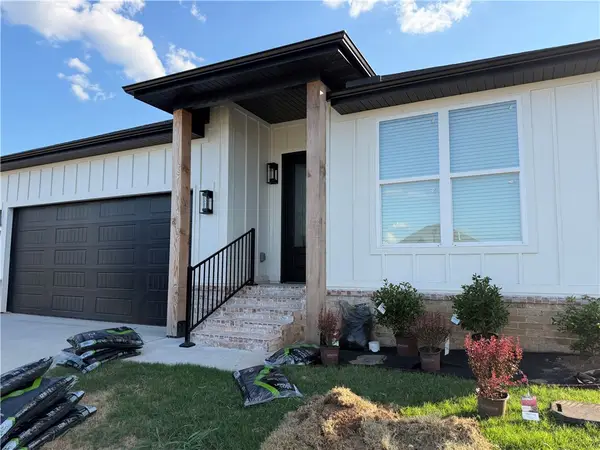 $350,000Active3 beds 2 baths1,770 sq. ft.
821 Pinnacle Street, Prairie Grove, AR 72753
MLS# 1361243Listed by: KELLER WILLIAMS MARKET PRO REALTY - New
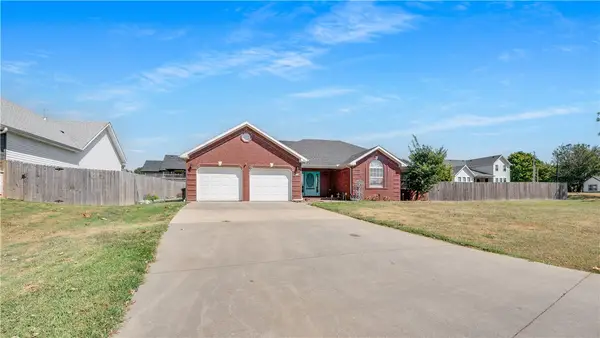 $340,000Active3 beds 2 baths2,003 sq. ft.
808 E Parks Street, Prairie Grove, AR 72753
MLS# 1360701Listed by: EXP REALTY NWA BRANCH - New
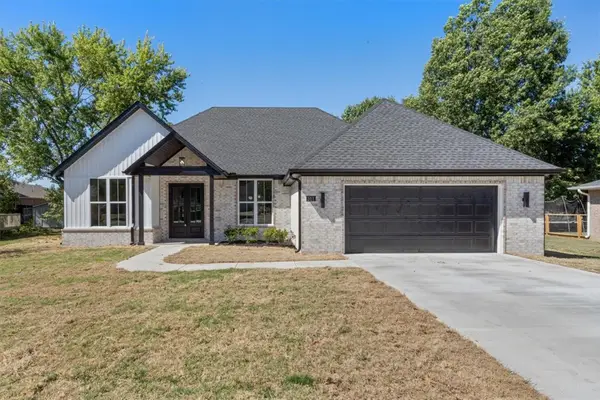 $374,900Active4 beds 2 baths1,890 sq. ft.
511 Westwood Avenue, Prairie Grove, AR 72753
MLS# 1361149Listed by: HOMEVIEW REAL ESTATE  $52,500Active1.08 Acres
12998 Greasy Valley Road, Prairie Grove, AR 72753
MLS# 1358749Listed by: LINDSEY & ASSOCIATES INC- New
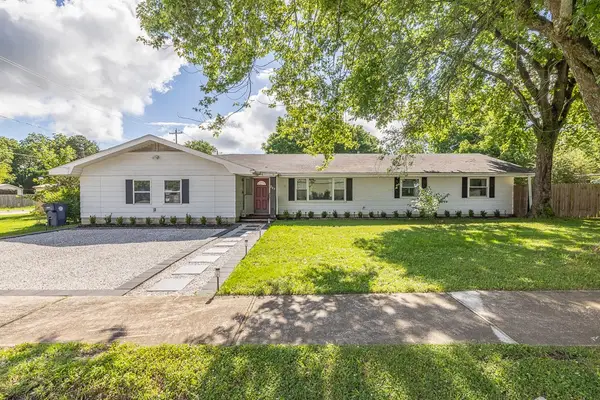 $349,900Active4 beds 2 baths2,600 sq. ft.
203 S Neal Street, Prairie Grove, AR 72753
MLS# 1360489Listed by: KELLER WILLIAMS MARKET PRO REALTY


Protect your home and budget from life's surprises with an Assurant Home Warranty, backed by a partner that supports you through every step of homeownership. Explore Plans.
© 2026 Better Homes and Gardens Real Estate LLC. An Anywhere Real Estate company. All rights reserved. Better Homes and Gardens® Real Estate is a registered trademark owned by Meredith Operations Corporation, licensed to Better Homes and Gardens Real Estate LLC and used with permission. Better Homes and Gardens Real Estate LLC fully supports the principles of the Fair Housing Act and the Equal Opportunity Act. Listing information is deemed reliable but is not guaranteed accurate.
Each office is independently owned and operated.
Any services or products provided by third parties are not provided by, affiliated with or related to Better Homes and Gardens Real Estate LLC, or its affiliated companies.