
418 E Buchanan Street, Prairie Grove, AR 72753
Local realty services provided by:Better Homes and Gardens Real Estate Journey
Listed by: emily shade
Office: first star realty
MLS#:1359113
Source:AR_NWAR
Price summary
- Price:$230,000
- Price per sq. ft.:$181.82
About this home
PENDING BEFORE PRINT! Welcome to this beautiful, charming two-story historic home built in the 1920's! This three bedroom, two bath with a basement is a rare find in the Prairie Grove School District! With an eat-in kitchen, adjoining dining room and living room, the space is great for entertaining. With a newly remodeled upstairs bath and fresh paint throughout including kitchen cabinets, this home is ready for a new owner! Property is close to downtown, schools and the historic Battlefield park. Home has public water plus a well used for outside watering of the 1/3 ac +/- lot.
Contact an agent
Home facts
- Year built:1926
- Subdivision & Development:Prairie Grove Outlots
- Listing ID #:1359113
- Added:7 day(s) ago
- Updated:August 25, 2026 at 08:28 AM
Rooms and interior
- Bedrooms:3
- Total bathrooms:2
- Full bathrooms:2
- Flooring:Carpet, Laminate, Tile
- Kitchen Description:Electric Oven, Gas Water Heater, Microwave, Pantry
- Basement:Yes
- Basement Description:Unfinished
- Living area:1,265 sq. ft.
Heating and cooling
- Cooling:Window Units
- Heating:Gas
Structure and exterior
- Roof:Architectural, Shingle
- Year built:1926
- Building area:1,265 sq. ft.
- Lot area:0.3 Acres
- Lot Features:Central Business District, City Lot, Cleared, Level, Near Park
- Architectural Style:Country
- Construction Materials:Aluminum Siding
- Exterior Features:Patio, Porch
- Foundation Description:Block
- Levels:2 Story
Utilities
- Water:Public, Water Available, Well
- Sewer:Public Sewer, Sewer Available
Finances and disclosures
- Price:$230,000
- Price per sq. ft.:$181.82
- Tax amount:$901
Features and amenities
- Appliances:Electric Oven, Gas Cooktop, Gas Water Heater, Microwave, TV Antenna
- Laundry features:Dryer Hookup, Washer Hookup
- Amenities:Attic, Ceiling Fans, Pantry, Storage, Tile Counters, Window Blinds, Window Drapes, Window Treatments
Parking
- Parking description:Detached Carport, Gravel Driveway
New listings near 418 E Buchanan Street
- New
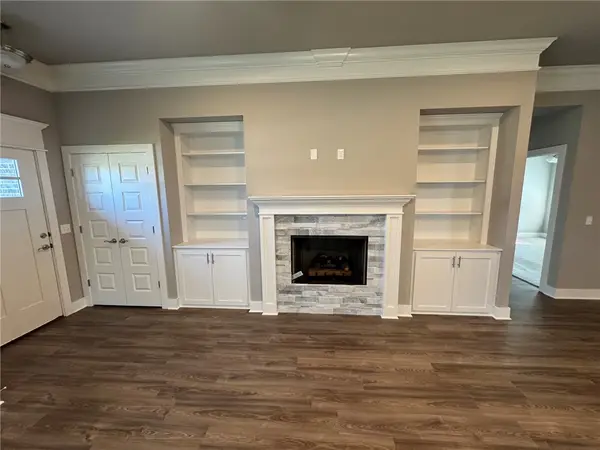 $299,900Active3 beds 2 baths1,538 sq. ft.
263 S Eagle Mountain Street, Prairie Grove, AR 72753
MLS# 1359890Listed by: LEGEND REALTY INC - Open Sun, 2 to 4pmNew
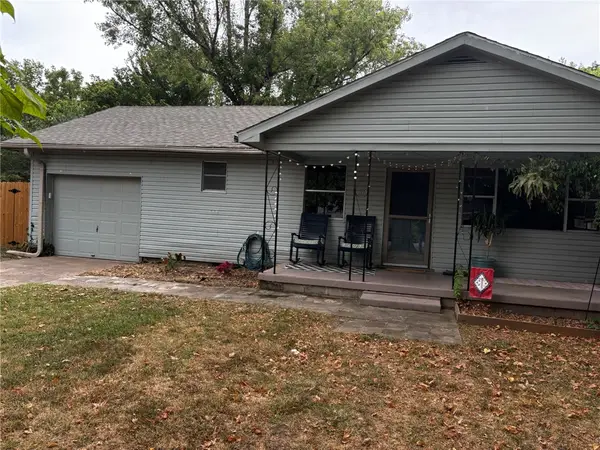 $239,000Active2 beds 1 baths910 sq. ft.
209 S Neal Street, Prairie Grove, AR 72753
MLS# 1359876Listed by: KELLER WILLIAMS MARKET PRO REALTY BRANCH OFFICE - New
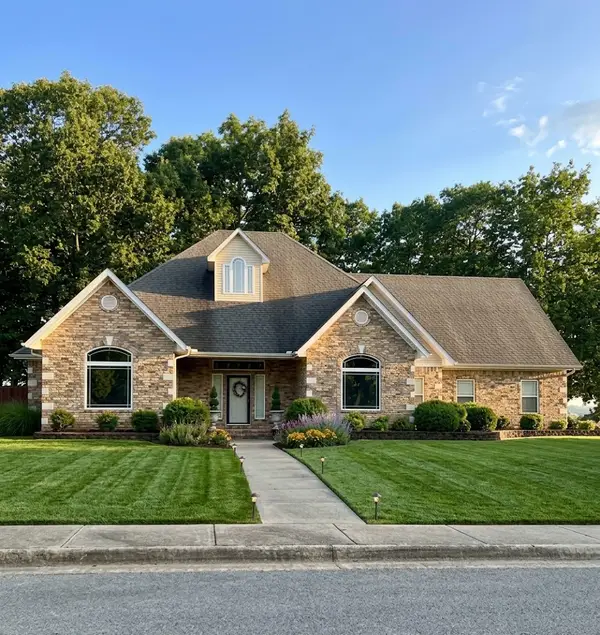 $495,000Active3 beds 3 baths3,063 sq. ft.
611 Shady Acres Lane, Prairie Grove, AR 72753
MLS# 1359708Listed by: LINDSEY & ASSOCIATES INC - New
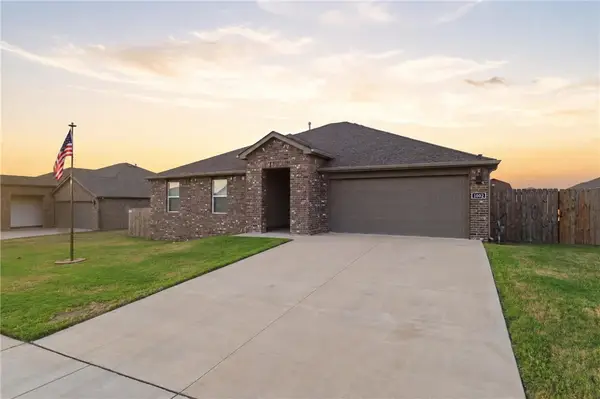 $329,990Active3 beds 2 baths1,742 sq. ft.
1002 Emerald Street, Prairie Grove, AR 72753
MLS# 1359615Listed by: LINDSEY & ASSOCIATES INC - New
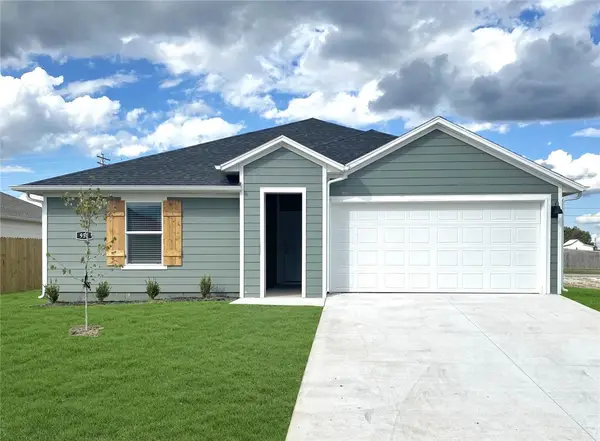 $281,000Active3 beds 2 baths1,552 sq. ft.
570 Riggs Street, Prairie Grove, AR 72753
MLS# 1359559Listed by: D.R. HORTON REALTY OF ARKANSAS, LLC - New
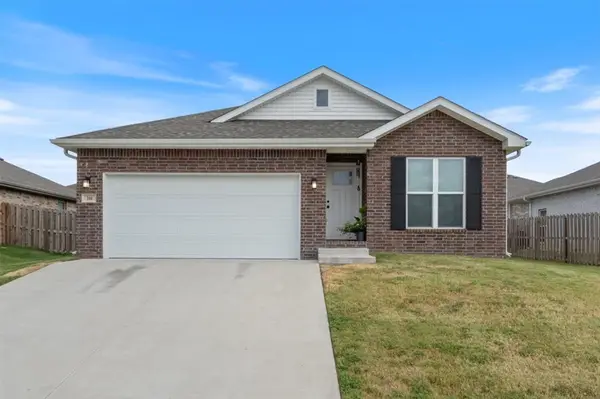 $284,900Active4 beds 2 baths1,579 sq. ft.
310 Wagnon Trail, Prairie Grove, AR 72753
MLS# 1359413Listed by: PRO X REALTY LLC - New
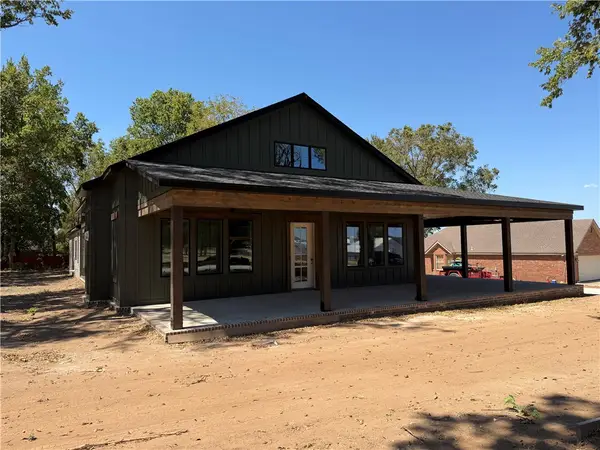 $695,000Active4 beds 3 baths2,510 sq. ft.
1170 Viney Grove Road, Prairie Grove, AR 72753
MLS# 1358556Listed by: KELLER WILLIAMS MARKET PRO REALTY - New
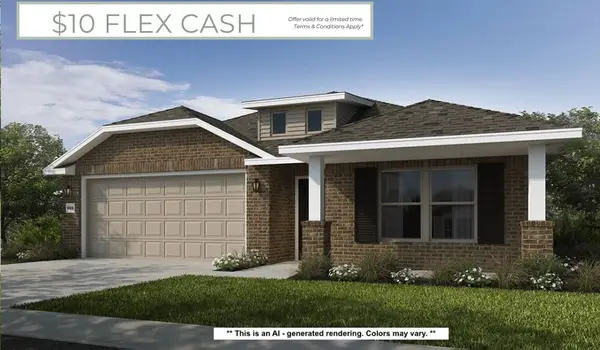 $320,838Active4 beds 2 baths1,729 sq. ft.
390 Legacy Lane, Prairie Grove, AR 72753
MLS# 1359150Listed by: SCHUBER MITCHELL REALTY - New
 $283,450Active4 beds 2 baths1,600 sq. ft.
425 S Ozark Street, Prairie Grove, AR 72753
MLS# 1359176Listed by: RAUSCH COLEMAN REALTY GROUP, LLC - New
 $246,950Active3 beds 2 baths1,125 sq. ft.
465 S Pittman Street, Prairie Grove, AR 72753
MLS# 1359149Listed by: RAUSCH COLEMAN REALTY GROUP, LLC


Protect your home and budget from life's surprises with an Assurant Home Warranty, backed by a partner that supports you through every step of homeownership. Explore Plans.
© 2026 Better Homes and Gardens Real Estate LLC. An Anywhere Real Estate company. All rights reserved. Better Homes and Gardens® Real Estate is a registered trademark owned by Meredith Operations Corporation, licensed to Better Homes and Gardens Real Estate LLC and used with permission. Better Homes and Gardens Real Estate LLC fully supports the principles of the Fair Housing Act and the Equal Opportunity Act. Listing information is deemed reliable but is not guaranteed accurate.
Each office is independently owned and operated.
Any services or products provided by third parties are not provided by, affiliated with or related to Better Homes and Gardens Real Estate LLC, or its affiliated companies.