
421 Captain Hopkins Street, Prairie Grove, AR 72753
Local realty services provided by:Better Homes and Gardens Real Estate Journey
Listed by: justine reed
Office: weichert realtors - the griffin company springdale
MLS#:1357490
Source:AR_NWAR
Price summary
- Price:$325,000
- Price per sq. ft.:$202.62
About this home
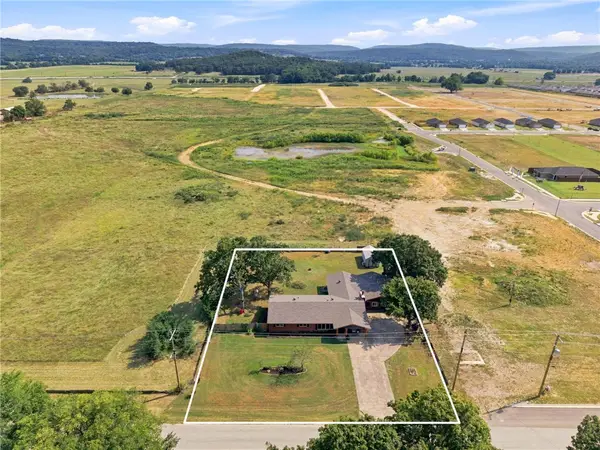
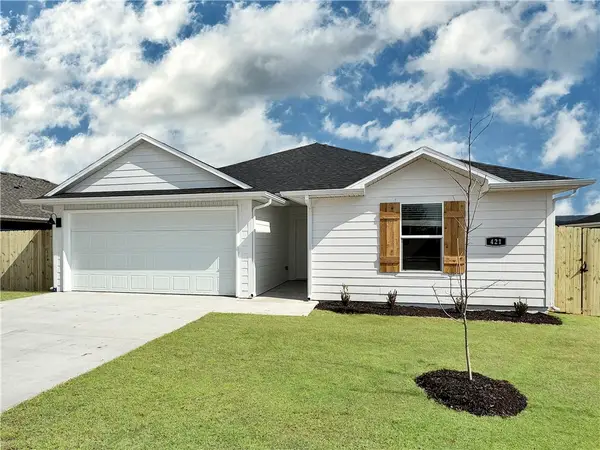
Welcome to this beautiful, newer brick home located in a highly desired Prairie Grove neighborhood! Offered on a neatly landscaped 0.22-acre lot, this 3-bedroom, 2-bathroom layout is packed with stylish, low-maintenance finishes that are ready for a new family to move right in.
Inside, you'll love the open feel highlighted by durable LVP flooring through the main living and common areas, paired with cozy, comfortable carpet in the bedrooms. The heart of the home boasts sleek granite countertops that make cooking and gathering a breeze. Step outside to find a fully fenced backyard complete with a cute, dedicated garden area—perfect for growing fresh vegetables, herbs, or seasonal flowers. Complete with an oversized 2-car garage providing plenty of extra space for vehicles and storage, this turn-key property is an absolute must-see in Northwest Arkansas! Schedule your tour today!
Contact an agent
Home facts
- Year built:2021
- Subdivision & Development:Sundowner Sub Ph 3
- Listing ID #:1357490
- Added:2 day(s) ago
- Updated:August 07, 2026 at 02:26 PM
Rooms and interior
- Bedrooms:3
- Total bathrooms:2
- Full bathrooms:2
- Rooms Total:3
- Flooring:Carpet, Vinyl
- Kitchen Description:Dishwasher, Electric Range, Garbage Disposal, Gas Water Heater, Granite Counters, Microwave, Pantry
- Bedroom Description:Split Bedrooms
- Living area:1,604 sq. ft.
Heating and cooling
- Cooling:Central Air, Electric
- Heating:Central, Gas
- Central air:Yes
Structure and exterior
- Roof:Architectural, Shingle
- Year built:2021
- Building area:1,604 sq. ft.
- Lot area:0.22 Acres
- Lot Features:City Lot, Landscaped, Subdivision
- Construction Materials:Aluminum Siding, Brick
- Exterior Features:Covered
- Foundation Description:Slab
- Levels:1 Story
Utilities
- Water:Public, Water Available
- Sewer:Public Sewer, Sewer Available
Finances and disclosures
- Price:$325,000
- Price per sq. ft.:$202.62
- Tax amount:$1,792
Features and amenities
- Appliances:Dishwasher, Disposal, Electric Range, Gas Water Heater, Microwave
- Laundry features:Dryer Hookup, Washer Hookup
- Amenities:Attic, Ceiling Fans, Granite Counters, Pantry, Smoke Detectors, Split Bedrooms, Storage, Window Blinds, Window Treatments
Parking
- Parking description:Attached, Concrete Driveway, Garage, Garage Door Opener
- Garage:Yes
New listings near 421 Captain Hopkins Street
- New
 $380,000Active4 beds 3 baths2,855 sq. ft.
611 Butler Road, Prairie Grove, AR 72753
MLS# 1357990Listed by: EXP REALTY NWA BRANCH - New
 $344,900Active3 beds 3 baths1,689 sq. ft.
3310 Red Tail, Farmington, AR 72730
MLS# 1357941Listed by: INFINITY REAL ESTATE GROUP  $263,603Pending3 beds 2 baths1,201 sq. ft.
300 Legacy Lane, Prairie Grove, AR 72753
MLS# 1357962Listed by: SCHUBER MITCHELL REALTY $263,188Pending3 beds 2 baths1,201 sq. ft.
370 Legacy Lane, Prairie Grove, AR 72753
MLS# 1357968Listed by: SCHUBER MITCHELL REALTY- New
 $675,000Active3 beds 2 baths1,600 sq. ft.
12675 Greasy Valley Road, Prairie Grove, AR 72753
MLS# 1357874Listed by: WEICHERT REALTORS - THE GRIFFIN COMPANY SPRINGDALE - New
 $245,000Active3 beds 2 baths1,666 sq. ft.
11834 Highway 265, Prairie Grove, AR 72753
MLS# 1357932Listed by: PAK HOME REALTY - New
 $525,000Active4 beds 3 baths2,286 sq. ft.
15475 Greasy Valley Road, Prairie Grove, AR 72753
MLS# 1357728Listed by: EXP REALTY NWA BRANCH - New
 $278,000Active3 beds 2 baths1,404 sq. ft.
591 Riggs Street, Prairie Grove, AR 72753
MLS# 1357324Listed by: D.R. HORTON REALTY OF ARKANSAS, LLC - New
 Listed by BHGRE$310,000Active4 beds 2 baths1,601 sq. ft.
606 Herron Street, Prairie Grove, AR 72753
MLS# 1357410Listed by: BETTER HOMES AND GARDENS REAL ESTATE JOURNEY


Protect your home and budget from life's surprises with an Assurant Home Warranty, backed by a partner that supports you through every step of homeownership. Explore Plans.
© 2026 Better Homes and Gardens Real Estate LLC. An Anywhere Real Estate company. All rights reserved. Better Homes and Gardens® Real Estate is a registered trademark owned by Meredith Operations Corporation, licensed to Better Homes and Gardens Real Estate LLC and used with permission. Better Homes and Gardens Real Estate LLC fully supports the principles of the Fair Housing Act and the Equal Opportunity Act. Listing information is deemed reliable but is not guaranteed accurate.
Each office is independently owned and operated.
Any services or products provided by third parties are not provided by, affiliated with or related to Better Homes and Gardens Real Estate LLC, or its affiliated companies.