
611 Butler Road, Prairie Grove, AR 72753
Local realty services provided by:Better Homes and Gardens Real Estate Journey
611 Butler Road,Prairie Grove, AR 72753
$380,000
- 4 Beds
- 3 Baths
- 2,855 sq. ft.
- Single family
- Active
Listed by: team black and gold
Office: exp realty nwa branch
MLS#:1357990
Source:AR_NWAR
Price summary
- Price:$380,000
- Price per sq. ft.:$133.1
About this home
HUGE home on a HUGE lot! This updated and remodeled home boasts over 2,800 square feet on over a half acre lot IN CITY LIMITS! Inside you will find an inviting and large dining area, 2 living spaces, 4 bedrooms, and a functional kitchen. The garage has been converted into a primary room used as a suite. With so much room, this home can accommodate both large families or multigenerational families with 2 ensuite options. A wood burning fireplace provides a cozy setting for those chilly winter nights while central HVAC (and mini split in converted room) keep the home efficiently comfortable. A walk in pantry and lots of storage allow for ease and functional living. Out back you will find a large, level, fenced lot perfect for a garden, shop, pool, or just for fun! A large storage shed is in place and conveys with property. But wait, there's more! 2 water heaters (1 gas and 1 electric) mean you'll always have hot water AND roof was replaced in 2023 making this home turn key and move in ready!...
Contact an agent
Home facts
- Year built:1970
- Subdivision & Development:Prairie Grove Outlots
- Listing ID #:1357990
- Added:1 day(s) ago
- Updated:August 07, 2026 at 05:45 PM
Rooms and interior
- Bedrooms:4
- Total bathrooms:3
- Full bathrooms:3
- Flooring:Carpet, Laminate, Simulated Wood, Tile
- Kitchen Description:Dishwasher, Electric Oven, Electric Range, Electric Water Heater, Garbage Disposal, Gas Water Heater, Granite Counters, Pantry, Plumbed For Ice Maker, Range Hood
- Bedroom Description:Split Bedrooms
- Living area:2,855 sq. ft.
Heating and cooling
- Cooling:Central Air, Ductless
- Heating:Central, Ductless
- Central air:Yes
Structure and exterior
- Roof:Architectural, Shingle
- Year built:1970
- Building area:2,855 sq. ft.
- Lot area:0.53 Acres
- Lot Features:Central Business District, Cleared, Level, Near Park, Open Lot, Subdivision
- Construction Materials:Brick, Cedar, Vinyl Siding
- Exterior Features:Covered
- Foundation Description:Slab
- Levels:1 Story
Utilities
- Water:Public, Water Available
- Sewer:Public Sewer, Sewer Available
Finances and disclosures
- Price:$380,000
- Price per sq. ft.:$133.1
- Tax amount:$2,215
Features and amenities
- Appliances:Dishwasher, Disposal, Electric Oven, Electric Range, Electric Water Heater, Gas Water Heater, Plumbed For Ice Maker, Range Hood
- Laundry features:Dryer Hookup, Washer Hookup
- Amenities:Ceiling Fans, Granite Counters, Multiple Living Areas, Pantry, Smoke Detectors, Split Bedrooms, Storage, Walk-In Closets
Parking
- Parking description:Concrete Driveway, Detached Carport
New listings near 611 Butler Road
- New
 $344,900Active3 beds 3 baths1,689 sq. ft.
3310 Red Tail, Farmington, AR 72730
MLS# 1357941Listed by: INFINITY REAL ESTATE GROUP  $263,603Pending3 beds 2 baths1,201 sq. ft.
300 Legacy Lane, Prairie Grove, AR 72753
MLS# 1357962Listed by: SCHUBER MITCHELL REALTY $263,188Pending3 beds 2 baths1,201 sq. ft.
370 Legacy Lane, Prairie Grove, AR 72753
MLS# 1357968Listed by: SCHUBER MITCHELL REALTY- New
 $675,000Active3 beds 2 baths1,600 sq. ft.
12675 Greasy Valley Road, Prairie Grove, AR 72753
MLS# 1357874Listed by: WEICHERT REALTORS - THE GRIFFIN COMPANY SPRINGDALE - New
 $245,000Active3 beds 2 baths1,666 sq. ft.
11834 Highway 265, Prairie Grove, AR 72753
MLS# 1357932Listed by: PAK HOME REALTY - New
 $525,000Active4 beds 3 baths2,286 sq. ft.
15475 Greasy Valley Road, Prairie Grove, AR 72753
MLS# 1357728Listed by: EXP REALTY NWA BRANCH - New
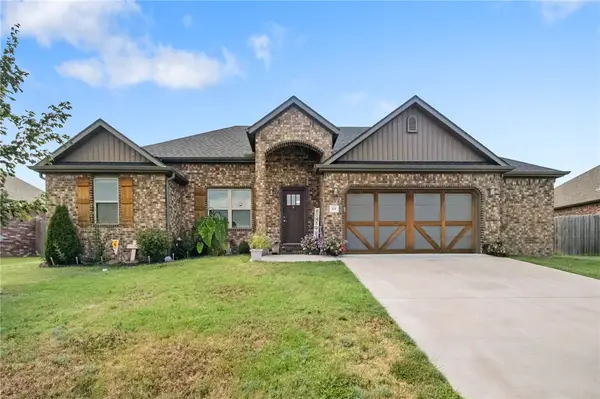 $325,000Active3 beds 2 baths1,604 sq. ft.
421 Captain Hopkins Street, Prairie Grove, AR 72753
MLS# 1357490Listed by: WEICHERT REALTORS - THE GRIFFIN COMPANY SPRINGDALE - New
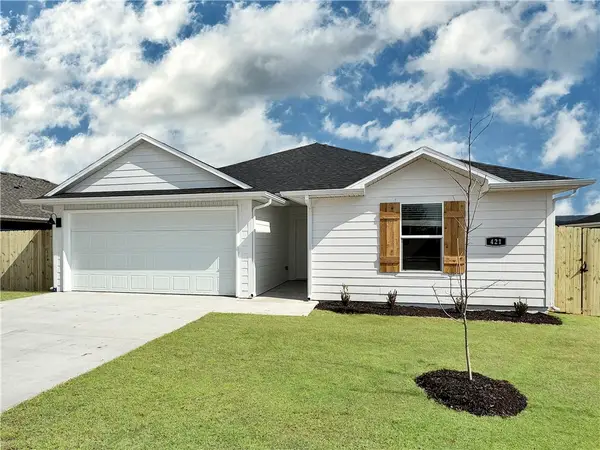 $278,000Active3 beds 2 baths1,404 sq. ft.
591 Riggs Street, Prairie Grove, AR 72753
MLS# 1357324Listed by: D.R. HORTON REALTY OF ARKANSAS, LLC - New
 Listed by BHGRE$310,000Active4 beds 2 baths1,601 sq. ft.
606 Herron Street, Prairie Grove, AR 72753
MLS# 1357410Listed by: BETTER HOMES AND GARDENS REAL ESTATE JOURNEY


Protect your home and budget from life's surprises with an Assurant Home Warranty, backed by a partner that supports you through every step of homeownership. Explore Plans.
© 2026 Better Homes and Gardens Real Estate LLC. An Anywhere Real Estate company. All rights reserved. Better Homes and Gardens® Real Estate is a registered trademark owned by Meredith Operations Corporation, licensed to Better Homes and Gardens Real Estate LLC and used with permission. Better Homes and Gardens Real Estate LLC fully supports the principles of the Fair Housing Act and the Equal Opportunity Act. Listing information is deemed reliable but is not guaranteed accurate.
Each office is independently owned and operated.
Any services or products provided by third parties are not provided by, affiliated with or related to Better Homes and Gardens Real Estate LLC, or its affiliated companies.