
901 Pinnacle Street, Prairie Grove, AR 72753
Local realty services provided by:Better Homes and Gardens Real Estate Journey
Listed by: neil adams, curtis stewart
Office: legend realty inc
MLS#:1363291
Source:AR_NWAR
Price summary
- Price:$379,900
- Price per sq. ft.:$185.77
- Monthly HOA dues:$25
About this home
Extremely well built and cared for, this 2 year old brick home has tons of appeal! Luxury vinyl plank flooring throughout, beautiful kitchen with quartz countertops, a double oven and gas range, pantry and built-in microwave. There are 4 bedrooms and 2 full bathrooms with a fantastic tiled shower in the primary bath. The refrigerator, washer and dryer all convey to the Buyers! Out back, you can enjoy the tremendous view to the south from the very nice covered patio. Plus, there is a neat 8x10 storage in the fully fenced backyard. This home is stunning in so many ways, you must see it to appreciate it!
Contact an agent
Home facts
- Year built:2024
- Subdivision & Development:Mountain View Estates Sub
- Listing ID #:1363291
- Added:1 day(s) ago
- Updated:September 25, 2026 at 11:49 PM
Rooms and interior
- Bedrooms:4
- Total bathrooms:2
- Full bathrooms:2
- Flooring:Luxury Vinyl Plank
- Kitchen Description:Double Oven, Electric Oven, Garbage Disposal, Gas Range, Gas Water Heater, Microwave, Microwave Hood Fan, Pantry, Plumbed For Ice Maker, Range Hood, Refrigerator
- Bedroom Description:Split Bedrooms
- Living area:2,045 sq. ft.
Heating and cooling
- Cooling:Central Air, Electric
- Heating:Central, Gas
- Central air:Yes
Structure and exterior
- Roof:Architectural, Shingle
- Year built:2024
- Building area:2,045 sq. ft.
- Lot area:0.19 Acres
- Lot Features:City Lot, Cleared, Landscaped, Level, Subdivision
- Construction Materials:Brick
- Exterior Features:Covered, Patio
- Foundation Description:Slab
- Levels:1 Story
Utilities
- Water:Public, Water Available
- Sewer:Public Sewer, Sewer Available
Finances and disclosures
- Price:$379,900
- Price per sq. ft.:$185.77
- Tax amount:$4,009
Features and amenities
- Appliances:Disposal, Double Oven, Electric Oven, Gas Range, Gas Water Heater, Microwave, Microwave Hood Fan, Plumbed For Ice Maker, Range Hood, Refrigerator, Washer
- Laundry features:Dryer Hookup, Washer, Washer Hookup
- Amenities:Cathedral Ceilings, Ceiling Fans, Pantry, Programmable Thermostat, Quartz Counters, Smoke Detectors, Split Bedrooms, Walk-In Closets, Window Blinds, Window Treatments
Parking
- Parking description:Attached, Concrete Driveway, Garage, Garage Door Opener
- Garage:Yes
New listings near 901 Pinnacle Street
- New
 $495,000Active3 beds 3 baths3,072 sq. ft.
509 Catlett Street, Prairie Grove, AR 72753
MLS# 1363151Listed by: ENGEL & VOLKERS BENTONVILLE - New
 $278,500Active3 beds 2 baths1,404 sq. ft.
871 Sagely Street, Prairie Grove, AR 72753
MLS# 1363185Listed by: D.R. HORTON REALTY OF ARKANSAS, LLC  $296,180Pending4 beds 2 baths1,550 sq. ft.
290 Historical Grove Trail, Prairie Grove, AR 72753
MLS# 1363192Listed by: SCHUBER MITCHELL REALTY- New
 $307,000Active4 beds 2 baths1,788 sq. ft.
841 Sagely Street, Prairie Grove, AR 72753
MLS# 1363179Listed by: D.R. HORTON REALTY OF ARKANSAS, LLC - New
 $303,000Active4 beds 2 baths1,788 sq. ft.
570 Kellyann Street, Prairie Grove, AR 72753
MLS# 1363180Listed by: D.R. HORTON REALTY OF ARKANSAS, LLC - New
 $80,000Active0.27 Acres
261 Hearthstone Circle, Prairie Grove, AR 72753
MLS# 1363099Listed by: PURE HOMES REAL ESTATE - New
 $261,099Active3 beds 2 baths1,201 sq. ft.
401 Legacy Lane, Prairie Grove, AR 72753
MLS# 1363049Listed by: SCHUBER MITCHELL REALTY - New
 $329,180Active3 beds 2 baths1,760 sq. ft.
381 Legacy Lane, Prairie Grove, AR 72753
MLS# 1363034Listed by: SCHUBER MITCHELL REALTY - New
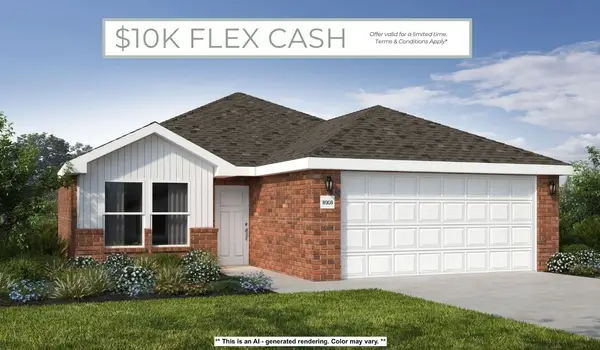 $252,549Active3 beds 2 baths1,180 sq. ft.
420 Legacy Lane, Prairie Grove, AR 72753
MLS# 1362333Listed by: SCHUBER MITCHELL REALTY


Protect your home and budget from life's surprises with an Assurant Home Warranty, backed by a partner that supports you through every step of homeownership. Explore Plans.
© 2026 Better Homes and Gardens Real Estate LLC. An Anywhere Real Estate company. All rights reserved. Better Homes and Gardens® Real Estate is a registered trademark owned by Meredith Operations Corporation, licensed to Better Homes and Gardens Real Estate LLC and used with permission. Better Homes and Gardens Real Estate LLC fully supports the principles of the Fair Housing Act and the Equal Opportunity Act. Listing information is deemed reliable but is not guaranteed accurate.
Each office is independently owned and operated.
Any services or products provided by third parties are not provided by, affiliated with or related to Better Homes and Gardens Real Estate LLC, or its affiliated companies.