
158 Pearl Avenue, Rogers, AR 72756
Local realty services provided by:Better Homes and Gardens Real Estate Journey
Listed by: cappy harris
Office: cappy harris realtors
MLS#:1348749
Source:AR_NWAR
Price summary
- Price:$369,900
- Price per sq. ft.:$214.93
About this home
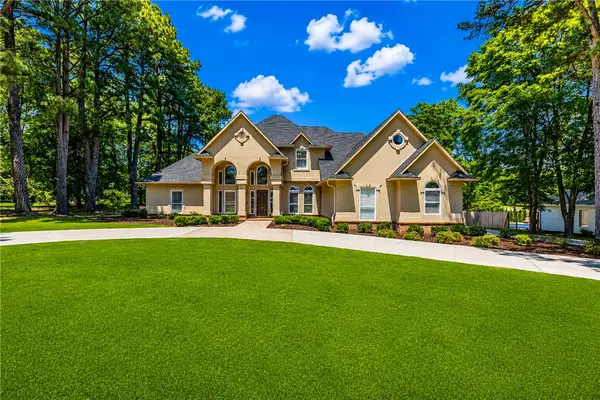
Nice and clean! Custom home east of Rogers with easy work commute. This home is laid out nicely with split floor plan, granite counters, wood flooring, big back deck that is next to the perfect size above ground pool. This 3/2 has open floor plan, great kitchen with huge walk-in pantry, nice dining room with wonderful built-in storage. Updated hall bathroom with barn door. His and hers closets in master suite. Solor tubes to save on electricity and the property has 4 car garage space with addition attic storage above the detached garage. Property offers a circle driveway, privacy fenced back yard, generator ready to kick on during a power outage. HVAC new in 2021. Hot water heater replaced 2020. You can't hardly beat this price for all this home has to offer. This is a must see!
Contact an agent
Home facts
- Year built:2006
- Listing ID #:1348749
- Added:1 day(s) ago
- Updated:May 27, 2026 at 04:23 AM
Rooms and interior
- Bedrooms:3
- Total bathrooms:2
- Full bathrooms:2
- Flooring:Laminate, Simulated Wood, Tile
- Kitchen Description:Built-In Oven, Built-In Range, Counter Top, Dishwasher, Electric Cooktop, Electric Oven, Electric Water Heater, Garbage Disposal, Granite Counters, Microwave, Pantry, Plumbed For Ice Maker
- Bedroom Description:Split Bedrooms
- Basement:Yes
- Living area:1,721 sq. ft.
Heating and cooling
- Cooling:Central Air, Electric
- Heating:Central, Electric, Gas
- Central air:Yes
Structure and exterior
- Roof:Architectural, Shingle
- Year built:2006
- Building area:1,721 sq. ft.
- Lot area:0.41 Acres
- Lot Features:City Lot, Cleared, Corner Lot, Level, Open Lot
- Construction Materials:Vinyl Siding
- Exterior Features:Deck, Porch
- Foundation Description:Slab
- Levels:1 Story
Utilities
- Water:Public, Water Available
- Sewer:Septic Available, Septic Tank
Finances and disclosures
- Price:$369,900
- Price per sq. ft.:$214.93
- Tax amount:$1,262
Features and amenities
- Appliances:Built-In Oven, Built-In Range, Dishwasher, Disposal, ENERGY STAR Qualified Appliances, Electric Oven, Electric Water Heater, Microwave, Plumbed For Ice Maker
- Laundry features:Dryer Hookup, Washer Hookup
- Amenities:Attic, Ceiling Fans, Double Pane Windows, Granite Counters, Pantry, Plantation Shutters, Programmable Thermostat, Shutters, Smoke Detectors, Split Bedrooms, Storage, Vinyl Windows, Walk-In Closets, Window Blinds, Window Treatments
- Pool features:Above Ground, Pool, Private Pool
Parking
- Parking description:Circular Driveway, Concrete Driveway, Garage, Garage Door Opener
- Garage:Yes
New listings near 158 Pearl Avenue
- New
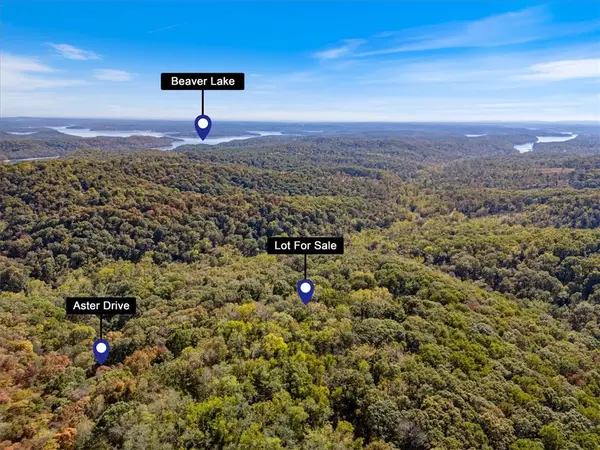 $6,500Active0.43 Acres
Lot 261 Aster Drive, Rogers, AR 72756
MLS# 1348545Listed by: KELLER WILLIAMS MARKET PRO REALTY - New
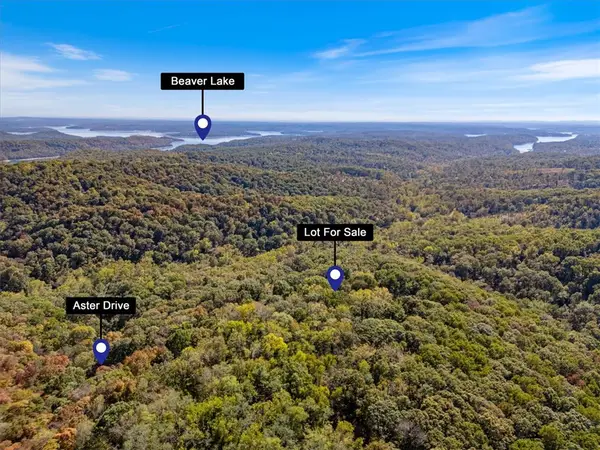 $6,500Active0.49 Acres
Lot 262 Aster Drive, Rogers, AR 72756
MLS# 1348584Listed by: KELLER WILLIAMS MARKET PRO REALTY - New
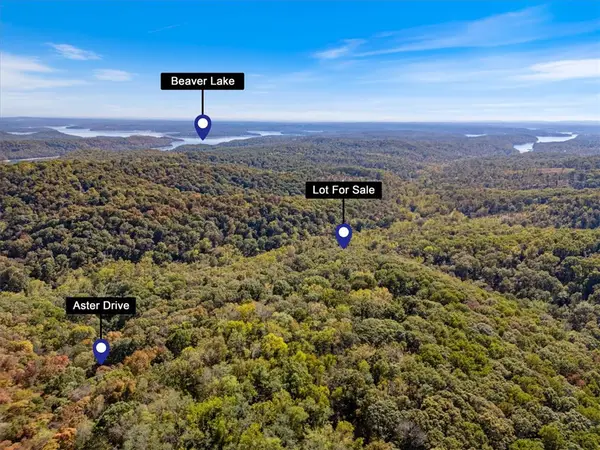 $6,500Active0.53 Acres
Lot 265 Aster Drive, Rogers, AR 72756
MLS# 1348585Listed by: KELLER WILLIAMS MARKET PRO REALTY - New
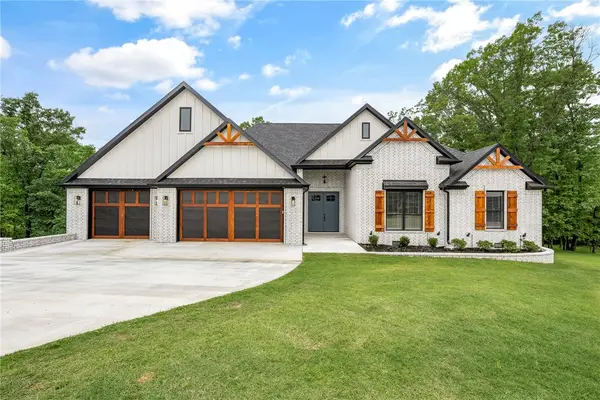 $1,125,000Active4 beds 4 baths3,756 sq. ft.
13619 Eastgate Drive, Rogers, AR 72756
MLS# 1348688Listed by: REMAX REAL ESTATE RESULTS - New
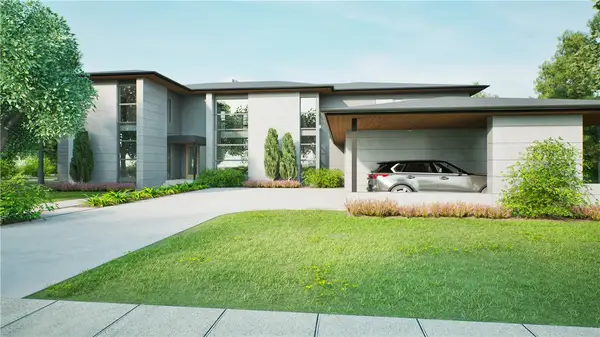 $1,770,000Active4 beds 4 baths4,702 sq. ft.
5817 W 65th Street, Rogers, AR 72758
MLS# 1348747Listed by: JIA COMMUNITIES REALTY LLC 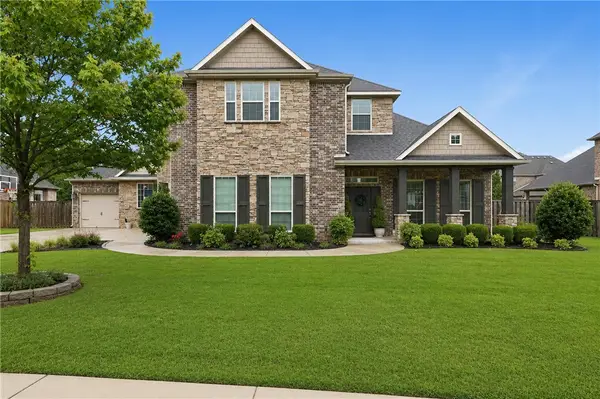 $745,000Pending4 beds 4 baths3,091 sq. ft.
6107 28th Street, Rogers, AR 72758
MLS# 1348681Listed by: MIDWEST LAND GROUP, LLC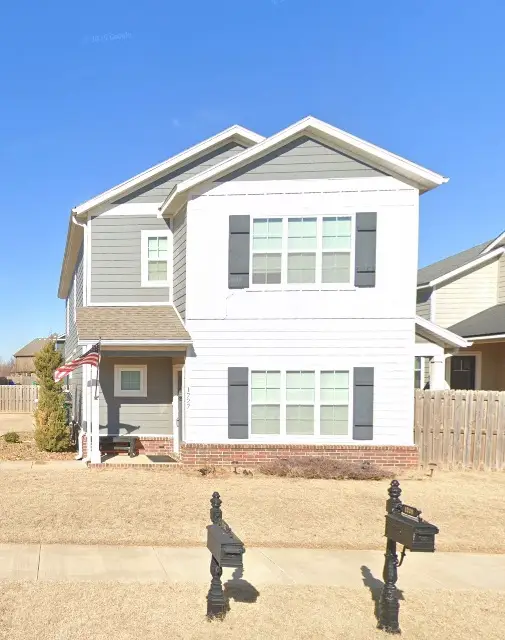 $380,000Pending3 beds 3 baths1,704 sq. ft.
1727 W Whitney Lane, Rogers, AR 72758
MLS# 1348698Listed by: LIMBIRD REAL ESTATE GROUP- New
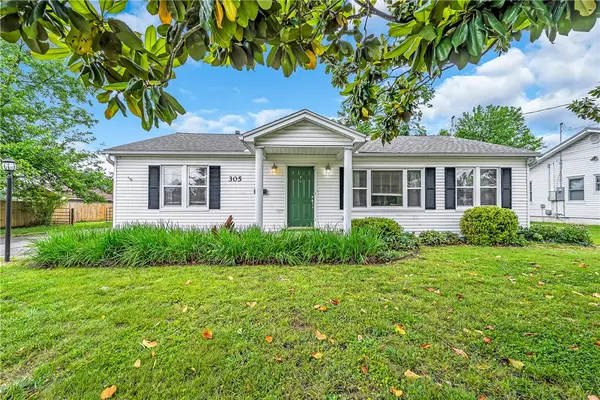 $295,000Active3 beds 1 baths1,400 sq. ft.
305 S Dixieland Road, Rogers, AR 72758
MLS# 1348210Listed by: LIMBIRD REAL ESTATE GROUP - Open Sat, 1 to 3pmNew
 $1,350,000Active4 beds 4 baths4,099 sq. ft.
2613 W Green Acres Road, Rogers, AR 72758
MLS# 1348620Listed by: COLLIER & ASSOCIATES- ROGERS BRANCH


Protect your home and budget from life's surprises with an Assurant Home Warranty, backed by a partner that supports you through every step of homeownership. Explore Plans.
© 2026 Better Homes and Gardens Real Estate LLC. An Anywhere Real Estate company. All rights reserved. Better Homes and Gardens® Real Estate is a registered trademark owned by Meredith Operations Corporation, licensed to Better Homes and Gardens Real Estate LLC and used with permission. Better Homes and Gardens Real Estate LLC fully supports the principles of the Fair Housing Act and the Equal Opportunity Act. Listing information is deemed reliable but is not guaranteed accurate.
Each office is independently owned and operated.
Any services or products provided by third parties are not provided by, affiliated with or related to Better Homes and Gardens Real Estate LLC, or its affiliated companies.