
3410 W Chestnut Street, Rogers, AR 72756
Local realty services provided by:Better Homes and Gardens Real Estate Journey
Listed by: craig arnold
Office: exp realty nwa branch
MLS#:1365345
Source:AR_NWAR
Price summary
- Price:$280,000
- Price per sq. ft.:$226.9
About this home
Discover the perfect combination of comfort, convenience, and location in this inviting 3-bedroom, 2-bath home tucked away on a quiet cul-de-sac in Rogers! With 1,234 square feet of living space, the home offers a functional layout, spacious bedrooms, and a large primary bedroom. Step outside to enjoy the large backyard, with plenty of room for outdoor activities, gardening, pets, or entertaining. A nice 12 x 16 storage shed provides extra space for tools, lawn equipment, hobbies, and more. Updates include an HVAC system replaced in 2022 and a water heater replaced in 2024. The amazing location offers easy access to both Rogers and Bentonville, I-49, shopping, dining, nearby trails, and local schools. Whether you’re a first-time buyer, downsizing, or looking for a home with a convenient location and great outdoor space, this property offers plenty of possibilities in the heart of Northwest Arkansas!
Contact an agent
Home facts
- Year built:1989
- Subdivision & Development:Sundance Trace Ii Rogers
- Listing ID #:1365345
- Added:8 day(s) ago
- Updated:October 24, 2026 at 02:17 PM
Rooms and interior
- Bedrooms:3
- Total bathrooms:2
- Full bathrooms:2
- Rooms Total:5
- Flooring:Carpet, Tile, Vinyl
- Kitchen Description:Dishwasher, Electric Range, Gas Water Heater, Microwave, Plumbed For Ice Maker, Refrigerator
- Living area:1,234 sq. ft.
Heating and cooling
- Cooling:Central Air, Electric
- Heating:Central
- Central air:Yes
Structure and exterior
- Roof:Asphalt, Shingle
- Year built:1989
- Building area:1,234 sq. ft.
- Lot area:0.31 Acres
- Lot Features:City Lot, Cul-De-Sac, Level, Subdivision
- Construction Materials:Masonite
- Exterior Features:Patio, Porch
- Foundation Description:Slab
- Levels:1 Story
Utilities
- Water:Public, Water Available
- Sewer:Public Sewer, Sewer Available
Finances and disclosures
- Price:$280,000
- Price per sq. ft.:$226.9
- Tax amount:$2,460
Features and amenities
- Appliances:Dishwasher, Electric Range, Gas Water Heater, Microwave, Plumbed For Ice Maker, Refrigerator
- Laundry features:Dryer Hookup, Washer Hookup
- Amenities:Attic, Ceiling Fans, Storage, Window Blinds, Window Treatments
Parking
- Parking description:Attached, Concrete Driveway, Garage
- Garage:Yes
New listings near 3410 W Chestnut Street
- New
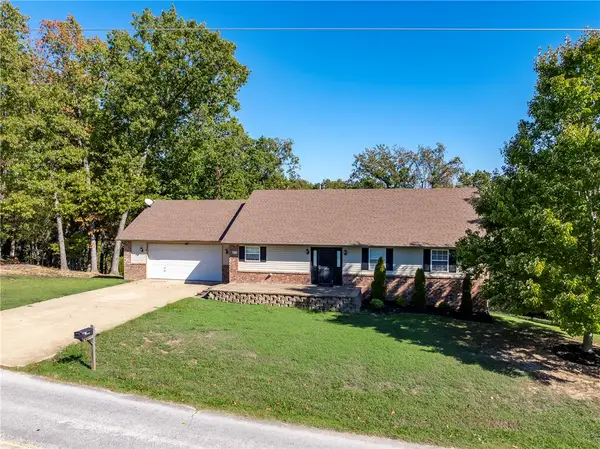 $465,000Active4 beds 3 baths3,384 sq. ft.
8772 Pageant Drive, Rogers, AR 72756
MLS# 1366155Listed by: REMAX REAL ESTATE RESULTS - New
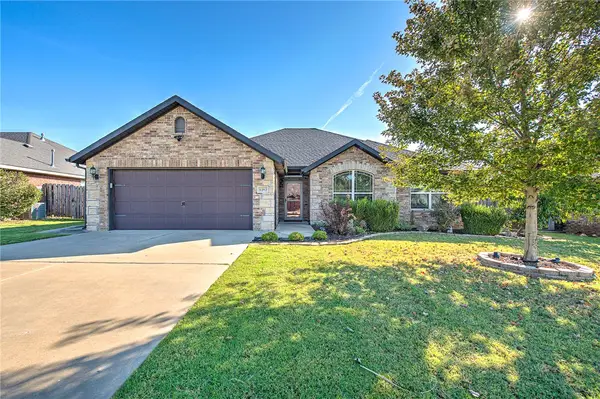 $402,500Active3 beds 2 baths1,855 sq. ft.
6203 S 39th Street, Rogers, AR 72758
MLS# 1365264Listed by: GIBSON REAL ESTATE - New
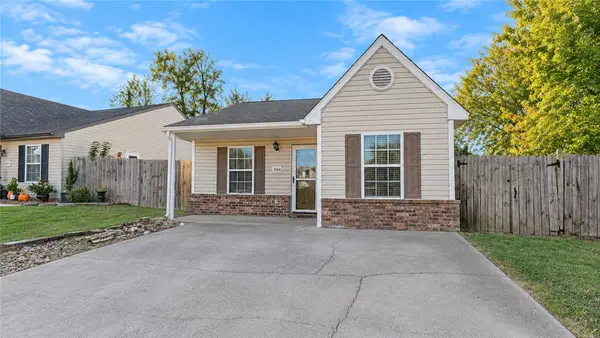 $275,000Active3 beds 2 baths1,116 sq. ft.
1004 S 25th Place, Rogers, AR 72758
MLS# 1364802Listed by: KELLER WILLIAMS MARKET PRO REALTY BRANCH OFFICE - New
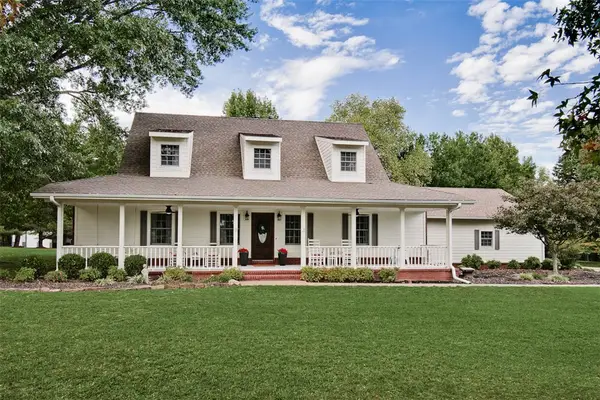 $962,500Active3 beds 3 baths2,542 sq. ft.
905 Stratton Road, Rogers, AR 72756
MLS# 1365727Listed by: KELLER WILLIAMS MARKET PRO REALTY BRANCH OFFICE - Open Sun, 1 to 4pmNew
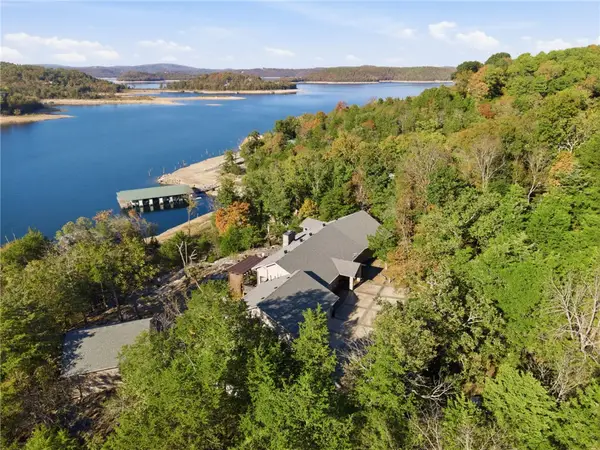 Listed by BHGRE$1,125,000Active3 beds 4 baths2,941 sq. ft.
21155 Sentosa, Rogers, AR 72756
MLS# 1365485Listed by: BETTER HOMES AND GARDENS REAL ESTATE JOURNEY BENTO - New
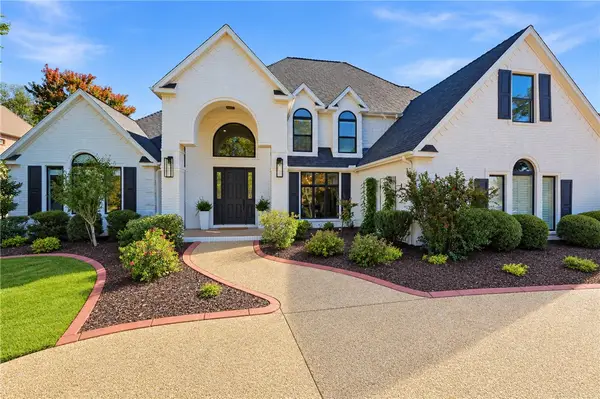 $1,649,000Active4 beds 4 baths4,424 sq. ft.
11 S Sherwood Drive, Rogers, AR 72758
MLS# 1365834Listed by: UPTOWN REAL ESTATE - New
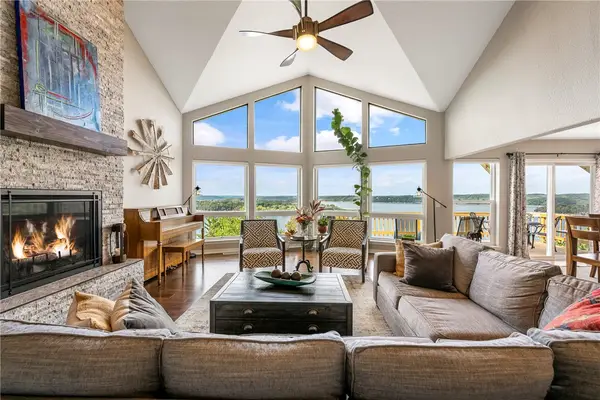 $797,000Active3 beds 3 baths2,871 sq. ft.
8 Clarice Drive, Rogers, AR 72756
MLS# 1365579Listed by: KELLER WILLIAMS MARKET PRO REALTY BRANCH OFFICE - New
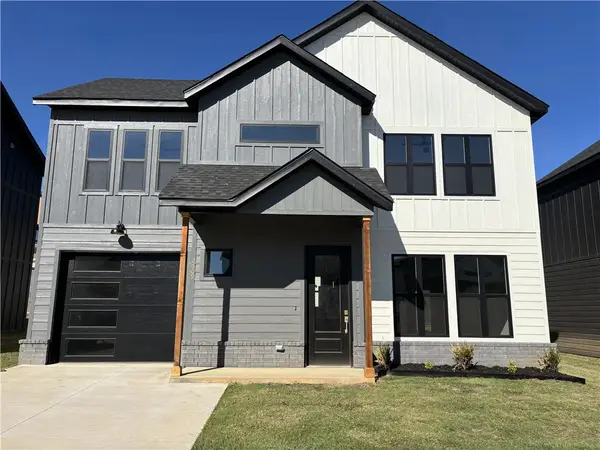
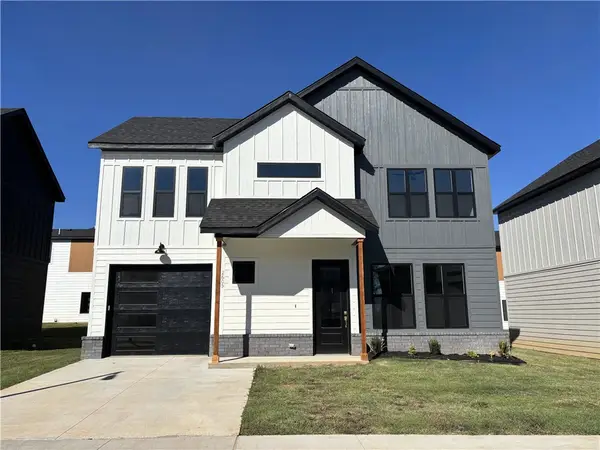 $415,000Active3 beds 3 baths1,430 sq. ft.
2605 W Berkeley Avenue, Rogers, AR 72758
MLS# 1365739Listed by: LIMBIRD REAL ESTATE GROUP - New
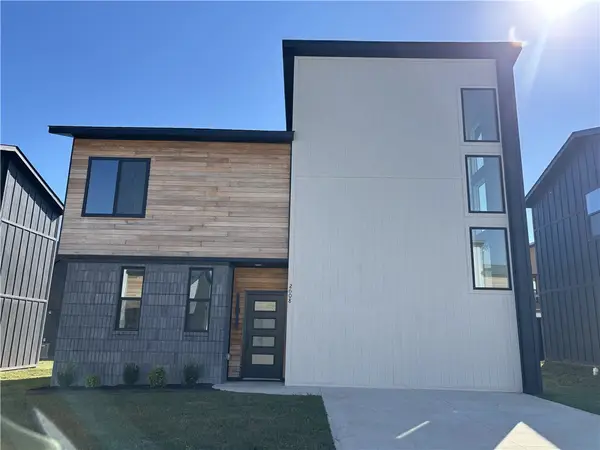
 $415,000Active3 beds 3 baths1,430 sq. ft.
2609 W Berkeley Avenue, Rogers, AR 72758
MLS# 1365744Listed by: LIMBIRD REAL ESTATE GROUP - New
 $399,900Active3 beds 2 baths1,565 sq. ft.
2608 W Bonnie Lane, Rogers, AR 72758
MLS# 1365768Listed by: LIMBIRD REAL ESTATE GROUP


Protect your home and budget from life's surprises with an Assurant Home Warranty, backed by a partner that supports you through every step of homeownership. Explore Plans.
© 2026 Better Homes and Gardens Real Estate LLC. An Anywhere Real Estate company. All rights reserved. Better Homes and Gardens® Real Estate is a registered trademark owned by Meredith Operations Corporation, licensed to Better Homes and Gardens Real Estate LLC and used with permission. Better Homes and Gardens Real Estate LLC fully supports the principles of the Fair Housing Act and the Equal Opportunity Act. Listing information is deemed reliable but is not guaranteed accurate.
Each office is independently owned and operated.
Any services or products provided by third parties are not provided by, affiliated with or related to Better Homes and Gardens Real Estate LLC, or its affiliated companies.