
4003 Monte Ne Road, Rogers, AR 72758
Local realty services provided by:Better Homes and Gardens Real Estate Journey
Upcoming open houses
- Sun, Oct 1102:00 pm - 04:00 pm
Listed by: shannon pierce
Office: summit home team
MLS#:1359698
Source:AR_NWAR
Price summary
- Price:$625,000
- Price per sq. ft.:$239.1
About this home
MOTIVATED SELLER 20K below recent appraisal.
Tucked among mature trees on 9.99 ac MOL minutes from Beaver Lake & Downtown Rogers, this property offers a rare combination of privacy, space, serenity and convenience. This 3-bedroom, 2.5-bath home features 2614 SF with spacious living areas, warm oak details and a primary suite with adjoining office/flex space, large bath & abundant storage. The kitchen offers a generous bar & serving area perfect for gathering and entertaining. Outside, enjoy the semi-inground pool, powered gazebo, beautiful seasonal views and peaceful wooded surroundings where deer are frequent visitors. Need room for hobbies, equipment or projects? The property includes an impressive 40x20 metal shop plus an insulated work shed with electricity, cable and a window A/C unit. Updates: countertops, baths & flooring 2023, Harman pellet stove (6K) installed 2024. Nearly 10 acres of serene country living, yet just minutes from shopping, dining & Rogers amenities.
Contact an agent
Home facts
- Year built:1980
- Subdivision & Development:NONE
- Listing ID #:1359698
- Added:44 day(s) ago
- Updated:October 09, 2026 at 09:52 PM
Rooms and interior
- Bedrooms:3
- Total bathrooms:3
- Full bathrooms:2
- Half bathrooms:1
- Flooring:Carpet, Tile, Vinyl, Wood
- Kitchen Description:Dishwasher, Garbage Disposal, Gas Water Heater, Granite Counters, Pantry, Plumbed For Ice Maker
- Basement:Yes
- Basement Description:Crawl Space
- Living area:2,614 sq. ft.
Heating and cooling
- Cooling:Central Air
- Heating:Central
- Central air:Yes
Structure and exterior
- Roof:Architectural, Shingle
- Year built:1980
- Building area:2,614 sq. ft.
- Lot area:9.99 Acres
- Lot Features:Central Business District, Not In Subdivision, Outside City Limits, Rolling Slope, Sloped, Wooded
- Construction Materials:Brick, Vinyl Siding
- Exterior Features:Patio
- Foundation Description:Crawlspace
- Levels:2 Story
Utilities
- Water:Public, Water Available
- Sewer:Septic Available, Septic Tank
Finances and disclosures
- Price:$625,000
- Price per sq. ft.:$239.1
- Tax amount:$1,710
Features and amenities
- Appliances:Dishwasher, Disposal, Gas Cooktop, Gas Water Heater, Plumbed For Ice Maker
- Laundry features:Dryer Hookup, Washer Hookup
- Amenities:Ceiling Fans, Granite Counters, Pantry, Storage, Walk-In Closets, Window Blinds, Window Treatments
- Pool features:Pool
Parking
- Parking description:Asphalt, Garage, Garage Door Opener
- Garage:Yes
New listings near 4003 Monte Ne Road
- New
 $384,000Active2 beds 2 baths1,547 sq. ft.
1602 S 17th Place, Rogers, AR 72758
MLS# 1363837Listed by: KELLER WILLIAMS MARKET PRO REALTY BRANCH OFFICE - New
 $550,000Active3 beds 3 baths1,503 sq. ft.
3701 W Seneca Court, Rogers, AR 72758
MLS# 1364181Listed by: KELLER WILLIAMS MARKET PRO REALTY BRANCH OFFICE - New
 $335,000Active3 beds 2 baths1,581 sq. ft.
211 Necessary Drive, Rogers, AR 72758
MLS# 1364755Listed by: AXEN REALTY - New
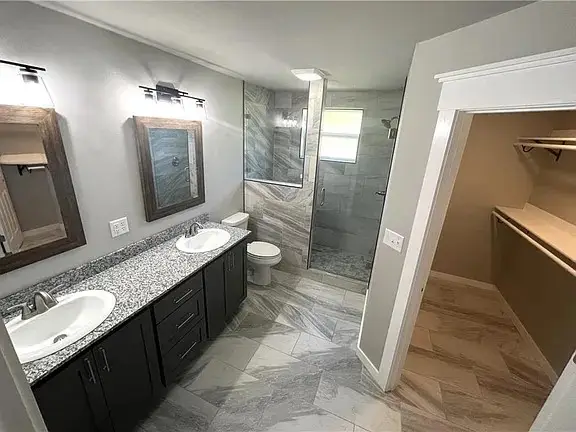 $289,900Active3 beds 2 baths1,250 sq. ft.
2015 W Sycamore Street, Rogers, AR 72758
MLS# 1364707Listed by: R&R PROPERTY & REALTY GROUP - New
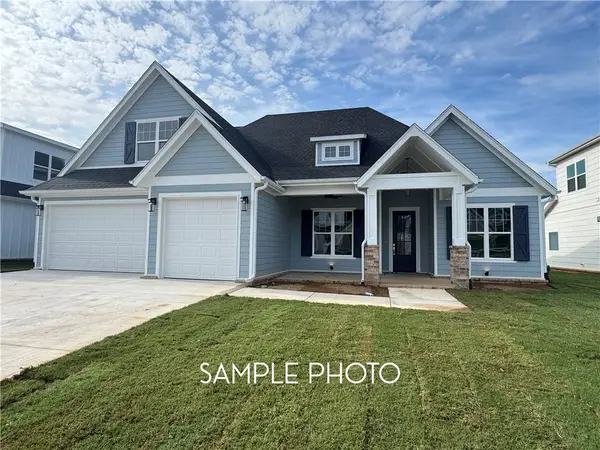 $699,900Active4 beds 3 baths2,800 sq. ft.
6607 S 60th Street, Rogers, AR 72758
MLS# 1364714Listed by: CRYE-LEIKE REALTORS ROGERS - New
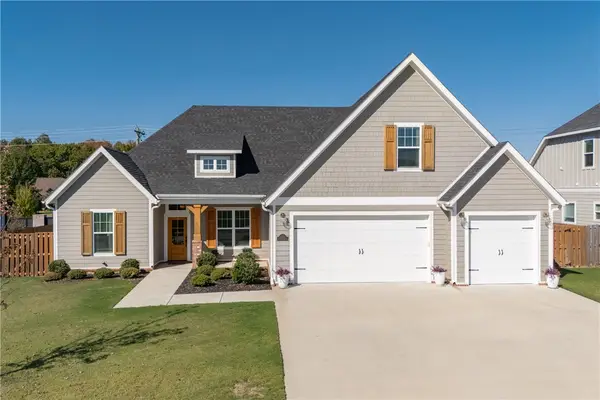 Listed by BHGRE$690,000Active4 beds 3 baths2,880 sq. ft.
6103 W Star Light Drive, Rogers, AR 72758
MLS# 1364681Listed by: BETTER HOMES AND GARDENS REAL ESTATE JOURNEY - New
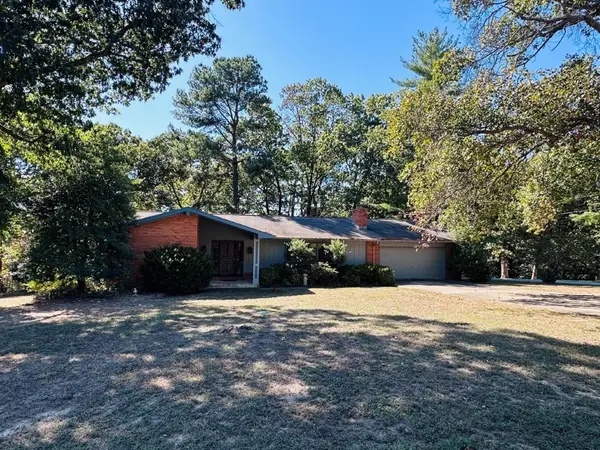 $370,000Active3 beds 2 baths1,900 sq. ft.
8765 Haven Drive, Rogers, AR 72756
MLS# 1364648Listed by: LINDSEY & ASSOC INC BRANCH - Open Sat, 2 to 4pmNew
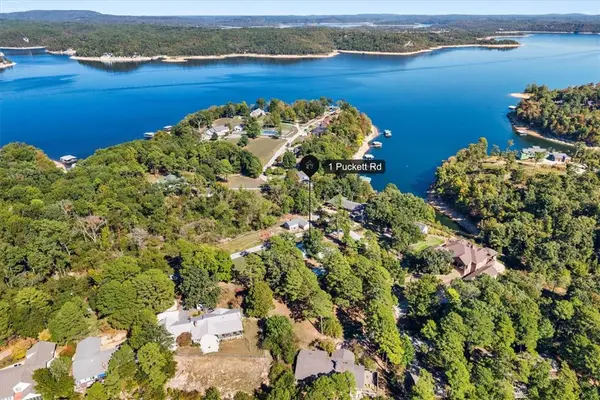 $425,000Active3 beds 3 baths2,088 sq. ft.
1 Puckett Road, Rogers, AR 72756
MLS# 1364152Listed by: KELLER WILLIAMS MARKET PRO REALTY - Open Sat, 1 to 3pmNew
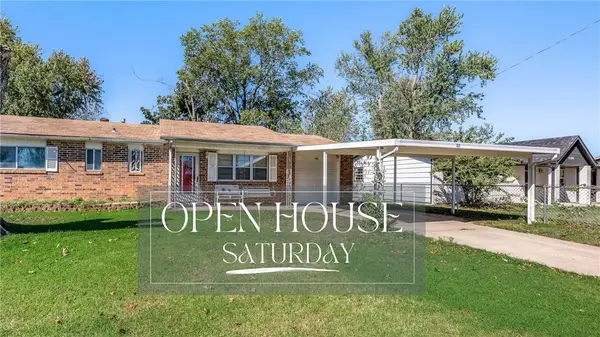 Listed by BHGRE$225,000Active3 beds 2 baths984 sq. ft.
1102 N 15th Street, Rogers, AR 72756
MLS# 1364318Listed by: BETTER HOMES AND GARDENS REAL ESTATE JOURNEY BENTO - New
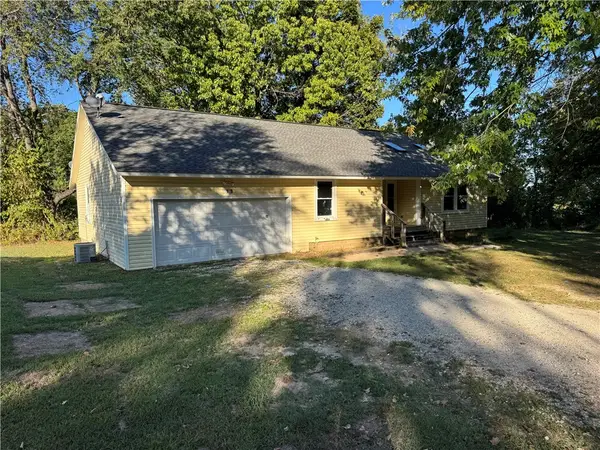 $315,000Active3 beds 2 baths1,594 sq. ft.
17970 Wild Rose Lane, Rogers, AR 72756
MLS# 1364630Listed by: KAUFMANN REALTY, LLC


Protect your home and budget from life's surprises with an Assurant Home Warranty, backed by a partner that supports you through every step of homeownership. Explore Plans.
© 2026 Better Homes and Gardens Real Estate LLC. An Anywhere Real Estate company. All rights reserved. Better Homes and Gardens® Real Estate is a registered trademark owned by Meredith Operations Corporation, licensed to Better Homes and Gardens Real Estate LLC and used with permission. Better Homes and Gardens Real Estate LLC fully supports the principles of the Fair Housing Act and the Equal Opportunity Act. Listing information is deemed reliable but is not guaranteed accurate.
Each office is independently owned and operated.
Any services or products provided by third parties are not provided by, affiliated with or related to Better Homes and Gardens Real Estate LLC, or its affiliated companies.