
5087 S Strathmore Station Drive, Rogers, AR 72758
Local realty services provided by:Better Homes and Gardens Real Estate Journey
Listed by: scarlett stone
Office: coldwell banker harris mchaney & faucette-rogers
MLS#:1354767
Source:AR_NWAR
Price summary
- Price:$729,000
- Price per sq. ft.:$276.03
About this home
Beautifully updated 4-bedroom 3 bath home with modern finishes and fixtures that add to its charm and elegance. New flooring throughout the home, New Quartz countertops, and backsplash. Freshly painted interior and exterior. Located on a quiet cul-de-sac street. Shadow Valley offers a gated community with many amenities that include Clubhouse, golf course, swimming pool, Tennis racquetball, restaurant. Home comes with a golf membership. Home offers 3 bedrooms on the main level. The 4th bedroom is located upstairs & features a full bathroom and closet, making it a perfect guest suite, family room or bonus rm.
Contact an agent
Home facts
- Year built:2004
- Subdivision & Development:Shadow Valley Ph 1
- Listing ID #:1354767
- Added:46 day(s) ago
- Updated:August 26, 2026 at 08:51 AM
Rooms and interior
- Bedrooms:4
- Total bathrooms:3
- Full bathrooms:3
- Flooring:Laminate, Simulated Wood
- Kitchen Description:Double Oven, Electric Oven, Gas Water Heater, Microwave, Plumbed For Ice Maker
- Bedroom Description:Split Bedrooms
- Living area:2,641 sq. ft.
Heating and cooling
- Cooling:Electric
- Heating:Central, Electric
Structure and exterior
- Roof:Architectural, Shingle
- Year built:2004
- Building area:2,641 sq. ft.
- Lot area:0.3 Acres
- Lot Features:Cleared, Landscaped, Level, Subdivision
- Architectural Style:Traditional
- Construction Materials:Brick, Rock, Vinyl Siding
- Exterior Features:Covered, Patio
- Foundation Description:Slab
- Levels:2 Story
Utilities
- Water:Public, Water Available
- Sewer:Sewer Available
Finances and disclosures
- Price:$729,000
- Price per sq. ft.:$276.03
- Tax amount:$6,096
Features and amenities
- Appliances:Double Oven, Electric Oven, Gas Cooktop, Gas Water Heater, Microwave, Plumbed For Ice Maker
- Laundry features:Dryer Hookup, Washer Hookup
- Amenities:Attic, Ceiling Fans, Double Pane Windows, Gated Community, Smoke Detectors, Solid Surface Counters, Split Bedrooms, Storage, Vinyl Windows, Walk-In Closets, Window Blinds, Window Treatments
- Pool features:Community Pool
Parking
- Parking description:Attached, Concrete Driveway, Garage, Garage Door Opener
- Garage:Yes
New listings near 5087 S Strathmore Station Drive
- New
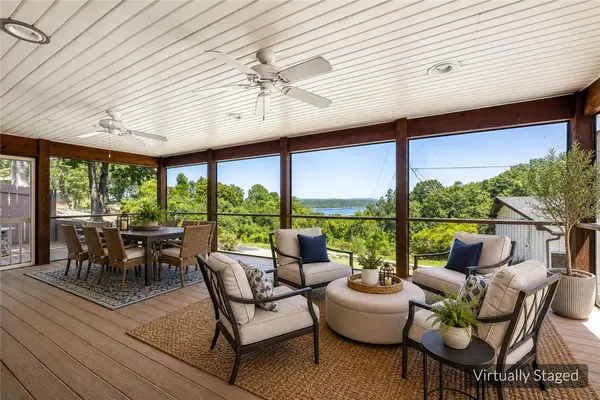 $699,900Active3 beds 3 baths2,829 sq. ft.
15300 Putman Road, Rogers, AR 72756
MLS# 1359513Listed by: COLDWELL BANKER HARRIS MCHANEY & FAUCETTE-BENTONVI - Open Sun, 2 to 4pmNew
 $640,000Active3 beds 3 baths2,614 sq. ft.
4003 Monte Ne Road, Rogers, AR 72758
MLS# 1359698Listed by: SUMMIT HOME TEAM - Open Sun, 2 to 4pmNew
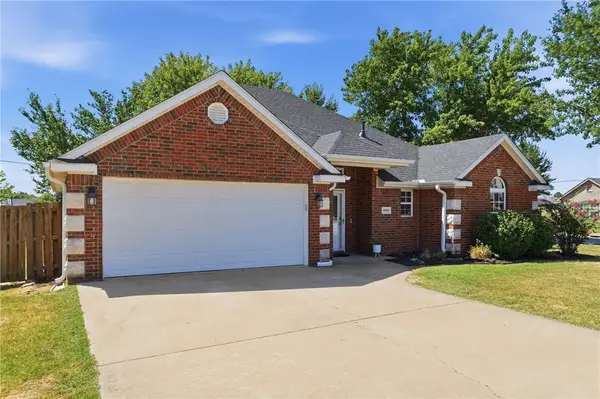 $365,000Active3 beds 2 baths1,607 sq. ft.
6000 S 39th Place, Rogers, AR 72758
MLS# 1359862Listed by: UPTOWN REAL ESTATE - New
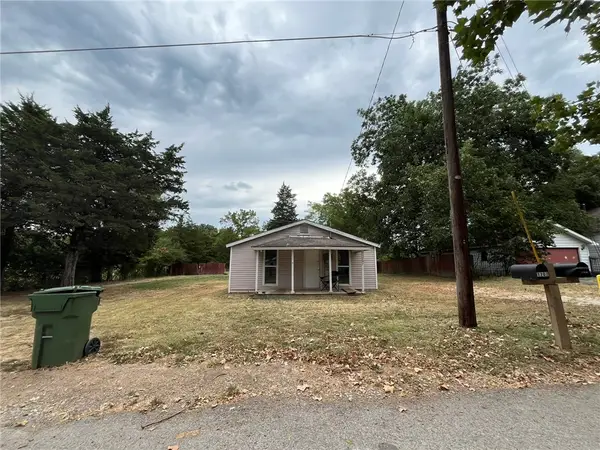 $99,000Active0.2 Acres
1707 N C Street, Rogers, AR 72756
MLS# 1359918Listed by: GIBSON REAL ESTATE - New
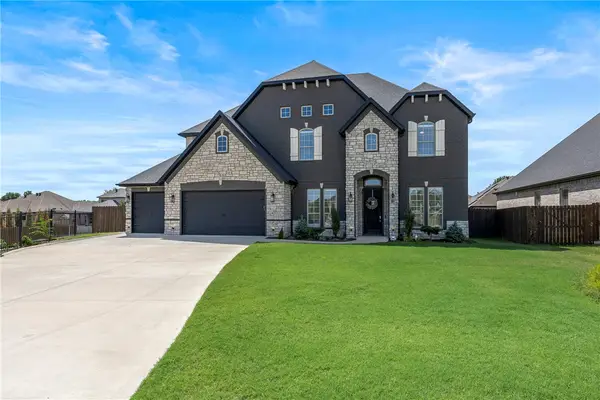 $1,250,000Active5 beds 4 baths4,012 sq. ft.
5706 59th Street, Rogers, AR 72758
MLS# 1359878Listed by: KELLER WILLIAMS MARKET PRO REALTY BRANCH OFFICE - New
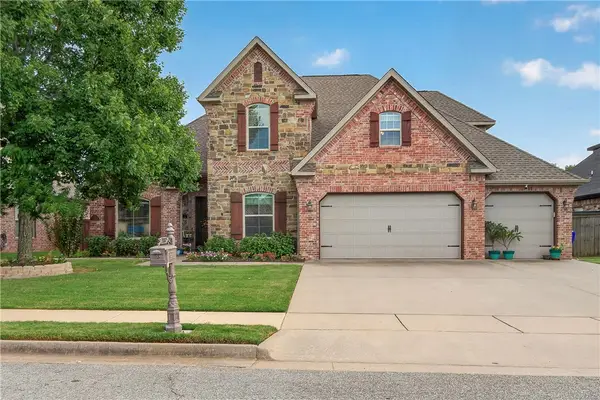 $719,000Active6 beds 3 baths3,450 sq. ft.
4112 Willowbend Drive, Rogers, AR 72758
MLS# 1359473Listed by: REMAX REAL ESTATE RESULTS - Open Sun, 2 to 4pmNew
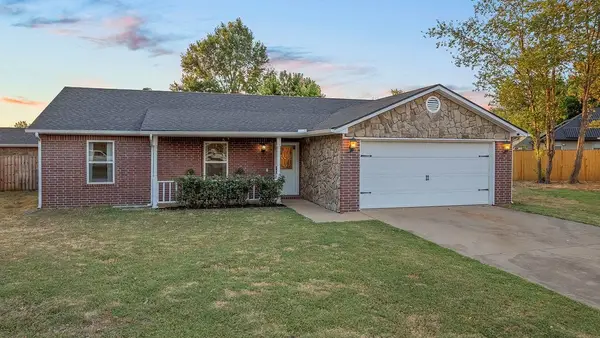 $334,900Active3 beds 2 baths1,413 sq. ft.
3717 W Rozell Street, Rogers, AR 72756
MLS# 1359744Listed by: COLLIER & ASSOCIATES- ROGERS BRANCH - New
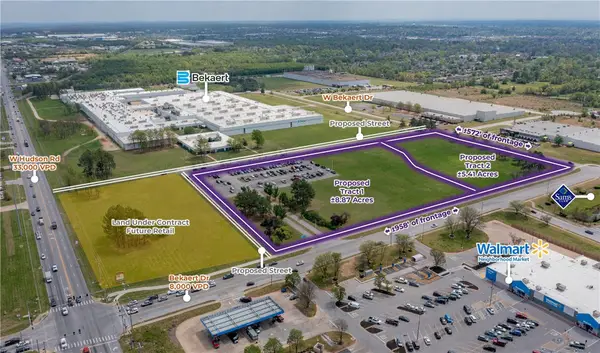 $9,245,600Active14.28 Acres
1 Bekaert Drive, Rogers, AR 72756
MLS# 1359824Listed by: MOSES TUCKER PARTNERS-BENTONVILLE BRANCH - New
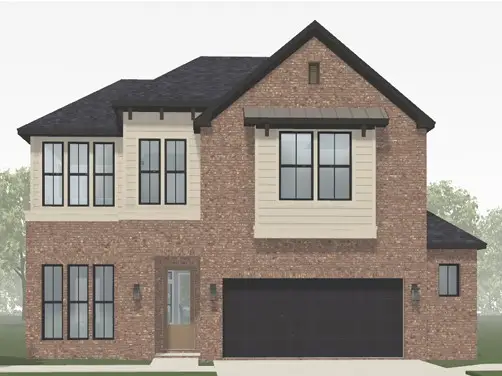 $593,839Active3 beds 3 baths2,353 sq. ft.
3106 S 16th Street, Rogers, AR 72758
MLS# 1359745Listed by: BUFFINGTON HOMES OF ARKANSAS - New
 $350,000Active4 beds 2 baths1,403 sq. ft.
414 Summerwood Court, Rogers, AR 72758
MLS# 1359566Listed by: KELLER WILLIAMS MARKET PRO REALTY - ROGERS BRANCH


Protect your home and budget from life's surprises with an Assurant Home Warranty, backed by a partner that supports you through every step of homeownership. Explore Plans.
© 2026 Better Homes and Gardens Real Estate LLC. An Anywhere Real Estate company. All rights reserved. Better Homes and Gardens® Real Estate is a registered trademark owned by Meredith Operations Corporation, licensed to Better Homes and Gardens Real Estate LLC and used with permission. Better Homes and Gardens Real Estate LLC fully supports the principles of the Fair Housing Act and the Equal Opportunity Act. Listing information is deemed reliable but is not guaranteed accurate.
Each office is independently owned and operated.
Any services or products provided by third parties are not provided by, affiliated with or related to Better Homes and Gardens Real Estate LLC, or its affiliated companies.