
5713 S Berry Farm Drive, Rogers, AR 72758
Local realty services provided by:Better Homes and Gardens Real Estate Journey
Listed by: michael begneaud
Office: keller williams market pro realty branch office
MLS#:1367102
Source:AR_NWAR
Price summary
- Price:$625,000
- Price per sq. ft.:$233.38
- Monthly HOA dues:$20.83
About this home
Desirable Berry Farm location in West Rogers. This truely custom built home has great emphasis on attention-to-detail wherever you turn. 4 bedroom, 3.5 bath home with 2 living areas and an office. Chill on an expanded back patio year-around while enjoying mature trees with a west-facing home providing shade comfort even in the summer months. Serious Yard of the Month candidate and fully irrigated. A high end remodel in 2025-2026 transformed the kitchen and flooring with "level 4." 3 Centimeter Quartz
countertops and subway style backsplash. A stunning and unique wood flooring made from 3/4 inch select grade Ash hardwood found only in the Mark Twain National Forrest in Missouri. Other amenities include a tankless water heater 2026, two zoned Heating and Air, Fresh paint for that light-bright feel. Near Pinnacle shopping, The Amp, Wrights BBQ, Top Golf, just to name a few neighborhood hot-spots. Seller says we're two miles away from "Everything." Schedule your personal tour today....
Contact an agent
Home facts
- Year built:2003
- Subdivision & Development:Berry Farm Sub Ph 1 Therogers
- Listing ID #:1367102
- Added:2 day(s) ago
- Updated:November 08, 2026 at 03:21 PM
Rooms and interior
- Bedrooms:4
- Total bathrooms:4
- Full bathrooms:3
- Half bathrooms:1
- Flooring:Carpet, Tile, Wood
- Kitchen Description:Convection Oven, Dishwasher, Garbage Disposal, Gas Oven, Gas Water Heater, Microwave, Microwave Hood Fan, Pantry, Plumbed For Ice Maker
- Living area:2,678 sq. ft.
Heating and cooling
- Cooling:Central Air, Electric
- Heating:Central, Gas
- Central air:Yes
Structure and exterior
- Roof:Architectural, Shingle
- Year built:2003
- Building area:2,678 sq. ft.
- Lot area:0.26 Acres
- Lot Features:City Lot, Landscaped, Level, Near Park, Subdivision
- Architectural Style:Traditional
- Construction Materials:Brick
- Exterior Features:Covered, Porch
- Foundation Description:Slab
- Levels:2 Story
Utilities
- Water:Public, Water Available
- Sewer:Public Sewer, Sewer Available
Finances and disclosures
- Price:$625,000
- Price per sq. ft.:$233.38
- Tax amount:$4,116
Features and amenities
- Appliances:Convection Oven, Dishwasher, Disposal, Gas Cooktop, Gas Oven, Gas Water Heater, Hot Water Circulator, Microwave, Microwave Hood Fan, Plumbed For Ice Maker, Tankless Water Heater
- Laundry features:Dryer Hookup, Washer Hookup
- Amenities:Attic, Ceiling Fans, Central Vacuum, Double Pane Windows, Pantry, Quartz Counters, Storage, Vinyl Windows, Walk-In Closets, Window Blinds, Window Treatments
Parking
- Parking description:Attached, Concrete Driveway, Garage
- Garage:Yes
New listings near 5713 S Berry Farm Drive
- New
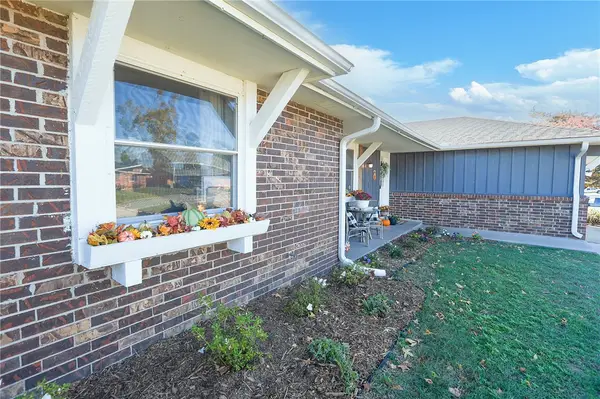 $299,000Active3 beds 2 baths1,447 sq. ft.
1602 W Gum Street, Rogers, AR 72758
MLS# 1367173Listed by: REMAX REAL ESTATE RESULTS 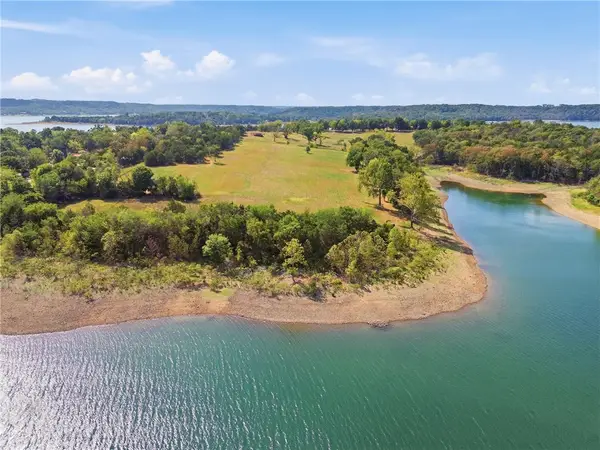 $2,680,000Active26.8 Acres
9160 Larue Road, Rogers, AR 72756
MLS# 1362195Listed by: TABOR REAL ESTATE- New
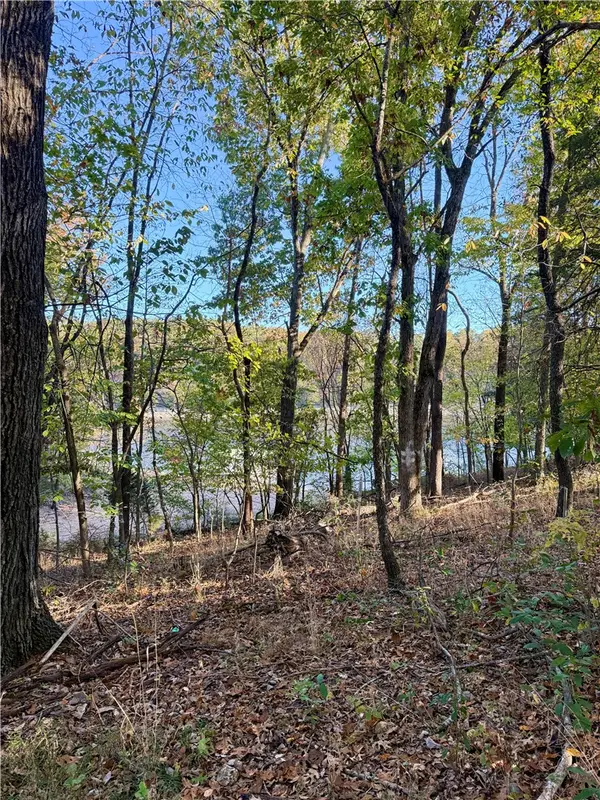 $140,500Active0.72 Acres
10523 Lakeside Drive, Rogers, AR 72756
MLS# 1367454Listed by: BEAVER LAKE REALTY  $1,429,000Pending4 beds 4 baths4,025 sq. ft.
6506 W Bluestar Road, Cave Springs, AR 72718
MLS# 1308576Listed by: JIA COMMUNITIES REALTY LLC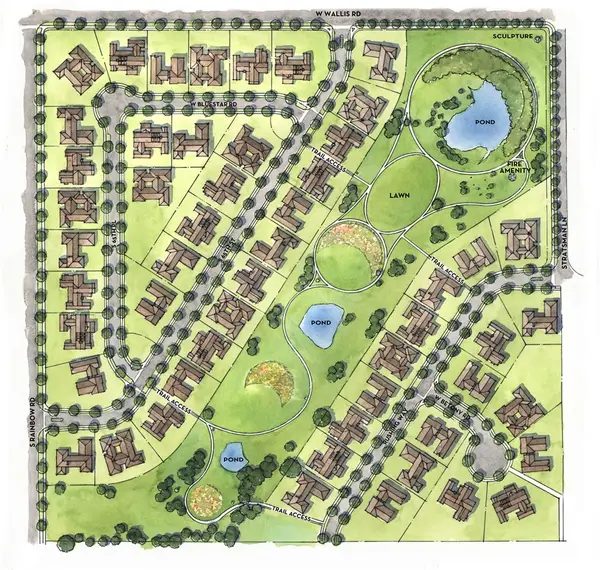 $1,511,000Pending4 beds 4 baths4,058 sq. ft.
6508 W Bluestar Road, Cave Springs, AR 72718
MLS# 1352070Listed by: JIA COMMUNITIES REALTY LLC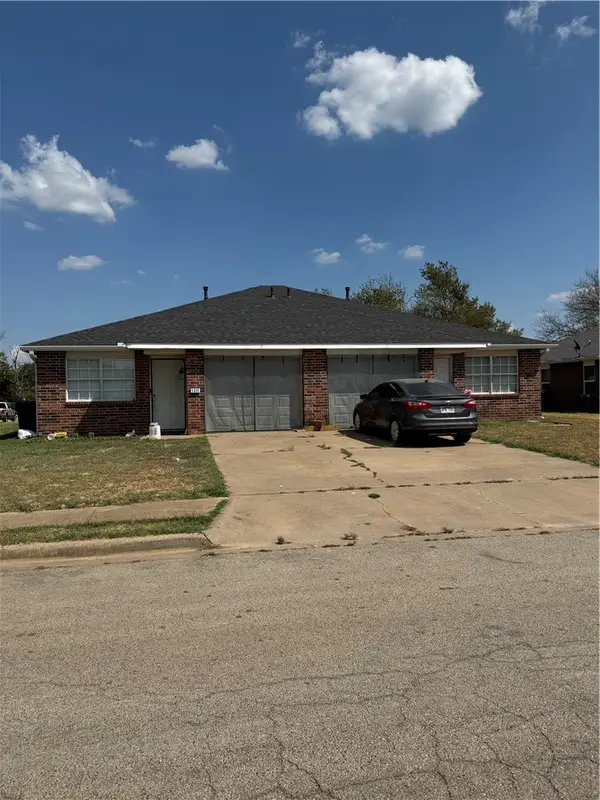 $295,000Pending-- beds -- baths2,072 sq. ft.
1309 & 1311 N 22nd Street, Rogers, AR 72756
MLS# 1367399Listed by: CRYE-LEIKE REALTORS ROGERS- New
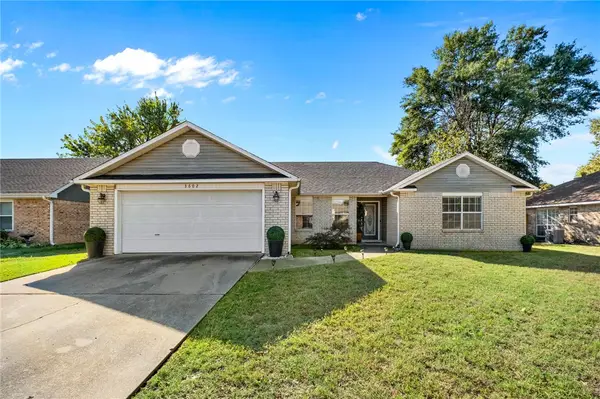 $385,000Active4 beds 2 baths1,787 sq. ft.
3602 W Hemlock Street, Rogers, AR 72756
MLS# 1367288Listed by: BERKSHIRE HATHAWAY HOMESERVICES SOLUTIONS REAL EST - New
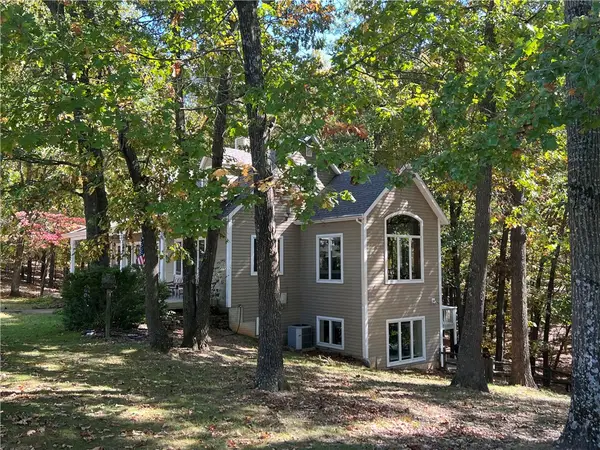 $1,250,000Active3 beds 4 baths2,757 sq. ft.
21273 Sycamore Trail, Rogers, AR 72756
MLS# 1367357Listed by: GABEL REALTY - New
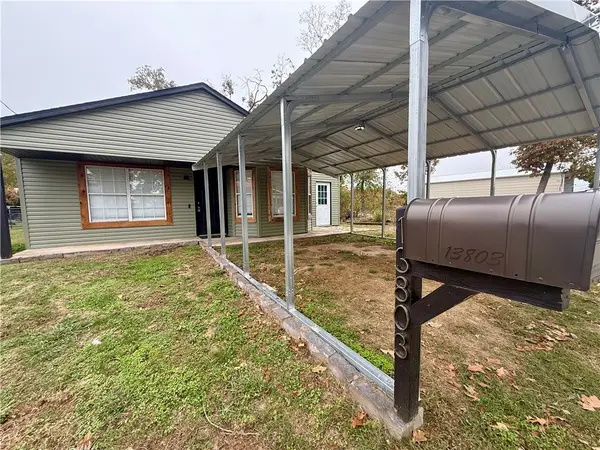 $269,900Active3 beds 2 baths1,188 sq. ft.
13803 Saratoga Drive, Rogers, AR 72758
MLS# 1367375Listed by: BERKSHIRE HATHAWAY HOMESERVICES SOLUTIONS REAL EST


Protect your home and budget from life's surprises with an Assurant Home Warranty, backed by a partner that supports you through every step of homeownership. Explore Plans.
© 2026 Better Homes and Gardens Real Estate LLC. An Anywhere Real Estate company. All rights reserved. Better Homes and Gardens® Real Estate is a registered trademark owned by Meredith Operations Corporation, licensed to Better Homes and Gardens Real Estate LLC and used with permission. Better Homes and Gardens Real Estate LLC fully supports the principles of the Fair Housing Act and the Equal Opportunity Act. Listing information is deemed reliable but is not guaranteed accurate.
Each office is independently owned and operated.
Any services or products provided by third parties are not provided by, affiliated with or related to Better Homes and Gardens Real Estate LLC, or its affiliated companies.