
6416 S 62nd Street, Rogers, AR 72758
Local realty services provided by:Better Homes and Gardens Real Estate Journey
Listed by: amber nye
Office: coldwell banker harris mchaney & faucette-rogers
MLS#:1359247
Source:AR_NWAR
Price summary
- Price:$729,900
- Price per sq. ft.:$253
About this home
PRE-INSPECTED & NO FINDINGS! Immaculate andtruly like-new, this stunning Craftsman-style home in Crescent View offers the perfect blend of style, function, and location! The spacious floor plan features 4 bdrms plus bonusnor 5 bdrms, w/ the primary suite and 2nd bedroom conveniently located on the main level, along w/ a dedicated office. The open living/kitchen area is the heart of the home, highlighted by a beautiful cathedral ceiling w/ exposed beams, creating an inviting space for everyday living and entertaining. Upstairs you will find 2 additional bedrooms plus a versatile 5th bedroom/bonus room with a full bath. Step outside to enjoy the great backyard & awesome covered back porch—perfect for relaxing or entertaining. Enjoy the neighborhood playground, plus being just around the corner from Mount Hebron Park & Janie Darr Elementary. Minutes from XNA, Top Golf, Walmart AMP and area walking trails, this home offers an exceptional location w/ everything Northwest Arkansas has to offer right at your fingertips!...
Contact an agent
Home facts
- Year built:2022
- Subdivision & Development:Crescent View
- Listing ID #:1359247
- Added:51 day(s) ago
- Updated:October 09, 2026 at 08:57 AM
Rooms and interior
- Bedrooms:4
- Total bathrooms:3
- Full bathrooms:3
- Rooms Total:16
- Flooring:Carpet, Tile, Wood
- Kitchen Description:Dishwasher, Electric Water Heater, Garbage Disposal, Gas Range, Microwave, Pantry, Plumbed For Ice Maker
- Bedroom Description:Split Bedrooms
- Living area:2,885 sq. ft.
Heating and cooling
- Cooling:Central Air, Electric
- Heating:Central
- Central air:Yes
Structure and exterior
- Roof:Architectural, Shingle
- Year built:2022
- Building area:2,885 sq. ft.
- Lot area:0.27 Acres
- Lot Features:Cleared, Landscaped, Level, Near Park, Subdivision
- Architectural Style:Craftsman
- Construction Materials:Brick, Masonite
- Exterior Features:Covered, Patio
- Foundation Description:Slab
- Levels:2 Story
Utilities
- Water:Public, Water Available
- Sewer:Public Sewer, Sewer Available
Finances and disclosures
- Price:$729,900
- Price per sq. ft.:$253
- Tax amount:$5,583
Features and amenities
- Appliances:Dishwasher, Disposal, ENERGY STAR Qualified Appliances, Electric Water Heater, Gas Range, Microwave, Plumbed For Ice Maker
- Laundry features:Dryer Hookup, Washer Hookup
- Amenities:Attic, Cathedral Ceilings, Ceiling Fans, Fire Sprinkler System, Pantry, Programmable Thermostat, Quartz Counters, Split Bedrooms, Storage, Walk-In Closets, Window Blinds, Window Drapes, Window Treatments
Parking
- Parking description:Attached, Concrete Driveway, Garage, Garage Door Opener
- Garage:Yes
New listings near 6416 S 62nd Street
- New
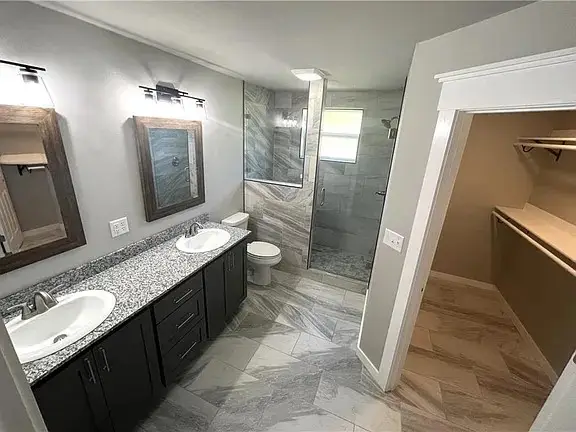 $289,900Active3 beds 2 baths1,250 sq. ft.
2015 W Sycamore Street, Rogers, AR 72758
MLS# 1364707Listed by: R&R PROPERTY & REALTY GROUP - New
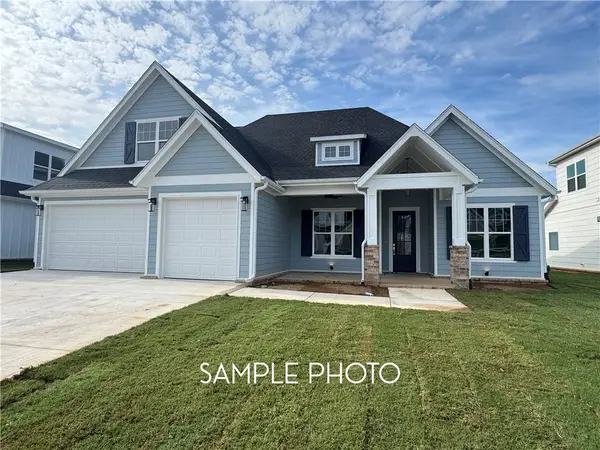 $699,900Active4 beds 3 baths2,800 sq. ft.
6607 S 60th Street, Rogers, AR 72758
MLS# 1364714Listed by: CRYE-LEIKE REALTORS ROGERS - New
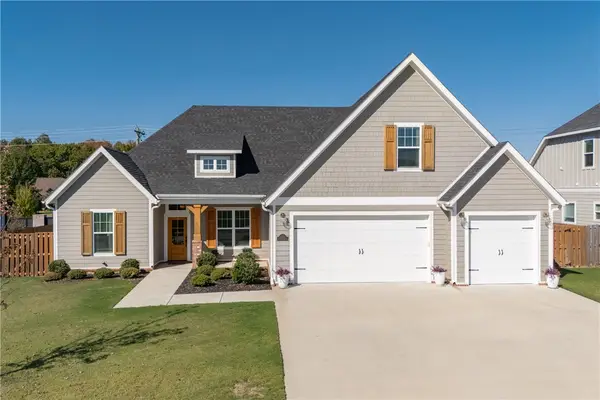 Listed by BHGRE$690,000Active4 beds 3 baths2,880 sq. ft.
6103 W Star Light Drive, Rogers, AR 72758
MLS# 1364681Listed by: BETTER HOMES AND GARDENS REAL ESTATE JOURNEY - New
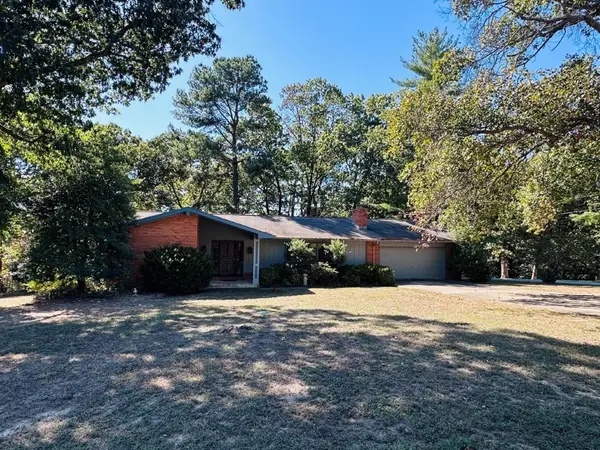 $370,000Active3 beds 2 baths1,900 sq. ft.
8765 Haven Drive, Rogers, AR 72756
MLS# 1364648Listed by: LINDSEY & ASSOC INC BRANCH - Open Sat, 2 to 4pmNew
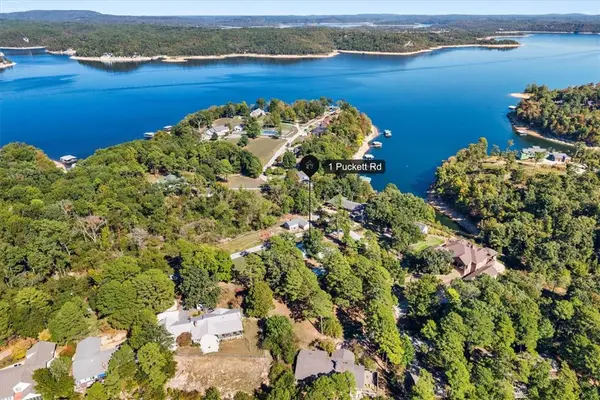 $425,000Active3 beds 3 baths2,088 sq. ft.
1 Puckett Road, Rogers, AR 72756
MLS# 1364152Listed by: KELLER WILLIAMS MARKET PRO REALTY - Open Sat, 1 to 3pmNew
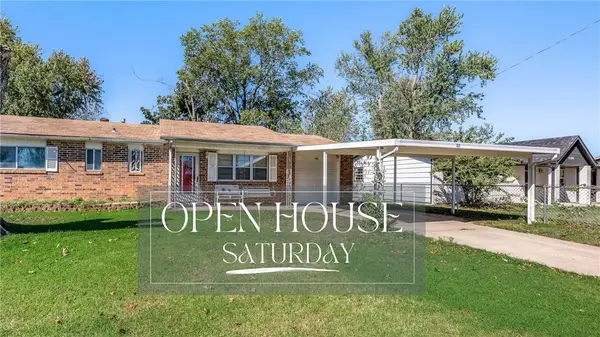 Listed by BHGRE$225,000Active3 beds 2 baths984 sq. ft.
1102 N 15th Street, Rogers, AR 72756
MLS# 1364318Listed by: BETTER HOMES AND GARDENS REAL ESTATE JOURNEY BENTO - New
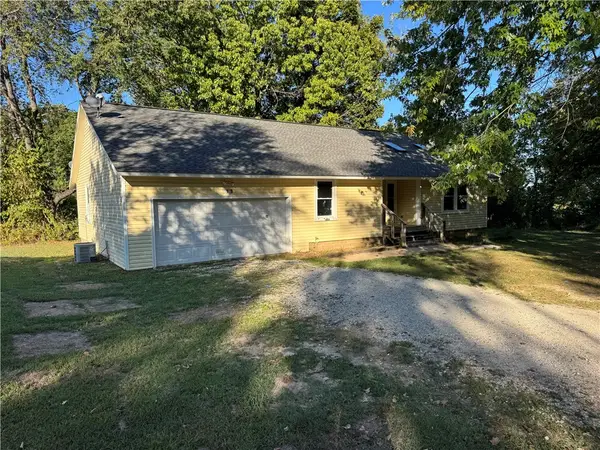 $315,000Active3 beds 2 baths1,594 sq. ft.
17970 Wild Rose Lane, Rogers, AR 72756
MLS# 1364630Listed by: KAUFMANN REALTY, LLC - New
 $100,000Active5.07 Acres
Pullum Place, Rogers, AR 72756
MLS# 1364418Listed by: THE GRIFFIN COMPANY COMMERCIAL DIVISION-SPRINGDALE - New
 $1,075,000Active5 beds 4 baths3,398 sq. ft.
4304 S 87th Place, Bentonville, AR 72713
MLS# 1364445Listed by: COLDWELL BANKER HARRIS MCHANEY & FAUCETTE-BENTONVI - New
 $419,900Active3 beds 2 baths2,015 sq. ft.
3907 W Easy Street, Rogers, AR 72756
MLS# 1364507Listed by: EXP REALTY NWA BRANCH


Protect your home and budget from life's surprises with an Assurant Home Warranty, backed by a partner that supports you through every step of homeownership. Explore Plans.
© 2026 Better Homes and Gardens Real Estate LLC. An Anywhere Real Estate company. All rights reserved. Better Homes and Gardens® Real Estate is a registered trademark owned by Meredith Operations Corporation, licensed to Better Homes and Gardens Real Estate LLC and used with permission. Better Homes and Gardens Real Estate LLC fully supports the principles of the Fair Housing Act and the Equal Opportunity Act. Listing information is deemed reliable but is not guaranteed accurate.
Each office is independently owned and operated.
Any services or products provided by third parties are not provided by, affiliated with or related to Better Homes and Gardens Real Estate LLC, or its affiliated companies.