
9537 Lori Lane, Rogers, AR 72758
Local realty services provided by:Better Homes and Gardens Real Estate Journey
Listed by: travis roe
Office: collier & associates
MLS#:1347752
Source:AR_NWAR
Price summary
- Price:$495,000
- Price per sq. ft.:$275
About this home
Tucked away on a quiet, private dead-end street near Beaver Lake, this home has provided nearly 20 years of cherished memories. Situated on over an acre with a wet-weather creek at the back of the property, this retreat offers the perfect blend of comfort, privacy, and outdoor living. The friendly neighbors create a wonderful community. The backyard is a dream for entertaining with an in-ground gunite pool, outdoor grilling station, pergola, fire pit, and a fully functioning outhouse that serves as a convenient half bath for pool days and gatherings. Kids will love the playground, trampoline, and treehouse, while hobbyists will appreciate the 30x30 shop, 10x16 storage shed, beautiful fescue lawn, extensive landscaping, and sprinkler system. Inside, the home is warm and inviting with custom wood cabinetry, a stunning stone fireplace, newer stainless appliances, and brand-new LVP flooring throughout. The enclosed back patio creates a versatile all-seasons sunroom or bonus room perfect for relaxing year-round....
Contact an agent
Home facts
- Year built:2007
- Listing ID #:1347752
- Added:2 day(s) ago
- Updated:May 22, 2026 at 07:52 AM
Rooms and interior
- Bedrooms:3
- Total bathrooms:3
- Full bathrooms:2
- Half bathrooms:1
- Flooring:Luxury Vinyl Plank
- Kitchen Description:Dishwasher, Double Oven, Electric Oven, Garbage Disposal, Gas Range, Gas Water Heater, Granite Counters, Microwave, Microwave Hood Fan, Pantry, Plumbed For Ice Maker
- Living area:1,800 sq. ft.
Heating and cooling
- Cooling:Central Air, Electric
- Heating:Central, Gas
- Central air:Yes
Structure and exterior
- Roof:Architectural, Shingle
- Year built:2007
- Building area:1,800 sq. ft.
- Lot area:1.13 Acres
- Lot Features:Outside City Limits
- Construction Materials:Brick, Vinyl Siding
- Exterior Features:Deck
- Foundation Description:Slab
Utilities
- Water:Public, Water Available
- Sewer:Septic Available, Septic Tank
Finances and disclosures
- Price:$495,000
- Price per sq. ft.:$275
- Tax amount:$2,255
Features and amenities
- Appliances:Dishwasher, Disposal, Double Oven, ENERGY STAR Qualified Appliances, Electric Oven, Gas Range, Gas Water Heater, Hot Water Circulator, Microwave, Microwave Hood Fan, Plumbed For Ice Maker, Tankless Water Heater
- Laundry features:Dryer Hookup, Washer Hookup
- Amenities:Attic, Ceiling Fans, Double Pane Windows, Granite Counters, Pantry, Storage, Vinyl Windows, Walk-In Closets
- Pool features:Gunite, In Ground, Pool, Private Pool
Parking
- Parking description:Attached, Concrete Driveway, Garage
- Garage:Yes
New listings near 9537 Lori Lane
- New
 $1,100,000Active3 beds 3 baths3,072 sq. ft.
15391 Haynes Road, Rogers, AR 72756
MLS# 1346889Listed by: BEAVER LAKE REALTY - New
 $360,000Active2.01 Acres
Lot 10A Morning Mist, Rogers, AR 72756
MLS# 1348371Listed by: CONCIERGE REALTY NWA - New
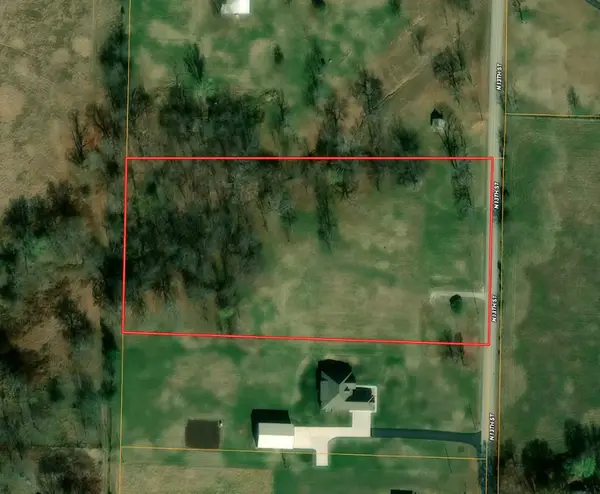 $459,000Active4.73 Acres
3632 N 13th Street, Rogers, AR 72756
MLS# 1347889Listed by: SELLERS PROPERTIES REAL ESTATE - New
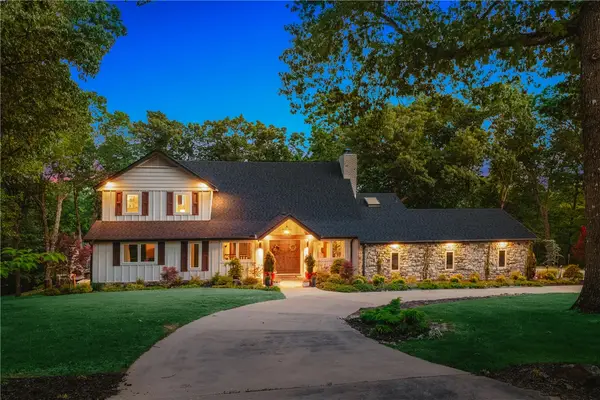 $1,250,000Active4 beds 4 baths5,045 sq. ft.
8880 Pageant Drive, Rogers, AR 72756
MLS# 1348226Listed by: LINDSEY & ASSOC INC BRANCH - New
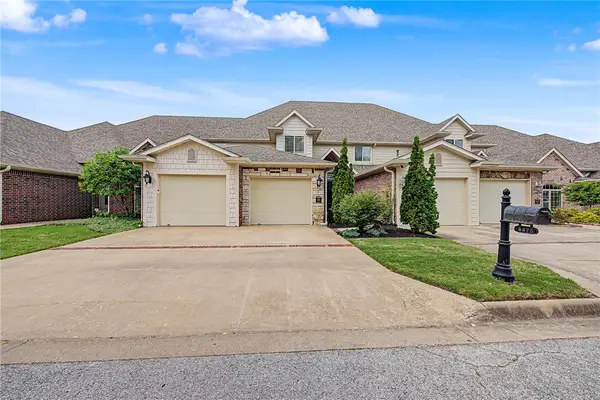 $619,000Active3 beds 3 baths2,406 sq. ft.
6675 W Valley View Road, Rogers, AR 72758
MLS# 1348276Listed by: FOUNDATION REALTY, LLC - New
 $99,000Active1.32 Acres
Lot 41 & 33 Rocky Branch Rd/cardinal Lane, Rogers, AR 72756
MLS# 1348319Listed by: CRYE-LEIKE REALTORS ROGERS 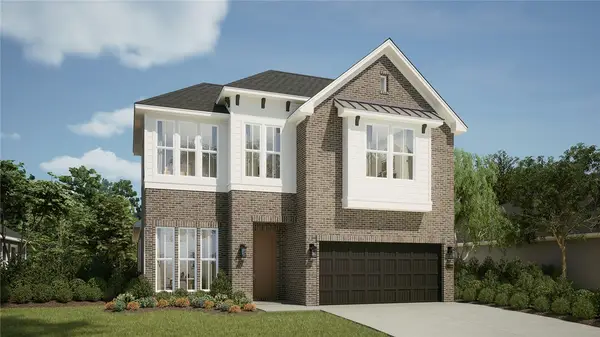 $532,469Pending3 beds 3 baths2,360 sq. ft.
3109 S 15th Street, Rogers, AR 72758
MLS# 1348262Listed by: BUFFINGTON HOMES OF ARKANSAS- Open Sun, 1 to 3pmNew
 $650,000Active4 beds 4 baths2,850 sq. ft.
5732 S Chanberry Lane, Rogers, AR 72758
MLS# 1347722Listed by: REAL BROKER NWA - New
 Listed by BHGRE$725,000Active5 beds 4 baths3,239 sq. ft.
10095 El Camino Road, Rogers, AR 72758
MLS# 1348065Listed by: BETTER HOMES AND GARDENS REAL ESTATE JOURNEY BENTO - Open Sun, 2 to 4pmNew
 $600,000Active4 beds 3 baths2,557 sq. ft.
13585 Andy Jack Road, Rogers, AR 72756
MLS# 1348092Listed by: KELLER WILLIAMS MARKET PRO REALTY - ROGERS BRANCH


Protect your home and budget from life's surprises with an Assurant Home Warranty, backed by a partner that supports you through every step of homeownership. Explore Plans.
© 2026 Better Homes and Gardens Real Estate LLC. An Anywhere Real Estate company. All rights reserved. Better Homes and Gardens® Real Estate is a registered trademark owned by Meredith Operations Corporation, licensed to Better Homes and Gardens Real Estate LLC and used with permission. Better Homes and Gardens Real Estate LLC fully supports the principles of the Fair Housing Act and the Equal Opportunity Act. Listing information is deemed reliable but is not guaranteed accurate.
Each office is independently owned and operated.
Any services or products provided by third parties are not provided by, affiliated with or related to Better Homes and Gardens Real Estate LLC, or its affiliated companies.