
1101 S Laredo Avenue, Russellville, AR 72801
Local realty services provided by:Better Homes and Gardens Real Estate Journey
Listed by: sue a strait
Office: river valley realty, inc
MLS#:1354015
Source:AR_NWAR
Price summary
- Price:$218,000
- Price per sq. ft.:$136.34
About this home
Move-In Ready and Full of Updates!Enjoy outdoor living overlooking a beautiful new cedar privacy fence—perfect for relaxing or entertaining Inside, you'll love the spacious walk-in shower and comfortable layout designed for everyday living. The roof was replaced in 2022, providing added peace of mind. Conveniently located close to schools, this well-maintained home offers the perfect combination of comfort, privacy, and location. Don't miss your chance to make it yours!
Contact an agent
Home facts
- Year built:1980
- Listing ID #:1354015
- Added:7 day(s) ago
- Updated:July 09, 2026 at 09:01 AM
Rooms and interior
- Bedrooms:3
- Total bathrooms:2
- Full bathrooms:2
- Flooring:Carpet, Vinyl, Wood
- Kitchen Description:Dishwasher, Electric Range, Gas Water Heater, Microwave, Microwave Hood Fan
- Living area:1,599 sq. ft.
Heating and cooling
- Cooling:Central Air, Electric
- Heating:Central, Gas
- Central air:Yes
Structure and exterior
- Roof:Asphalt, Shingle
- Year built:1980
- Building area:1,599 sq. ft.
- Lot Features:Cleared, Landscaped, Level, Near Park
- Architectural Style:Ranch
- Construction Materials:Brick, Vinyl Siding
- Exterior Features:Patio
- Foundation Description:Slab
- Levels:1 Story
Utilities
- Water:Public, Water Available
- Sewer:Sewer Available
Finances and disclosures
- Price:$218,000
- Price per sq. ft.:$136.34
- Tax amount:$1,194
Features and amenities
- Appliances:Dishwasher, Electric Range, Gas Water Heater, Microwave, Microwave Hood Fan
- Amenities:Window Blinds, Window Treatments
Parking
- Parking description:Attached, Concrete Driveway, Garage, Garage Door Opener
- Garage:Yes
New listings near 1101 S Laredo Avenue
- New
 $349,000Active4 beds 2 baths1,942 sq. ft.
1813 Janie Francis Lane, Russellville, AR 72801
MLS# 1354414Listed by: ARKANSAS REAL ESTATE COLLECTIVE - New
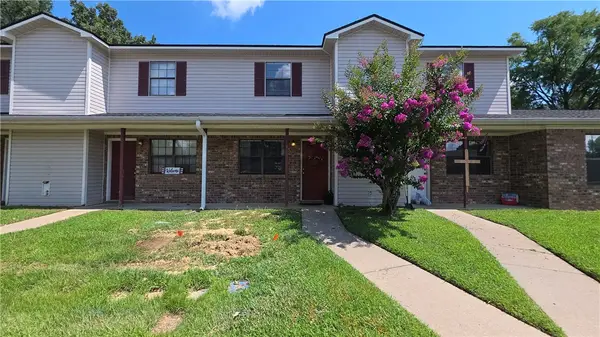 $95,000Active2 beds 2 baths1,000 sq. ft.
1407 E O Street, Russellville, AR 72801
MLS# 1354450Listed by: PATRIOT COMPANY REAL ESTATE - New
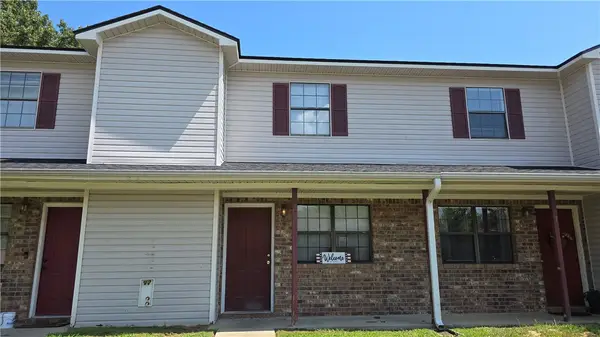 $90,000Active2 beds 2 baths1,000 sq. ft.
1405 E O Street, Russellville, AR 72801
MLS# 1354426Listed by: PATRIOT COMPANY REAL ESTATE - New
 $179,900Active3 beds 2 baths1,232 sq. ft.
1315 N Nashville Avenue, Russellville, AR 72801
MLS# 1354036Listed by: ERA TEAM REAL ESTATE -CONWAY  $130,000Pending3 beds 2 baths1,092 sq. ft.
1419 N Oswego Avenue, Russellville, AR 72801
MLS# 1354421Listed by: COLDWELL BANKER RPM GROUP - RUSSELLVILLE- New
 $50,000Active0.12 Acres
119 Harbor Circle, Russellville, AR 72802
MLS# 1354384Listed by: ARKANSAS REAL ESTATE COLLECTIVE - New
 $50,000Active0.13 Acres
111 Harbor Circle, Russellville, AR 72802
MLS# 1354312Listed by: ARKANSAS REAL ESTATE COLLECTIVE - New
 $50,000Active0.14 Acres
115 Harbor Circle, Russellville, AR 72802
MLS# 1354313Listed by: ARKANSAS REAL ESTATE COLLECTIVE - New
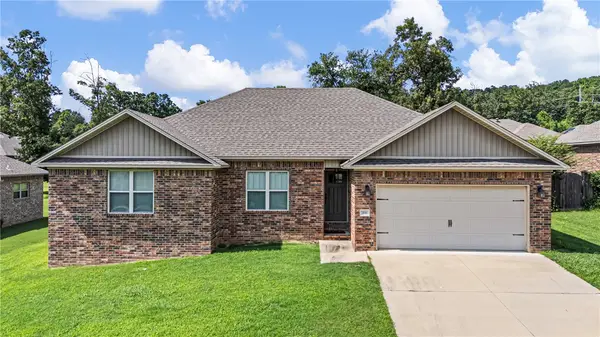 $264,900Active3 beds 2 baths1,508 sq. ft.
233 Redwood Lane, Russellville, AR 72802
MLS# 1354203Listed by: EQUITY PARTNERS REALTY - New
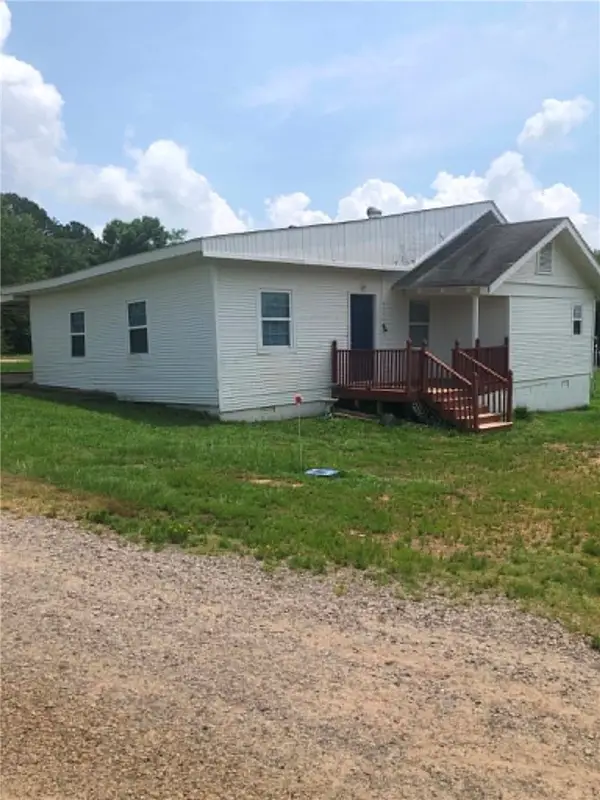 $295,000Active5 beds 2 baths2,081 sq. ft.
8374 & 8394 Sr 124, Russellville, AR 72802
MLS# 1354281Listed by: HOMELAND REALTY


Protect your home and budget from life's surprises with an Assurant Home Warranty, backed by a partner that supports you through every step of homeownership. Explore Plans.
© 2026 Better Homes and Gardens Real Estate LLC. An Anywhere Real Estate company. All rights reserved. Better Homes and Gardens® Real Estate is a registered trademark owned by Meredith Operations Corporation, licensed to Better Homes and Gardens Real Estate LLC and used with permission. Better Homes and Gardens Real Estate LLC fully supports the principles of the Fair Housing Act and the Equal Opportunity Act. Listing information is deemed reliable but is not guaranteed accurate.
Each office is independently owned and operated.
Any services or products provided by third parties are not provided by, affiliated with or related to Better Homes and Gardens Real Estate LLC, or its affiliated companies.